Charming 1910 Craftsman with Detached ADU in Downtown Monroe, WA — Income Potential Over $5,000/Month Welcome home to this beautifully restored 1910 Craftsman in the heart of Downtown Monroe, WA — a rare blend of historic character and modern income potential. This 2,640 sq. ft. home has been thoughtfully updated with original hardwood floors, new windows, two cozy fireplaces, fresh interior paint, new carpet, updated bathrooms, and a bright, functional kitchen — all just steps from Monroe's shops, restaurants, and downtown charm. The finished basement adds exceptional versatility, with a spacious rec room, full bath, and flexible bonus rooms perfect as extra bedrooms, a home office, gym, or hobby space. Step outside to a large, fully fenced backyard — ideal for entertaining, pets, or gardening — and discover the true showstopper: a detached 529 sq. ft. ADU (Accessory Dwelling Unit), built within the last six years. This move-in-ready guest house opens the door to multi-generational living, a private space for extended family, or a proven rental income stream. Income Potential: Main home: ~$3,500/month ADU: ~$1,575/month Combined potential income: $5,075/month Whether you're an investor seeking cash flow, a family wanting multi-generational flexibility, or a buyer looking for a primary residence with built-in rental income, this Monroe gem checks every box. Schedule your private showing today — homes with income-producing ADUs in Downtown Monroe don't last long.
Active
Listed by: RE/MAX Elite • Paul Graf
$725,000
216 S Blakely Street, Monroe, WA 98272
4beds
2,656sqft
Single Family Residence
Built in 1910
6,534 Square Feet Lot
$708,200 Zestimate®
$273/sqft
$-- HOA
What's special
Two cozy fireplacesBright functional kitchenFinished basementSpacious rec roomOriginal hardwood floorsFlexible bonus roomsUpdated bathrooms
- --
- on Zillow
- 284
- views
- 18
- saves
Zillow last checked:
Listing updated:
Listed by:
Paul Graf,
RE/MAX Elite
Source: NWMLS as distributed by MLS GRID,MLS#: 2548092
Facts & features
Interior
Bedrooms & bathrooms
- Bedrooms: 4
- Bathrooms: 2
- Full bathrooms: 2
- Main level bathrooms: 1
- Main level bedrooms: 2
Primary bedroom
- Level: Main
Bedroom
- Level: Lower
Bedroom
- Level: Main
Bedroom
- Level: Second
Bathroom full
- Level: Main
Bathroom full
- Level: Lower
Bonus room
- Level: Lower
Den office
- Level: Lower
Dining room
- Level: Main
Entry hall
- Level: Main
Kitchen with eating space
- Level: Main
Living room
- Level: Main
Rec room
- Level: Lower
Utility room
- Level: Lower
Heating
- Fireplace, Forced Air, Electric, Natural Gas
Cooling
- None
Appliances
- Included: Dishwasher, Dryer, Refrigerator, Stove(s)/Range(s), Washer, Dishwasher(s), Dryer(s), Refrigerator(s), Washer(s), Water Heater: Gas, Water Heater Location: Basement
Features
- Dining Room
- Flooring: Hardwood, Carpet
- Doors: French Doors
- Windows: Dbl Pane/Storm Window
- Basement: Finished
- Number of fireplaces: 2
- Fireplace features: Wood Burning, Lower Level: 1, Main Level: 1, Fireplace
Interior area
- Total structure area: 2,656
- Total interior livable area: 2,656 sqft
Property
Parking
- Total spaces: 2
- Parking features: Detached Garage
- Has garage: Yes
- Uncovered spaces: 2
Features
- Levels: One
- Stories: 1
- Entry location: Main
- Patio & porch: Dbl Pane/Storm Window, Dining Room, Fireplace, French Doors, Water Heater
- Has view: Yes
- View description: Territorial
Lot
- Size: 6,534 Square Feet
- Features: Curbs, Paved, Sidewalk, Fenced-Fully, Patio
- Topography: Level
- Residential vegetation: Fruit Trees, Garden Space
Details
- Parcel number: 00517403800500
- Special conditions: Standard
Construction
Type & style
- Home type: SingleFamily
- Architectural style: 1 Story w/Bsmnt.
- Property subtype: Single Family Residence
Materials
- Wood Siding
- Roof: Composition
Condition
- Good
- Year built: 1910
Utilities & green energy
- Electric: Company: PSE
- Sewer: Sewer Connected, Company: City of Monroe
- Water: Public, Company: City of Monroe
Community & HOA
Community
- Subdivision: In Town - Monroe
Location
- Region: Monroe
Financial & listing details
- Price per square foot: $273/sqft
- Annual tax amount: $4,948
- Date on market: 7/1/2026
- Listing terms: Conventional,FHA,VA Loan
- Inclusions: Dishwasher(s), Dryer(s), Refrigerator(s), Stove(s)/Range(s), Washer(s)
Estimated market value
$708,200
$673,000 - $744,000
$3,046/mo
Price history
| Date | Event | Price |
|---|---|---|
| 7/1/2026 | Listed for sale | $725,000$273/sqft |
Source:  NWMLS as distributed by MLS GRID #2548092 Report a problem NWMLS as distributed by MLS GRID #2548092 Report a problem | ||
Public tax history
Tax history is unavailable.
Monthly payment
Est. payment
Payment breakdown
Explore the cost of this home by adjusting the details. Changes won't be saved.Climate risks
Neighborhood: 98272
Nearby schools
Schools provided by the listing agent
- Elementary: Frank Wagner Elem
- Middle: Monroe Mid
- High: Monroe High
Source: NWMLS as distributed by MLS GRID. This data may not be complete. We recommend contacting the local school district to confirm school assignments for this home.
Similar homes
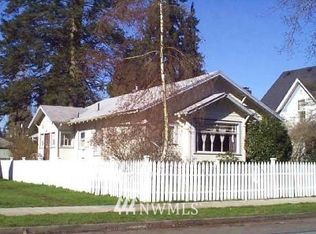
- $725,0004 bd2 ba2.7k sqft20128 Old Owen Road, Monroe, WA 98272Active
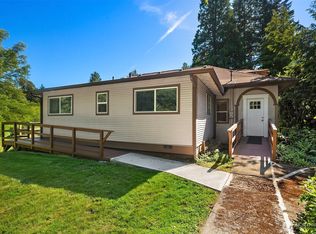 MLS ID #2544966, Chris F. Cooley. NWMLS as distributed by MLS GRID
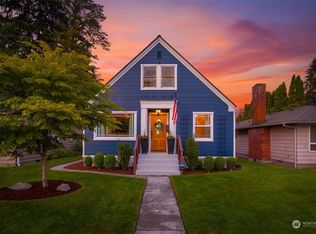
 - $835,0005 bd3 ba2.8k sqft15502 182nd Avenue SE, Monroe, WA 98272Active
 MLS ID #2564254, Jessica M Loutsis. NWMLS as distributed by MLS GRID
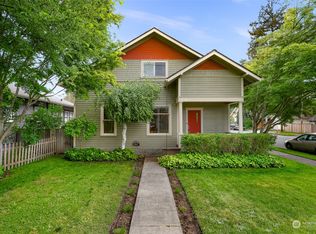
 - $894,9504 bd3 ba3k sqft654 W Main Street, Monroe, WA 98272Active
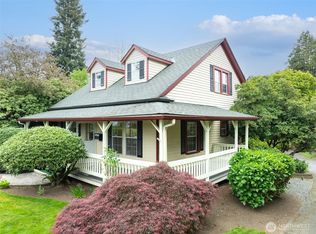 MLS ID #2520630, Debbie Barger Smith. NWMLS as distributed by MLS GRID
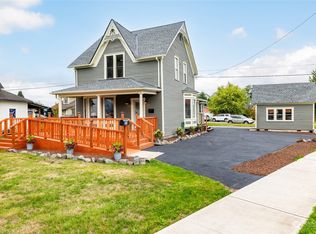
 - $799,0004 bd3 ba2k sqft17046 158th Place SE, Monroe, WA 98272Active
 MLS ID #2558445, Chris C. Nye. NWMLS as distributed by MLS GRID
