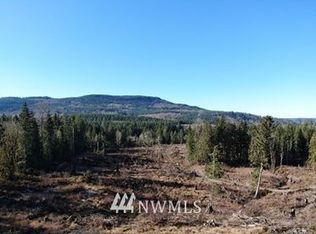
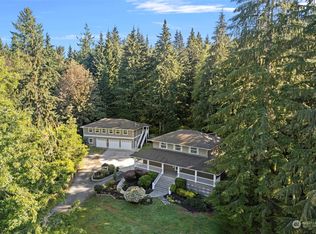
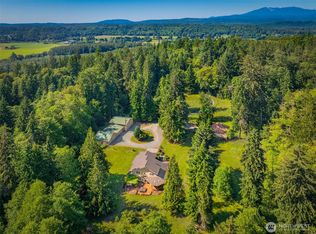
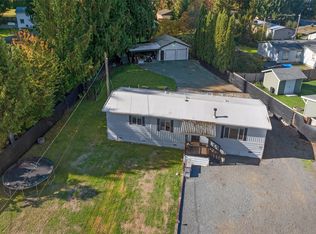
20+ acres on a secluded hilltop with sweeping territorial views across the Sky Valley and surrounding foothills. Enjoy the existing home while having real options for the future. The well-kept 2-bed, 1.75-bath manufactured home lets you settle in now while you plan the custom home you’ve been picturing. Much of the infrastructure is already in place: a NEW well (2025), PAID OFF solar panels, and a 4-BEDROOM septic system (pumped and inspected September 2026). Mature apple and pawpaw trees, kiwi and grapevines grow in the TWO fully fenced gardens. There are also storage sheds, a chicken coop and a dedicated beekeeping shed (bees NOT included). Zoning allows a primary residence plus one detached ADU, subject to county approval. The wooded acreage also offers potential timber value to explore. A preliminary feasibility summary is available that outlines zoning, the ADU pathway, timber considerations and recommended next steps. The seller has laid the groundwork and is ready to pass this opportunity to a buyer who sees what it can become. Feasibility summary is in the supplements. Schedule your private tour today.
Active
Listed by: Realty One Group Orca • April Patterson • 360-724-8941
$675,000
18025 Cedar Ponds Road, Monroe, WA 98272
2beds
924sqft
Manufactured Home, Manufactured On Land
Built in 1986
20.3 Acres Lot
$657,800 Zestimate®
$731/sqft
$-- HOA
What's special
Chicken coopTwo fully fenced gardensStorage shedsKiwi and grapevinesDedicated beekeeping shed
- --
- on Zillow
- 536
- views
- 53
- saves
Zillow last checked:
Listing updated:
Listed by:
April Patterson 360-724-8941 navyvetrealestate@gmail.com,
Realty One Group Orca
Source: NWMLS as distributed by MLS GRID,MLS#: 2578865
Facts & features
Interior
Bedrooms & bathrooms
- Bedrooms: 2
- Bathrooms: 2
- Full bathrooms: 1
- 3/4 bathrooms: 1
- Main level bathrooms: 2
- Main level bedrooms: 2
Primary bedroom
- Level: Main
Bedroom
- Level: Main
Bathroom full
- Level: Main
Bathroom three quarter
- Level: Main
Entry hall
- Level: Main
Kitchen with eating space
- Level: Main
Living room
- Level: Main
Heating
- Forced Air, Electric
Cooling
- Has cooling: Yes
Appliances
- Included: Dishwasher, Dryer, Microwave, Refrigerator, Stove(s)/Range(s), Washer, Dishwasher(s), Dryer(s), Microwave(s), Refrigerator(s), Washer(s)
Features
- Flooring: Vinyl, Vinyl Plank, Carpet
- Basement: None
- Has fireplace: No
Interior area
- Total structure area: 924
- Total interior livable area: 924 sqft
Property
Parking
- Parking features: Driveway
Features
- Levels: One
- Stories: 1
- Entry location: Main
- Has view: Yes
- View description: Mountain(s), Territorial
Lot
- Size: 20.3 Acres
- Features: Dead End Street, Paved, Secluded, High Speed Internet, Outbuildings
- Topography: Sloped,Terraces
- Residential vegetation: Brush, Fruit Trees, Garden Space, Pasture, Wooded
Details
- Parcel number: 27071300100100
- Zoning: F
- Zoning description: Jurisdiction: County
- Special conditions: Standard
Construction
Type & style
- Home type: MobileManufactured
- Architectural style: Manuf-Single Wide
- Property subtype: Manufactured Home, Manufactured On Land
Materials
- Wood Siding, Wood Products
- Foundation: Block, Tie Down
- Roof: Composition
Condition
- Year built: 1986
Utilities & green energy
- Electric: Company: Snohomish County
- Sewer: Septic Tank, Company: Septic
- Water: Individual Well, Company: Well
- Utilities for property: Ziply Fiber
Community & HOA
Community
- Subdivision: Monroe
Location
- Region: Monroe
Financial & listing details
- Price per square foot: $731/sqft
- Tax assessed value: $539,600
- Annual tax amount: $3,359
- Date on market: 9/7/2026
- Listing terms: Conventional,FHA,VA Loan
- Inclusions: Dishwasher(s), Dryer(s), Microwave(s), Refrigerator(s), Stove(s)/Range(s), Washer(s)
- Body type: Single Wide
Estimated market value
$657,800
$625,000 - $691,000
Not available
Price history
| Date | Event | Price |
|---|---|---|
| 9/7/2026 | Listed for sale | $675,000+373.7%$731/sqft |
Source:  NWMLS as distributed by MLS GRID #2578865 Report a problem | ||
| 5/31/2001 | Sold | $142,500$154/sqft |
Source: NWMLS as distributed by MLS GRID #21017253 Report a problem | ||
Public tax history
| Year | Property taxes | Tax assessment |
|---|---|---|
| 2025 | $3,359 +0.8% | $539,600 -17.2% |
| 2024 | $3,332 +2.3% | $652,000 +3.1% |
| 2023 | $3,258 +11.3% | $632,300 +3.6% |
| 2022 | $2,928 +17.7% | $610,600 +35.1% |
| 2021 | $2,488 +5.6% | $452,100 +4.9% |
| 2020 | $2,356 +0.9% | $430,900 +1.3% |
| 2019 | $2,336 | $425,200 +35.1% |
| 2018 | -- | $314,700 +24.1% |
| 2017 | $2,230 +45.7% | $253,600 +4.8% |
| 2016 | $1,531 | $242,000 +108.4% |
| 2015 | $1,531 | $116,100 |
| 2011 | -- | -- |
Find assessor info on the county website
Monthly payment
Climate risks
Neighborhood: 98272

Similar homes
- $699,0003 bd1 ba1.3k sqft32813 132nd Street SE, Sultan, WA 98294Active
 MLS ID #2573321, Jonathan Martis. NWMLS as distributed by MLS GRID
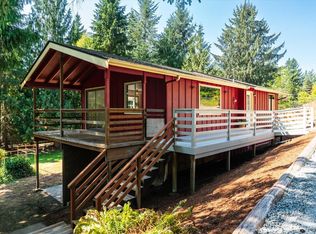
- $474,5003 bd1 ba1.3k sqft28800 105th Street SE, Monroe, WA 98272Active
 MLS ID #2573715, Shannon Leidholm. NWMLS as distributed by MLS GRID
- $459,0002 bd2 ba1.1k sqft8304 160th Drive NE, Lake Stevens, WA 98258Active
 MLS ID #2597312, Lance Otto. NWMLS as distributed by MLS GRID
- $515,0002 bd1 ba1.3k sqft648 Smith Street, Monroe, WA 98272Active
 MLS ID #2575895, Zachary Hensrude. NWMLS as distributed by MLS GRID
