Welcome to 920 Perkins Way, where thoughtful updates, comfortable single-level living and an outdoor space made for gathering come together in the heart of Sultan. This 3-bedroom, 2-bath home offers 1,108 sq. ft. with vaulted ceilings, a cozy gas fireplace and an easy-flowing layout connecting the living, dining and kitchen spaces. Both bathrooms have been beautifully updated, including one just recently completed, bringing a fresh, modern feel to the home.Outside, some of the biggest projects have already been taken care of. The roof and exterior paint have both been redone within approximately the last seven years, while the newer Trex deck with aluminum railing offers a low-maintenance extension of the living space. A gazebo added within the last two years makes the backyard ready for summer dinners, entertaining or a quiet morning coffee. A poured-concrete BBQ pad and dedicated trash-can pad add everyday function, while the fully fenced corner lot provides plenty of room to enjoy the outdoors.Located in Sultan’s established Eagle Ridge/Sultan Basin area, the home is just minutes from local schools, downtown Sultan and US-2 access. Parks, trails, river access and the outdoor recreation of the greater Sky Valley are all close by—offering the perfect balance of small-town living and access to the outdoors.
Active
Listed by: Paramount Real Estate Group • Karissa Mallett Metz • 253-363-2206
Price cut: $5K (10/8)
$489,000
920 Perkins Way, Sultan, WA 98294
3beds
1,108sqft
Single Family Residence
Built in 2000
6,969 Square Feet Lot
$-- Zestimate®
$441/sqft
$25/mo HOA
What's special
Cozy gas fireplaceComfortable single-level livingThoughtful updatesVaulted ceilingsFully fenced corner lot
- --
- on Zillow
- 361
- views
- 38
- saves
Zillow last checked:
Listing updated:
Listed by:
Karissa Mallett Metz 253-363-2206 karissa.re@gmail.com,
Paramount Real Estate Group
Source: NWMLS as distributed by MLS GRID,MLS#: 2577631
Facts & features
Interior
Bedrooms & bathrooms
- Bedrooms: 3
- Bathrooms: 2
- Full bathrooms: 2
- Main level bathrooms: 2
- Main level bedrooms: 3
Primary bedroom
- Level: Main
Bedroom
- Level: Main
Bedroom
- Level: Main
Bathroom full
- Level: Main
Bathroom full
- Level: Main
Dining room
- Level: Main
Entry hall
- Level: Main
Kitchen with eating space
- Level: Main
Living room
- Level: Main
Heating
- Fireplace, Forced Air, Radiant, Electric, Natural Gas
Cooling
- None
Appliances
- Included: Dishwasher, Disposal, Dryer, Microwave, Refrigerator, Stove(s)/Range(s), Washer, Dishwasher(s), Dryer(s), Garbage Disposal, Microwave(s), Refrigerator(s), Washer(s), Water Heater: Gas, Water Heater Location: Garage
Features
- Bath Off Primary, Ceiling Fan(s), Dining Room
- Flooring: Ceramic Tile, Laminate, Carpet
- Windows: Dbl Pane/Storm Window
- Basement: None
- Number of fireplaces: 1
- Fireplace features: Gas, Main Level: 1, Fireplace
Interior area
- Total structure area: 1,108
- Total interior livable area: 1,108 sqft
Property
Parking
- Total spaces: 2
- Parking features: Attached Garage
- Has attached garage: Yes
- Covered spaces: 2
Features
- Levels: One
- Stories: 1
- Entry location: Main
- Patio & porch: Bath Off Primary, Ceiling Fan(s), Dbl Pane/Storm Window, Dining Room, Fireplace, Vaulted Ceiling(s), Water Heater
- Has view: Yes
- View description: Territorial
Lot
- Size: 6,969 Square Feet
- Features: Corner Lot, Curbs, Dead End Street, Paved, Sidewalk, Cable TV, Deck, Fenced-Fully, Gas Available, High Speed Internet
- Topography: Level,Partial Slope
- Residential vegetation: Garden Space
Details
- Parcel number: 00889700003900
- Special conditions: Standard
Construction
Type & style
- Home type: SingleFamily
- Architectural style: 1 Story
- Property subtype: Single Family Residence
Materials
- Cement/Concrete
- Foundation: Poured Concrete
- Roof: Composition
Condition
- Year built: 2000
Utilities & green energy
- Electric: Company: Snohomish County PUD
- Sewer: Sewer Connected, Company: City of Sultan
- Water: Public, Company: City of Sultan
- Utilities for property: Xfinity
Community & HOA
Community
- Features: CCRs, Park, Playground, Trail(s)
- Subdivision: Sultan
HOA
- Services included: Common Area Maintenance
- HOA fee: $300 annually
Location
- Region: Sultan
Financial & listing details
- Price per square foot: $441/sqft
- Tax assessed value: $407,600
- Annual tax amount: $3,585
- Date on market: 9/3/2026
- Listing terms: Conventional,FHA,State Bond,VA Loan
- Inclusions: Dishwasher(s), Dryer(s), Garbage Disposal, Microwave(s), Refrigerator(s), Stove(s)/Range(s), Washer(s)
Estimated market value
Not available
Estimated sales range
Not available
Not available
Price history
| Date | Event | Price |
|---|---|---|
| 10/8/2026 | Price change | $489,000-1%$441/sqft |
Source:  NWMLS as distributed by MLS GRID #2577631 Report a problem NWMLS as distributed by MLS GRID #2577631 Report a problem | ||
| 9/11/2026 | Price change | $494,000-1%$446/sqft |
Source: NWMLS as distributed by MLS GRID #2577631 Report a problem | ||
| 9/3/2026 | Listed for sale | $499,000+150.8%$450/sqft |
Source: NWMLS as distributed by MLS GRID #2577631 Report a problem | ||
| 11/25/2015 | Sold | $199,000+10.6%$180/sqft |
Source: NWMLS as distributed by MLS GRID #830527 Report a problem | ||
| 2/18/2005 | Sold | $180,000-0.8%$162/sqft |
Source: Public Record Report a problem | ||
| 4/30/2004 | Sold | $181,500+25.2%$164/sqft |
Source: NWMLS as distributed by MLS GRID #24030135 Report a problem | ||
| 4/6/2000 | Sold | $145,000$131/sqft |
Source: Public Record Report a problem | ||
Public tax history
| Year | Property taxes | Tax assessment |
|---|---|---|
| 2025 | $3,585 -0.5% | $407,600 +1.5% |
| 2024 | $3,602 +3.5% | $401,700 +2.6% |
| 2023 | $3,480 +6.2% | $391,700 -6.2% |
| 2022 | $3,278 +10.6% | $417,500 +28.8% |
| 2021 | $2,963 +4.6% | $324,200 +12.2% |
| 2020 | $2,833 +6.8% | $289,000 +9.5% |
| 2019 | $2,653 | $263,900 +5.6% |
| 2018 | -- | $249,800 +37.1% |
| 2017 | $2,666 +33.9% | $182,200 +1.4% |
| 2016 | $1,991 | $179,700 +18.8% |
| 2015 | $1,991 +20.1% | $151,300 +23.5% |
| 2013 | $1,658 | $122,500 |
| 2012 | -- | -- |
| 2011 | -- | -- |
| 2010 | -- | -- |
| 2009 | -- | -- |
| 2008 | -- | -- |
| 2007 | -- | -- |
| 2002 | -- | -- |
| 2001 | $1,736 | $133,500 |
Find assessor info on the county website
Monthly payment
Est. payment
Payment breakdown
Explore the cost of this home by adjusting the details. Changes won't be saved.Climate risks
Neighborhood: 98294
Nearby schools
Schools provided by the listing agent
- Elementary: Sultan Elem
- Middle: Sultan Mid
- High: Sultan Snr High
Source: NWMLS as distributed by MLS GRID. This data may not be complete. We recommend contacting the local school district to confirm school assignments for this home.
Similar homes
- $469,9903 bd3 ba1.5k sqftWillow Trace, Sultan, WA 98294Active
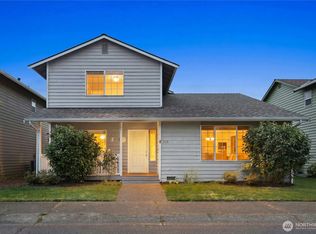 MLS ID #2559022, Drew Roraback. NWMLS as distributed by MLS GRID
 - $559,0003 bd3 ba1.1k sqft811 5th Drive, Sultan, WA 98294Active
 MLS ID #2549472, Chris Gurnee. NWMLS as distributed by MLS GRID
 - $519,0003 bd2 ba1.4k sqft12115 319th Avenue SE, Sultan, WA 98294Active
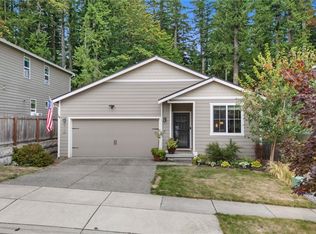 MLS ID #2583488, Elle Hultz. NWMLS as distributed by MLS GRID
 - $474,5003 bd1 ba1.3k sqft28800 105th Street SE, Monroe, WA 98272Active
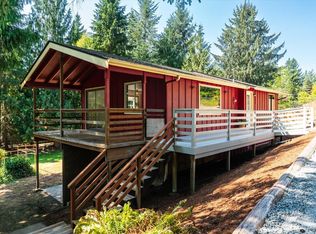 MLS ID #2573715, Shannon Leidholm. NWMLS as distributed by MLS GRID
