Skip main navigation
Sold
  • Listed by: RE/MAX Northwest • Marie-Noelle Metseye Longmene
    Bought with: Realty One Group Orca
    $785,000

    17425 297th Avenue SE, Monroe, WA 98272

    4beds
    2,800sqft
    Single Family Residence
    Built in 1992
    5.25 Acres Lot
    $784,600 Zestimate®
    $280/sqft
    $4,340 Estimated rent

    Home value

    $784,600

    $738,000 - $832,000

    $4,340/mo

    Zestimate® history
    Loading
    Loading...

    Owner options

    List your home for rent

    $4,340/mo

    Rent Zestimate®

    Find your next renter with Zillow Rental Manager. Plus, with online applications, you can quickly screen prospective tenants – for free.

    Learn more

    $4,340/mo

    Rent Zestimate®

    Refinance and save

    $4,718/mo

    Est. payment

    Refinancing to a lower rate could help reduce your monthly payments and save thousands over the life of the loan.

    See today's rates

    $4,718/mo

    Est. payment

    Explore your selling options

    Work with a Zillow partner agent

    Leverage their expertise and Zillow's premium Showcase listings to get your home seen by more buyers.

    Get started

    List with your own agent

    Get your home in front of millions of buyers by listing it on Zillow.

    Learn how to do it

    Sell it yourself

    Take full control of how buyers see your home on Zillow by listing For Sale by Owner (FSBO).

    List your home

    What's special

    Fenced pastureTack roomChicken coopMultiple outbuildingsBamboo flooringHickory floorsCustom japanese joinery
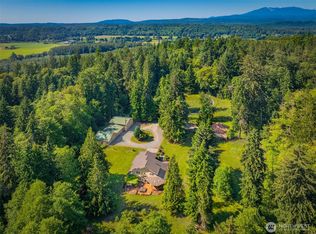

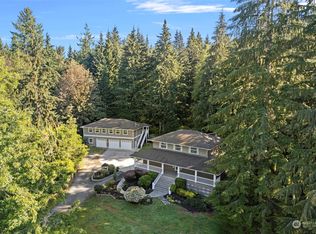
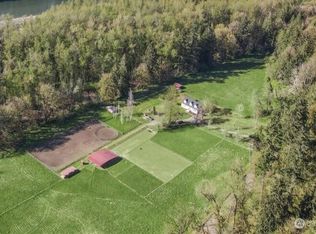
    5-acre property with barn and detached studio • Custom Japanese joinery • Greenhouse, fenced pasture, and outbuildings • Nearby Monroe recreation and Highway 2 access. Private 5-acre property in Monroe featuring timber-frame construction, custom Japanese joinery, solid oak interior doors, bamboo flooring, hickory floors, and large windows overlooking wooded and open-land surroundings. The 2,200 sq. ft. residence offers flexible living spaces designed to connect indoor and outdoor living. Detached studio includes kitchenette and bath for guest use, office space, creative studio, or additional workspace. Outdoor features include a 36x36 barn with 2 horse stalls, tack room, fenced pasture, greenhouse, chicken coop, multiple outbuildings, fenced areas, and open space for gardening, animals, storage, or recreational use. Two private wells, propane system, and multiple exterior water access points support the property infrastructure. Mature trees and cleared areas create a mix of privacy and usable land. Located near Lord Hill Regional Park trails, Skykomish River recreation, downtown Monroe shops and restaurants, Evergreen State Fairgrounds, Blue Jay Coffee Co., and Highway 2 access for commuting and outdoor destinations. Sold as-is. Serious cash buyers only.

    Zillow last checked:

    Listing updated:

    Listed by:

    Marie-Noelle Metseye Longmene,

    RE/MAX Northwest

    Bought with:

    Rosemeyre Garcez, 20121833

    Realty One Group Orca

    Celine Williams, 25033522

    Realty One Group Orca

    Source: NWMLS as distributed by MLS GRID,MLS#: 2530460MLS Logo

    Facts & features

    Interior

    Bedrooms & bathrooms
    • Bedrooms: 4
    • Bathrooms: 4
    • Full bathrooms: 2
    • 3/4 bathrooms: 2
    • Main level bathrooms: 2
    • Main level bedrooms: 2
    Primary bedroom
    • Level: Main
    Bedroom
    • Level: Second
    Bedroom
    • Level: Main
    Bathroom full
    • Level: Main
    Bathroom three quarter
    • Level: Second
    Bathroom three quarter
    • Level: Main
    Dining room
    • Level: Main
    Entry hall
    • Level: Main
    Great room
    • Level: Main
    Kitchen with eating space
    • Level: Main
    Living room
    • Level: Main
    Other
    • Level: Second
    Utility room
    • Level: Main
    Heating
    • Fireplace, Stove/Free Standing, Propane, Wood
    Cooling
    • None
    Appliances
    • Included: Dishwasher, Double Oven, Dryer, Microwave, Refrigerator, Stove(s)/Range(s), Washer, Dishwasher(s), Dryer(s), Microwave(s), Refrigerator(s), Washer(s), Water Heater: Propane, Water Heater Location: Laundry room
    Features
    • Bath Off Primary, Ceiling Fan(s), Dining Room
    • Flooring: Bamboo/Cork, Ceramic Tile, Hardwood
    • Doors: French Doors
    • Windows: Dbl Pane/Storm Window, Skylight(s)
    • Basement: None
    • Number of fireplaces: 2
    • Fireplace features: See Remarks, Wood Burning, Main Level: 2, Fireplace
    Interior area
    • Total structure area: 2,200
    • Total interior livable area: 2,800 sqft

    Property

    Parking
    • Total spaces: 2
    • Parking features: Detached Garage
    • Has garage: Yes
    • Covered spaces: 2
    Features
    • Levels: One
    • Stories: 1
    • Entry location: Main
    • Patio & porch: Bath Off Primary, Ceiling Fan(s), Dbl Pane/Storm Window, Dining Room, Fireplace, French Doors, Hot Tub/Spa, Jetted Tub, Skylight(s), Vaulted Ceiling(s), Walk-In Closet(s), Water Heater, Wired for Generator
    • Has spa: Yes
    • Spa features: Indoor, Bath
    • Has view: Yes
    • View description: Territorial
    Lot
    • Size: 5.25 Acres
    • Features: Dead End Street, Secluded, Value In Land, Barn, Deck, Dog Run, Fenced-Fully, Gated Entry, Green House, High Speed Internet, Hot Tub/Spa, Outbuildings, Propane, Shop
    • Topography: Equestrian,Partial Slope
    • Residential vegetation: Fruit Trees, Garden Space, Pasture, Wooded
    Details
    • Additional structures: ADU Beds: 1, ADU Baths: 1
    • Parcel number: 27080700300900
    • Special conditions: Standard
    • Other equipment: Wired for Generator

    Construction

    Type & style
    • Home type: SingleFamily
    • Architectural style: 1 Story
    • Property subtype: Single Family Residence
    Materials
    • Wood Siding
    • Roof: Composition
    Condition
    • Good
    • Year built: 1992

    Utilities & green energy

    • Sewer: Septic Tank, Company: Septic
    • Water: Individual Well, Company: Well

    Community & HOA

    Community
    • Subdivision: Monroe
    Location
    • Region: Monroe

    Financial & listing details

    • Price per square foot: $280/sqft
    • Annual tax amount: $2,895
    • Date on market: 7/5/2026
    • Cumulative days on market: 3 days
    • Inclusions: Dishwasher(s), Double Oven, Dryer(s), Microwave(s), Refrigerator(s), Stove(s)/Range(s), Washer(s)
    • Road surface type: Dirt

    Price history

    DateEventPrice
    7/7/2026Sold$785,000+1.3%$280/sqft
    Source: NWMLS as distributed by MLS GRID #2530460 Report a problem
    5/31/2026Pending sale$775,000$277/sqft
    Source: NWMLS as distributed by MLS GRID #2530460 Report a problem
    5/28/2026Listed for sale$775,000$277/sqft
    Source: NWMLS as distributed by MLS GRID #2530460 Report a problem

    Public tax history

    Tax history is unavailable.

    Neighborhood: 98272

    Nearby schools

    GreatSchools rating
    Schools provided by the listing agent
    • Elementary: Sultan Elem
    • Middle: Sultan Mid
    • High: Sultan Snr High

    Source: NWMLS as distributed by MLS GRID. This data may not be complete. We recommend contacting the local school district to confirm school assignments for this home.

    Get a cash offer in 3 minutes
    Find out how much your home could sell for in as little as 3 minutes with a no-obligation cash offer.
    Estimated market value
    $784,600
    Get a cash offer in 3 minutes
    Find out how much your home could sell for in as little as 3 minutes with a no-obligation cash offer.
    Estimated market value
    $784,600