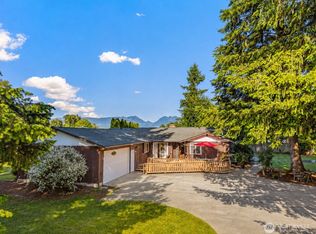
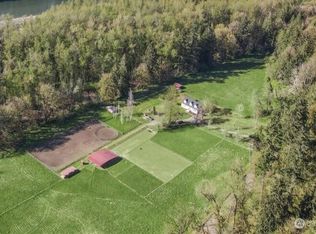

Country living with convenience! Set on 1.2 acres, this 3-bedroom home offers beautiful views, privacy, and plenty of space to enjoy the outdoors. Large picture-frame windows showcase the surrounding scenery, including peaceful views of the mountains and valley. Recent improvements include a new roof, newer appliances, and new carpet, complemented by original hardwood floors. The property offers exceptional flexibility with 3-car garage space, an additional carport, RV parking, and a detached bonus building ideal for a playhouse, hobby space, shop, or storage. There's also room for gardening, relaxing, and enjoying the expansive setting. Tucked away from the hustle and bustle yet conveniently close to Monroe's shopping and restaurants, with easy access to outdoor recreation in the Cascades. A wonderful opportunity to enjoy space, scenery, and a peaceful country setting while still being close to everyday amenities.
Pending
Listed by: Windermere R.E. Mill Creek • Seamus Pelan
$525,000
28708 160th Street SE, Monroe, WA 98272
3beds
1,150sqft
Single Family Residence
Built in 1967
1.21 Acres Lot
$525,700 Zestimate®
$457/sqft
$-- HOA
What's special
Rv parkingBeautiful viewsOriginal hardwood floorsRoom for gardeningLarge picture-frame windowsExpansive settingAdditional carport
- --
- on Zillow
- 960
- views
- 98
- saves
Likely to sell faster than
Zillow last checked:
Listing updated:
Listed by:
Seamus Pelan,
Windermere R.E. Mill Creek
Source: NWMLS as distributed by MLS GRID,MLS#: 2578270
Facts & features
Interior
Bedrooms & bathrooms
- Bedrooms: 3
- Bathrooms: 1
- Full bathrooms: 1
- Main level bathrooms: 1
- Main level bedrooms: 3
Primary bedroom
- Level: Main
Bedroom
- Level: Main
Bedroom
- Level: Main
Bathroom full
- Level: Main
Family room
- Level: Main
Kitchen with eating space
- Level: Main
Heating
- Baseboard, Ductless, Wall Furnace, Electric
Cooling
- Ductless
Appliances
- Included: Dishwasher, Dryer, Refrigerator, Stove(s)/Range(s), Washer, Dishwasher(s), Dryer(s), Refrigerator(s), Washer(s), Water Heater: Electric, Water Heater Location: Bathroom
Features
- Ceiling Fan(s)
- Flooring: Hardwood, Vinyl, Carpet
- Windows: Dbl Pane/Storm Window
- Has fireplace: No
- Fireplace features: Wood Burning
Interior area
- Total structure area: 1,150
- Total interior livable area: 1,150 sqft
Property
Parking
- Total spaces: 6
- Parking features: Detached Carport, Attached Garage, RV Parking
- Has attached garage: Yes
- Has carport: Yes
- Covered spaces: 4
- Uncovered spaces: 2
Features
- Levels: One
- Stories: 1
- Patio & porch: Ceiling Fan(s), Dbl Pane/Storm Window, Water Heater
- Has view: Yes
- View description: Mountain(s), Territorial
Lot
- Size: 1.21 Acres
- Dimensions: 175 x 300
- Features: Dead End Street, Open Lot, High Speed Internet, Patio, RV Parking
- Topography: Level,Partial Slope
- Residential vegetation: Brush, Garden Space
Details
- Parcel number: 27070100401400
- Special conditions: Standard
Construction
Type & style
- Home type: SingleFamily
- Architectural style: Mid-Century Modern,1 Story
- Property subtype: Single Family Residence
Materials
- Wood Siding
- Roof: Composition
Condition
- Year built: 1967
- Major remodel year: 1967
Utilities & green energy
- Electric: Company: Sno PUD
- Sewer: Septic Tank
- Water: Individual Well
- Utilities for property: Ziply/Xfinity
Community & HOA
Community
- Subdivision: Monroe
Location
- Region: Monroe
Financial & listing details
- Price per square foot: $457/sqft
- Tax assessed value: $555,500
- Annual tax amount: $4,424
- Date on market: 9/17/2026
- Listing terms: Conventional,FHA
- Inclusions: Dishwasher(s), Dryer(s), Refrigerator(s), Stove(s)/Range(s), Washer(s)
- Road surface type: Dirt
Estimated market value
$525,700
$499,000 - $552,000
$2,665/mo
Price history
| Date | Event | Price |
|---|---|---|
| 9/24/2026 | Pending sale | $525,000$457/sqft |
Source:  NWMLS as distributed by MLS GRID #2578270 Report a problem NWMLS as distributed by MLS GRID #2578270 Report a problem | ||
| 9/17/2026 | Listed for sale | $525,000$457/sqft |
Source: NWMLS as distributed by MLS GRID #2578270 Report a problem | ||
Public tax history
| Year | Property taxes | Tax assessment |
|---|---|---|
| 2025 | $635 -3.5% | $555,500 +6.7% |
| 2024 | $658 -0.6% | $520,800 +13.2% |
| 2023 | $662 +15.6% | $460,200 -2.9% |
| 2022 | $572 -12.9% | $473,900 +34.4% |
| 2021 | $657 -6.2% | $352,700 +13% |
| 2020 | $700 -77.1% | $312,000 +4.8% |
| 2019 | $3,056 | $297,700 +4.7% |
| 2018 | -- | $284,300 +30.2% |
| 2017 | $3,062 | $218,300 +16.2% |
| 2016 | -- | $187,800 +9.3% |
| 2015 | -- | $171,800 +9.1% |
| 2013 | -- | $157,500 |
| 2012 | -- | -- |
| 2011 | -- | -- |
| 2010 | -- | -- |
| 2009 | -- | -- |
| 2008 | -- | -- |
| 2007 | -- | -- |
| 2002 | -- | -- |
| 2001 | $1,508 -3.2% | $111,900 +8.7% |
| 2000 | $1,557 | $102,900 |
Find assessor info on the county website
Monthly payment
Est. payment
Payment breakdown
Explore the cost of this home by adjusting the details. Changes won't be saved.Climate risks
Neighborhood: 98272
Nearby schools
Schools provided by the listing agent
- Elementary: Sultan Elem
- Middle: Sultan Mid
- High: Sultan Snr High
Source: NWMLS as distributed by MLS GRID. This data may not be complete. We recommend contacting the local school district to confirm school assignments for this home.
Similar homes
- $474,5003 bd1 ba1.3k sqft28800 105th Street SE, Monroe, WA 98272Active
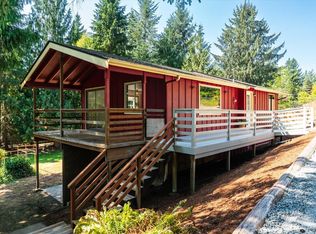 MLS ID #2573715, Shannon Leidholm. NWMLS as distributed by MLS GRID
 - $687,0003 bd3 ba1.4k sqft24411 Old Owen Road, Monroe, WA 98272Active
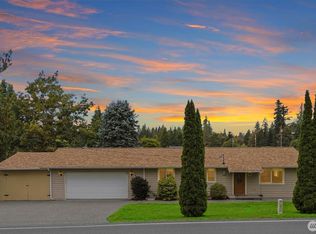 MLS ID #2574115, Jeremy Kramer. NWMLS as distributed by MLS GRID
 - $539,9503 bd3 ba1.7k sqftSultan Station South, Sultan, WA 98294Active
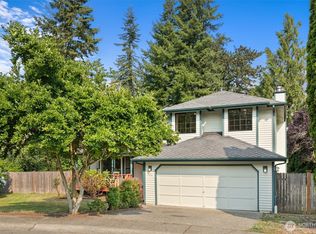 MLS ID #2563824, William Shirley. NWMLS as distributed by MLS GRID
 - $579,9993 bd3 ba1.4k sqft17134 Laurel Lane SE, Monroe, WA 98272Active
 MLS ID #2573890, Janae Hansen. NWMLS as distributed by MLS GRID
