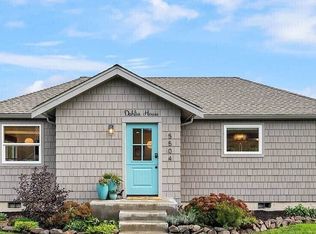
Better than NEW. $150k Remodel. HUGE YARD. No HOA. Exceptionally remodeled home that lives better than new—offering the privacy of a single-family home, a huge fenced yard, & no HOA or shared walls. Nearly every surface has been thoughtfully refreshed w/ quality rarely found in typical updates, including new flooring, cabinetry, doors, millwork, paint, appliances, fixtures, & extensive recessed LED lighting creating a bright, modern interior. The open kitchen features quartz countertops, a large gathering island, new appliances with warranties, & a spacious pantry. Upstairs, the primary suite offers valley views, a large closet, and a beautifully updated bath with custom tile shower. Fully remodeled additional bath with custom tile flooring and soaking tub. Step outside to a new covered outdoor living area and expansive deck overlooking the large, level fenced yard offering space, flexibility, and privacy rarely found this close to downtown. Garden beds, storage shed, and RV parking add versatility. Addl upgrades include new roof & skylights, new gutters, new furnace, A/C, new crawlspace vapor barrier, & custom window shades. Large garage with high ceilings and storage. No HOA. No monthly fees. No restrictions. Blocks to grocery, dining, and local shops with easy Eastside access to Microsoft, Amazon, Google, and SpaceX. Enjoy stunning private views across open sunflower fields to the surrounding mountains, an experience that truly sets this home apart.
Sold
Zillow last checked:
Listing updated:
Bought with:
Debbie R. Kinson-Newman, 5138
Windermere Real Estate/East
Source: NWMLS as distributed by MLS GRID,MLS#: 2508397
Price history
| Date | Event | Price |
|---|---|---|
| 10/6/2026 | Sold | $769,990-1.2%$527/sqft |
Source:  NWMLS as distributed by MLS GRID #2508397 Report a problem NWMLS as distributed by MLS GRID #2508397 Report a problem | ||
| 9/30/2026 | Pending sale | $779,000$534/sqft |
Source: Realogics Sothebys International Realty #2508397 Report a problem | ||
| 9/16/2026 | Listed for sale | $779,000$534/sqft |
Source: Realogics Sothebys International Realty #2508397 Report a problem | ||
| 9/11/2026 | Pending sale | $779,000$534/sqft |
Source: NWMLS as distributed by MLS GRID #2508397 Report a problem | ||
| 7/21/2026 | Price change | $779,000-2.6%$534/sqft |
Source: NWMLS as distributed by MLS GRID #2508397 Report a problem | ||
| 4/16/2026 | Listed for sale | $800,000+199900%$548/sqft |
Source: NWMLS as distributed by MLS GRID #2508397 Report a problem | ||
| 4/7/2023 | Sold | $400-99.9% |
Source: Public Record Report a problem | ||
| 8/6/2021 | Sold | $610,000+1.7%$418/sqft |
Source: NWMLS as distributed by MLS GRID #1804062 Report a problem | ||
| 7/14/2021 | Pending sale | $599,950$411/sqft |
Source: NWMLS as distributed by MLS GRID #1804062 Report a problem | ||
| 7/8/2021 | Listed for sale | $599,950+60%$411/sqft |
Source: NWMLS as distributed by MLS GRID #1804062 Report a problem | ||
| 8/17/2016 | Sold | $375,000+1.6%$257/sqft |
Source: NWMLS as distributed by MLS GRID #963385 Report a problem | ||
| 7/5/2016 | Pending sale | $369,000$253/sqft |
Source: Champions Real Estate Services of Lynnwood #963385 Report a problem | ||
| 6/23/2016 | Listed for sale | $369,000-2.9%$253/sqft |
Source: Champions Real Estate Services of Lynnwood #963385 Report a problem | ||
| 10/4/2007 | Listing removed | $379,950$260/sqft |
Source: Owner Report a problem | ||
| 4/16/2007 | Listed for sale | $379,950+49%$260/sqft |
Source: Owner Report a problem | ||
| 11/7/2003 | Sold | $254,950+17.5%$175/sqft |
Source: NWMLS as distributed by MLS GRID #23129060 Report a problem | ||
| 5/15/2002 | Sold | $217,000+27.7%$149/sqft |
Source: Public Record Report a problem | ||
| 7/23/1998 | Sold | $169,950$116/sqft |
Source: Public Record Report a problem | ||
Get a cash offer in 3 minutes
Find out how much your home could sell for in as little as 3 minutes with a no-obligation cash offer.
Estimated market value
$757,300
