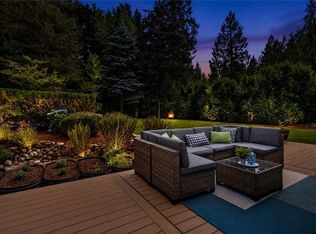
For 47 years, this single-level Lake Marcel home has been cherished by its original owner. Four spacious bedrooms and two living rooms give everyone space to gather and unwind. Skylights bring in natural light, while a cozy gas fireplace makes the casual living room an inviting place to settle in. The primary suite offers a walk-in closet, spacious three-quarter bath, and direct access to the back deck and hot tub for an evening of stargazing. Daily comforts are thoughtfully covered, from a dedicated laundry room and extra storage to an outdoor shed, two-car garage, third parking space/RV parking, and a wired generator hookup. Two-zone heated tile floors and a new furnace and AC installed in 2025 add comfort through the seasons. Outside, the large level lot opens onto professionally designed west-facing landscaping. Mature plantings include hostas and hydrangeas that bring color to the setting, while stone walkways and a stone patio with a fire pit create places to linger. Lake Marcel makes it easy to enjoy the outdoors; paddleboard on the lake, bike around the neighborhood, or spend an afternoon at one of two community beaches, with play areas and a sandy beach. Conveniently located between Carnation and Duvall, this is Pacific Northwest living with room to breathe.
Pending
Listed by: Coldwell Banker Bain • Franz T. Diessner • 425-765-4252
$799,000
11223 320th Avenue NE, Carnation, WA 98014
4beds
1,860sqft
Single Family Residence
Built in 1979
0.37 Acres Lot
$799,200 Zestimate®
$430/sqft
$29/mo HOA
What's special
Cozy gas fireplaceExtra storageTwo-car garageProfessionally designed west-facing landscapingStone walkwaysLarge level lotFour spacious bedrooms
- --
- on Zillow
- 342
- views
- 30
- saves
Likely to sell faster than
Zillow last checked:
Listing updated:
Listed by:
Franz T. Diessner 425-765-4252 teamfranzandjoe@cbbain.com,
Coldwell Banker Bain,
Joe Overland 206-354-9654,
Coldwell Banker Bain
Source: NWMLS as distributed by MLS GRID,MLS#: 2595148
Facts & features
Interior
Bedrooms & bathrooms
- Bedrooms: 4
- Bathrooms: 2
- Full bathrooms: 1
- 3/4 bathrooms: 1
- Main level bathrooms: 2
- Main level bedrooms: 4
Primary bedroom
- Level: Main
Bedroom
- Level: Main
Bedroom
- Level: Main
Bedroom
- Level: Main
Bathroom full
- Level: Main
Bathroom three quarter
- Level: Main
Entry hall
- Level: Main
Family room
- Level: Main
Kitchen with eating space
- Level: Main
Living room
- Level: Main
Utility room
- Level: Main
Heating
- Fireplace, Forced Air, High Efficiency (Unspecified), Radiant, Electric, Natural Gas
Cooling
- Forced Air, High Efficiency (Unspecified)
Appliances
- Included: Dishwasher, Dryer, Microwave, Refrigerator, Stove(s)/Range(s), Trash Compactor, Washer, Dishwasher(s), Dryer(s), Microwave(s), Refrigerator(s), Washer(s), Water Heater: Gas, Water Heater Location: Garage
Features
- Bath Off Primary, Ceiling Fan(s)
- Flooring: Ceramic Tile, Vinyl Plank, Carpet
- Windows: Dbl Pane/Storm Window, Skylight(s)
- Basement: None
- Number of fireplaces: 1
- Fireplace features: Gas, Main Level: 1, Fireplace
Interior area
- Total structure area: 1,860
- Total interior livable area: 1,860 sqft
Video & virtual tour
Property
Parking
- Total spaces: 5
- Parking features: Driveway, Attached Garage, Off Street, RV Parking
- Has attached garage: Yes
- Covered spaces: 3
- Uncovered spaces: 2
Features
- Levels: One
- Stories: 1
- Entry location: Main
- Patio & porch: Bath Off Primary, Ceiling Fan(s), Dbl Pane/Storm Window, Fireplace, Hot Tub/Spa, Skylight(s), Walk-In Closet(s), Water Heater, Wired for Generator
- Has spa: Yes
- Spa features: Indoor
Lot
- Size: 0.37 Acres
- Features: Paved, Cable TV, Deck, Fenced-Fully, Gas Available, High Speed Internet, Outbuildings, Patio, RV Parking
- Topography: Level,Sloped
- Residential vegetation: Garden Space
Details
- Parcel number: 4046600610
- Zoning: RA2.5
- Zoning description: Jurisdiction: County
- Special conditions: Standard
- Other equipment: Leased Equipment: No, Wired for Generator
Construction
Type & style
- Home type: SingleFamily
- Architectural style: 1 Story
- Property subtype: Single Family Residence
Materials
- Wood Siding, Wood Products
- Foundation: Poured Concrete
- Roof: Composition
Condition
- Good
- Year built: 1979
- Major remodel year: 1979
Utilities & green energy
- Electric: Company: Puget Sound Energy
- Sewer: Septic Tank, Company: Septic
- Water: Public, Company: Water Dist 119
- Utilities for property: Xfinity, Xfinity
Community & HOA
Community
- Features: Boat Launch, CCRs, Park, Playground
- Subdivision: Lake Marcel
HOA
- Services included: Common Area Maintenance, See Remarks
- HOA fee: $349 annually
- HOA phone: 425-788-2525
Location
- Region: Carnation
Financial & listing details
- Price per square foot: $430/sqft
- Tax assessed value: $796,000
- Annual tax amount: $8,613
- Date on market: 10/16/2026
- Listing terms: Conventional,FHA,VA Loan
- Inclusions: Dishwasher(s), Dryer(s), Leased Equipment, Microwave(s), Refrigerator(s), Stove(s)/Range(s), Trash Compactor, Washer(s)
Estimated market value
$799,200
$759,000 - $839,000
$3,396/mo
Price history
| Date | Event | Price |
|---|---|---|
| 10/19/2026 | Pending sale | $799,000$430/sqft |
Source:  NWMLS as distributed by MLS GRID #2595148 Report a problem | ||
| 10/16/2026 | Listed for sale | $799,000$430/sqft |
Source: NWMLS as distributed by MLS GRID #2595148 Report a problem | ||
Public tax history
| Year | Property taxes | Tax assessment |
|---|---|---|
| 2025 | $8,613 +9.1% | $796,000 +4.7% |
| 2024 | $7,895 +3% | $760,000 +8.4% |
| 2023 | $7,668 -1.8% | $701,000 -13% |
| 2022 | $7,807 +10.5% | $806,000 +34.6% |
| 2021 | $7,066 +7.2% | $599,000 +18.8% |
| 2020 | $6,594 +1.2% | $504,000 +2.2% |
| 2019 | $6,513 +18% | $493,000 +12% |
| 2018 | $5,519 -2.4% | $440,000 +5.3% |
| 2017 | $5,652 +16.3% | $418,000 +14.5% |
| 2016 | $4,859 | $365,000 +10.6% |
| 2015 | $4,859 | $330,000 -4.1% |
| 2014 | $4,859 | $344,000 +24.2% |
| 2013 | $4,859 | $277,000 +8.2% |
| 2012 | -- | $256,000 -13.2% |
| 2011 | -- | $295,000 -7.2% |
| 2010 | -- | $318,000 |
| 2009 | -- | $318,000 +12.8% |
| 2007 | -- | $282,000 +8.9% |
| 2006 | -- | $259,000 +4% |
| 2005 | -- | $249,000 +28.4% |
| 2001 | $2,650 +3.4% | $194,000 +7.8% |
| 2000 | $2,564 | $180,000 |
Find assessor info on the county website
Monthly payment
Est. payment
Payment breakdown
Explore the cost of this home by adjusting the details. Changes won't be saved.Climate risks
Neighborhood: 98014
Nearby schools
Schools provided by the listing agent
- Elementary: Stillwater Elem
- Middle: Tolt Mid
- High: Cedarcrest High
Source: NWMLS as distributed by MLS GRID. This data may not be complete. We recommend contacting the local school district to confirm school assignments for this home.
Similar homes
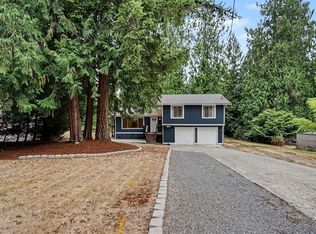
- $783,0003 bd2 ba1.4k sqft11022 320th Avenue NE, Carnation, WA 98014Active
 MLS ID #2599651, Kelsey E Saylor. NWMLS as distributed by MLS GRID
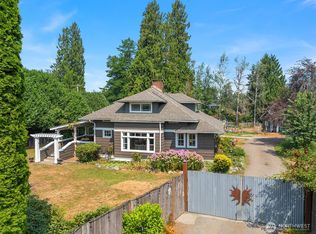
- $749,0003 bd2 ba1.5k sqft10220 319th Avenue NE, Carnation, WA 98014Active
 MLS ID #2574461, Brian Nienaber. NWMLS as distributed by MLS GRID
- $809,0004 bd3 ba2.1k sqft33610 NE 84th Place, Carnation, WA 98014Active
 MLS ID #2555709, Christopher Erdmann. NWMLS as distributed by MLS GRID
- $839,0004 bd2 ba2.3k sqftTolt Home Tracts, Carnation, WA 98014Contingent
 MLS ID #2586244, Debbie Green. NWMLS as distributed by MLS GRID
