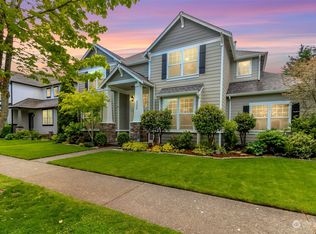
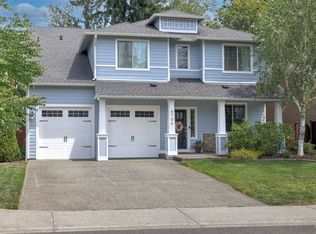
Stunning 2,539 sqft, 4 bedroom, 3 full baths, 3 car tandem garage, Canterwood home with discrete – side of home RV parking, AC, fully fenced backyard, alley access, and craftsman mill work throughout. Impressive exterior with mature landscaping, washed aggregate walkways, designer paint, covered front entry, and rear patio with cover. Inside, the attention to detail is immediate: 9ft coffered ceilings with crown molding, a formal dining room, a family room with fireplace, a den with closet, attached full bath, and glass French doors (possible 2nd primary bedroom), and real Brazilian cherry hardwood floors on the main level. The kitchen features granite counter tops, stainless steel appliances, gas range, butler's pantry, breakfast/dining area, and custom cabinetry accented with crown molding. Top floor features a five piece primary suite behind classic French doors, two bedrooms with cathedral ceilings, a study nook, and spacious bonus room (easily a 4th bed or movie room). Newer hot water heater, exterior paint, and furnace. This home offers a premium lifestyle conveniently close to downtown Sumner, parades, shopping, services, award winning schools, sports complexes, the Sounder train, and easy highway access (410 & 167) to JBLM, Tacoma, Seattle, or in between!
Active
Listed by: Paul Williams Real Estate LLC • Paul S. Williams
Price cut: $25K (8/6)
$724,950
5304 151st Avenue Ct E, Sumner, WA 98390
4beds
2,539sqft
Single Family Residence
Built in 2005
5,832 Square Feet Lot
$722,200 Zestimate®
$286/sqft
$-- HOA
What's special
Craftsman mill work throughoutDen with closetStudy nookSpacious bonus roomAlley accessFamily room with fireplaceFormal dining room
- 124 days
- 299
- 13
Zillow last checked:
Listing updated:
Listed by:
Paul S. Williams,
Paul Williams Real Estate LLC
Source: NWMLS as distributed by MLS GRID,MLS#: 2513665
Facts & features
Interior
Bedrooms & bathrooms
- Bedrooms: 4
- Bathrooms: 3
- Full bathrooms: 3
- Main level bathrooms: 1
Den office
- Level: Main
Dining room
- Level: Main
Entry hall
- Level: Main
Family room
- Level: Main
Heating
- Fireplace, Forced Air, Electric, Natural Gas
Cooling
- Forced Air
Appliances
- Included: Dishwasher, Disposal, Microwave, Refrigerator, Stove(s)/Range(s), Dishwasher(s), Garbage Disposal, Microwave(s), Refrigerator(s)
Features
- Bath Off Primary, Ceiling Fan(s), Dining Room
- Flooring: Ceramic Tile, Hardwood, Carpet
- Doors: French Doors
- Windows: Dbl Pane/Storm Window
- Basement: None
- Number of fireplaces: 1
- Fireplace features: Gas, Main Level: 1, Fireplace
Interior area
- Total structure area: 2,539
- Total interior livable area: 2,539 sqft
Video & virtual tour
Property
Parking
- Total spaces: 6
- Parking features: Driveway, Attached Garage, Off Street, RV Parking
- Has attached garage: Yes
- Covered spaces: 3
- Uncovered spaces: 3
Features
- Levels: Two
- Stories: 2
- Entry location: Main
- Patio & porch: Bath Off Primary, Ceiling Fan(s), Dbl Pane/Storm Window, Dining Room, Fireplace, French Doors, Walk-In Closet(s)
Lot
- Size: 5,832 Square Feet
- Features: Curbs, Paved, Sidewalk, Cable TV, Fenced-Fully, Gas Available, High Speed Internet, Patio, RV Parking
- Topography: Level
Details
- Parcel number: 7001790050
- Zoning description: Jurisdiction: City
- Special conditions: Standard
Construction
Type & style
- Home type: SingleFamily
- Architectural style: Contemporary,2 Story
- Property subtype: Single Family Residence
Materials
- Cement Planked, Stone, Wood Siding, Cement Plank
- Foundation: Concrete Ribbon, Poured Concrete
- Roof: Composition
Condition
- Very Good
- Year built: 2005
- Major remodel year: 2007
Utilities & green energy
- Electric: Company: PSE
- Sewer: Sewer Connected, Company: City of Sumner
- Water: Public, Company: City of Sumner
Community & HOA
Community
- Subdivision: Sumner
Location
- Region: Sumner
Financial & listing details
- Price per square foot: $286/sqft
- Tax assessed value: $697,500
- Annual tax amount: $8,296
- Date on market: 5/6/2026
- Cumulative days on market: 126 days
- Listing terms: Conventional,FHA,VA Loan
- Inclusions: Dishwasher(s), Garbage Disposal, Microwave(s), Refrigerator(s), Stove(s)/Range(s)
Estimated market value
$722,200
$686,000 - $758,000
$3,899/mo
Price history
| Date | Event | Price |
|---|---|---|
| 8/6/2026 | Price change | $724,950-3.3%$286/sqft |
Source:  NWMLS as distributed by MLS GRID #2513665 Report a problem NWMLS as distributed by MLS GRID #2513665 Report a problem | ||
| 5/7/2026 | Listed for sale | $749,950+158.6%$295/sqft |
Source: NWMLS as distributed by MLS GRID #2513665 Report a problem | ||
| 5/29/2011 | Listing removed | $290,000+3.6%$114/sqft |
Source: ReMax Puyallup #123170 Report a problem | ||
| 2/4/2011 | Sold | $279,900-3.5%$110/sqft |
Source: NWMLS as distributed by MLS GRID #123170 Report a problem | ||
| 1/15/2011 | Price change | $290,000+3.6%$114/sqft |
Source: ReMax Puyallup #123170 Report a problem | ||
| 1/1/2011 | Price change | $279,900-1.8%$110/sqft |
Source: foreclosure.com Report a problem | ||
| 12/30/2010 | Listed for sale | $284,900$112/sqft |
Source: foreclosure.com Report a problem | ||
| 11/5/2010 | Listing removed | $284,900$112/sqft |
Source: foreclosure.com Report a problem | ||
| 10/29/2010 | Price change | $284,900-1.8%$112/sqft |
Source: foreclosure.com Report a problem | ||
| 9/26/2010 | Price change | $290,000-3%$114/sqft |
Source: foreclosure.com Report a problem | ||
| 8/28/2010 | Listed for sale | $299,000-3.6%$118/sqft |
Source: foreclosure.com Report a problem | ||
| 8/19/2010 | Sold | $310,109-13.5%$122/sqft |
Source: Public Record Report a problem | ||
| 8/2/2005 | Sold | $358,697$141/sqft |
Source: NWMLS as distributed by MLS GRID #24144515 Report a problem | ||
Public tax history
| Year | Property taxes | Tax assessment |
|---|---|---|
| 2025 | $8,296 +2.1% | $697,500 +0.5% |
| 2024 | $8,125 +23.2% | $694,100 +8.9% |
| 2023 | $6,594 +2.6% | $637,500 -0.1% |
| 2022 | $6,424 -2.6% | $637,900 +14.4% |
| 2021 | $6,592 +19.7% | $557,600 +18.1% |
| 2019 | $5,506 -6.6% | $472,000 +7% |
| 2018 | $5,896 +22% | $441,000 +5.8% |
| 2017 | $4,833 +11.4% | $416,900 +16.4% |
| 2016 | $4,340 | $358,300 +9.9% |
| 2014 | $4,340 +9.5% | $326,100 +11.8% |
| 2013 | $3,963 | $291,600 +6.3% |
| 2012 | -- | $274,200 -11.3% |
| 2011 | -- | $309,000 -4.6% |
| 2010 | -- | $323,800 |
Find assessor info on the county website
Monthly payment
Est. payment
Payment breakdown
Explore the cost of this home by adjusting the details. Changes won't be saved.Climate risks
Neighborhood: 98390
Nearby schools
Schools provided by the listing agent
- Elementary: Daffodil Vly Elem
- Middle: Sumner Middle
- High: Sumner Snr High
Source: NWMLS as distributed by MLS GRID. This data may not be complete. We recommend contacting the local school district to confirm school assignments for this home.
Similar homes
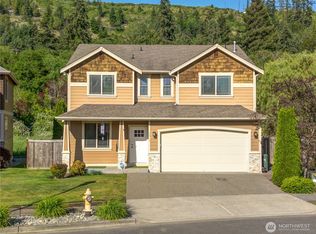
- $689,0004 bd3 ba2.3k sqft5913 164th Avenue Ct E, Sumner, WA 98390Active
 MLS ID #2533675, Mitchell Dean Baldridge. NWMLS as distributed by MLS GRID
 - $729,0004 bd3 ba2.7k sqftReserve At Lakeland, Auburn, WA 98092Active
 MLS ID #2552647, Nancy Gonzalez. NWMLS as distributed by MLS GRID
 - $718,5004 bd3 ba2.6k sqft6706 Elaine Avenue SE, Auburn, WA 98092Active
 MLS ID #2543820, Jill Estes. NWMLS as distributed by MLS GRID
 - $649,9503 bd3 ba2k sqft18016 S Tapps Drive E, Lake Tapps, WA 98391Active
 MLS ID #2566151, Paul S. Williams. NWMLS as distributed by MLS GRID
