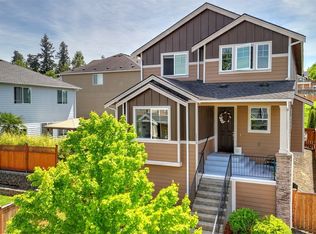
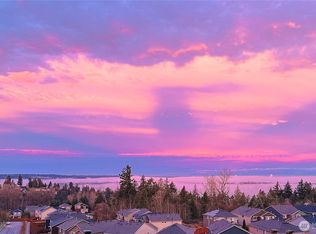
Modern design meets everyday functionality in one of Puyallup's most sought-after neighborhoods, the Highlands. This beautifully updated 4-bedroom, 2.5-bath home offers a sophisticated aesthetic with rich, moody finishes, stylish flooring, and thoughtfully designed living spaces that feel both elevated and inviting. At the heart of the home, the kitchen features brand-new stainless-steel appliances, abundant workspace, and a convenient butler's pantry, making entertaining and everyday living effortless. A dedicated dining room creates the perfect setting for everything from weeknight dinners to holiday gatherings. Just off the entry, a private office with French doors provides the ideal space to work from home or create a quiet retreat. Upstairs, you'll find all four bedrooms, including a spacious primary suite designed as your own private retreat. The luxurious five-piece ensuite features two separate vanities, each with its own sink and dedicated getting-ready space, a soaking tub, a separate shower, and a walk-in closet, creating the perfect place to unwind. Designed with comfort and convenience in mind, the home also offers central air conditioning, is fully wired for a generator, and includes a spacious two-car garage with plenty of room for storage. Step outside to a fully fenced backyard complete with an entertaining patio, where you can enjoy peekaboo views of Mount Rainier and the city. Experience elevated living in one of Puyallup's premier neighborhoods.
Active
Listed by: John L. Scott, Inc. • Stephanie Holmes • 253-355-9131
Price cut: $10K (9/29)
$650,000
1308 34TH Street SE, Puyallup, WA 98372
4beds
2,533sqft
Single Family Residence
Built in 2011
4,948 Square Feet Lot
$-- Zestimate®
$257/sqft
$48/mo HOA
What's special
Entertaining patioModern designStylish flooringSpacious primary suiteWalk-in closetSoaking tubSeparate shower
- --
- on Zillow
- 274
- views
- 15
- saves
Zillow last checked:
Listing updated:
Listed by:
Stephanie Holmes 253-355-9131 StephanieHolmes@johnlscott.com,
John L. Scott, Inc.
Source: NWMLS as distributed by MLS GRID,MLS#: 2559645
Facts & features
Interior
Bedrooms & bathrooms
- Bedrooms: 4
- Bathrooms: 3
- Full bathrooms: 2
- 1/2 bathrooms: 1
- Main level bathrooms: 1
Primary bedroom
- Level: Second
Bedroom
- Level: Second
Bedroom
- Level: Second
Bedroom
- Level: Second
Bathroom full
- Level: Second
Bathroom full
- Level: Second
Other
- Level: Main
Den office
- Level: Main
Dining room
- Level: Main
Entry hall
- Level: Main
Kitchen with eating space
- Level: Main
Living room
- Level: Main
Utility room
- Level: Main
Heating
- Fireplace, Forced Air, Natural Gas
Cooling
- Has cooling: Yes
Appliances
- Included: Dishwasher, Disposal, Double Oven, Microwave, Dishwasher(s), Garbage Disposal, Microwave(s), Water Heater: Gas, Water Heater Location: Garage
Features
- Dining Room
- Flooring: Engineered Hardwood, Laminate, Carpet
- Doors: French Doors
- Windows: Dbl Pane/Storm Window
- Basement: None
- Number of fireplaces: 1
- Fireplace features: Electric, Lower Level: 1, Fireplace
Interior area
- Total structure area: 2,533
- Total interior livable area: 2,533 sqft
Property
Parking
- Total spaces: 2
- Parking features: Attached Carport
- Carport spaces: 2
Features
- Levels: Two
- Stories: 2
- Entry location: Main
- Patio & porch: Dbl Pane/Storm Window, Dining Room, Fireplace, French Doors, Sprinkler System, Vaulted Ceiling(s), Walk-In Closet(s), Water Heater, Wired for Generator
- Has view: Yes
- View description: City, Mountain(s), Territorial
Lot
- Size: 4,948 Square Feet
- Features: Curbs, Paved, Sidewalk, Fenced-Fully, Gas Available, High Speed Internet, Patio, Sprinkler System
- Topography: Level
- Residential vegetation: Garden Space
Details
- Parcel number: 6025940070
- Zoning description: Jurisdiction: City
- Special conditions: Standard
- Other equipment: Wired for Generator
Construction
Type & style
- Home type: SingleFamily
- Architectural style: Contemporary,2 Story
- Property subtype: Single Family Residence
Materials
- Cement Planked, Cement Plank
- Foundation: Poured Concrete
- Roof: Composition
Condition
- Very Good
- Year built: 2011
- Major remodel year: 2011
Utilities & green energy
- Electric: Company: PSE
- Sewer: Sewer Connected, Company: City of Puyallup
- Water: Public, Company: Valley Water
- Utilities for property: Xfinity, Xfinity
Community & HOA
Community
- Features: CCRs, Park, Playground, Trail(s)
- Subdivision: Crystal Ridge
HOA
- Services included: See Remarks
- HOA fee: $48 monthly
- HOA phone: 253-223-0685
Location
- Region: Puyallup
Financial & listing details
- Price per square foot: $257/sqft
- Tax assessed value: $610,300
- Annual tax amount: $6,555
- Date on market: 7/29/2026
- Listing terms: Conventional,FHA,VA Loan
- Inclusions: Dishwasher(s), Double Oven, Garbage Disposal, Microwave(s)
Estimated market value
Not available
Estimated sales range
Not available
Not available
Price history
| Date | Event | Price |
|---|---|---|
| 9/29/2026 | Price change | $650,000-1.5%$257/sqft |
Source:  NWMLS as distributed by MLS GRID #2559645 Report a problem NWMLS as distributed by MLS GRID #2559645 Report a problem | ||
| 8/13/2026 | Listed for sale | $660,000+31.9%$261/sqft |
Source: NWMLS as distributed by MLS GRID #2559645 Report a problem | ||
| 6/30/2021 | Sold | $500,484+29.8%$198/sqft |
Source: Public Record Report a problem | ||
| 6/13/2016 | Sold | $385,550+0%$152/sqft |
Source: NWMLS as distributed by MLS GRID #942457 Report a problem | ||
| 5/21/2016 | Pending sale | $385,500$152/sqft |
Source: Windermere Professional Partners #942457 Report a problem | ||
| 5/14/2016 | Listed for sale | $385,500+28.1%$152/sqft |
Source: Windermere Professional Partners #942457 Report a problem | ||
| 4/27/2012 | Sold | $300,875+0.3%$119/sqft |
Source: NWMLS as distributed by MLS GRID #322107 Report a problem | ||
| 2/22/2012 | Price change | $299,950-11.8%$118/sqft |
Source: Coldwell Banker Danforth #322107 Report a problem | ||
| 12/20/2011 | Listed for sale | $339,990+580%$134/sqft |
Source: The Excell Group Report a problem | ||
| 6/8/1995 | Sold | $50,000$20/sqft |
Source: Public Record Report a problem | ||
Public tax history
| Year | Property taxes | Tax assessment |
|---|---|---|
| 2025 | $6,555 -0.2% | $610,300 +3.3% |
| 2024 | $6,568 +21.4% | $590,600 +7.6% |
| 2023 | $5,410 -2.6% | $548,700 -5.4% |
| 2022 | $5,556 +4.9% | $579,900 +20.3% |
| 2021 | $5,298 +17.8% | $482,000 +23.9% |
| 2019 | $4,499 -3.8% | $388,900 +4.9% |
| 2018 | $4,676 +2.6% | $370,800 +8.5% |
| 2017 | $4,556 +5.1% | $341,900 +16.6% |
| 2016 | $4,335 | $293,100 +0.9% |
| 2014 | $4,335 +12.4% | $290,400 +11.8% |
| 2013 | $3,857 | $259,800 +1.6% |
| 2012 | -- | $255,800 |
Find assessor info on the county website
Monthly payment
Est. payment
Payment breakdown
Explore the cost of this home by adjusting the details. Changes won't be saved.Climate risks
Neighborhood: 98372
Nearby schools
Schools provided by the listing agent
- Elementary: Shaw Road Elem
- Middle: Kalles Jnr High
- High: Puyallup High
Source: NWMLS as distributed by MLS GRID. This data may not be complete. We recommend contacting the local school district to confirm school assignments for this home.

Similar homes
- $650,0004 bd3 ba2.6k sqft13503 168th Street Court East, Puyallup, WA 98374Active
 MLS ID #2595690, Holly Linebarger. NWMLS as distributed by MLS GRID
 - $795,0004 bd3 ba2.8k sqft1908 19th Street SE, Puyallup, WA 98372Active
 MLS ID #2588846, Amanda Hyndshaw. NWMLS as distributed by MLS GRID
 - $774,9005 bd4 ba3k sqft2010 30th Street Ct SE, Puyallup, WA 98372Active
 MLS ID #2556334, Colin Findlay. NWMLS as distributed by MLS GRID
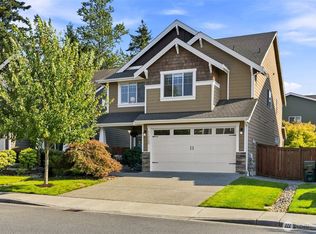
 - $639,0004 bd3 ba2.2k sqft11730 172nd Street Ct E, Puyallup, WA 98374Active
 MLS ID #2567015, Nancy L. Lee. NWMLS as distributed by MLS GRID
