Skip main navigation
Pending
  • Listed by: Real Broker LLC • Andy Nelson
    Price cut: $22.5K (6/2)
    $272,500

    10907 62nd Street E, Puyallup, WA 98372

    1beds
    1,135sqft
    : 
    Loading
    Get pre-qualified
    Townhouse, Condominium
    Built in 1994
    4,939 Square Feet Lot
    $268,500 Zestimate®
    $240/sqft
    $540/mo HOA

    What's special

    Functional kitchenAttached one car garageFresh paint throughout
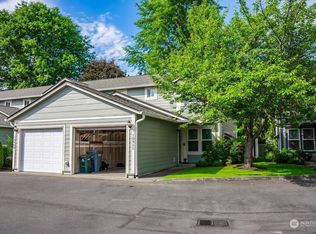
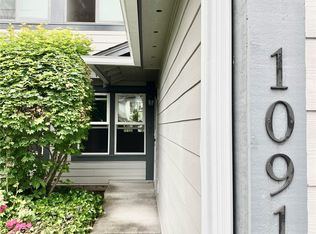
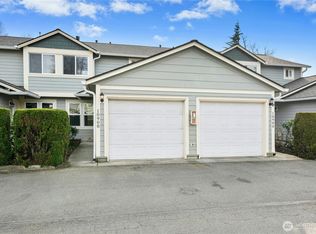
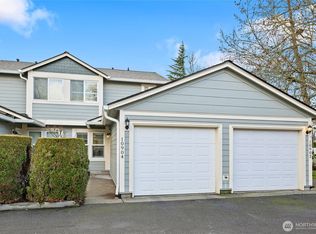
    First time on the market condo in an established community that is perfect for a commuter, first time home owner, or investment property. Spacious one bedroom with den (possible second bedroom) and full bath upstairs. Sizable living space with adjoining dining area leads to functional kitchen and half bath with stackable washer and dryer. Fresh paint throughout with new bathroom and light fixtures. Attached one car garage along with another garage space and/or storage area directly across from unit. Close to downtown Puyallup and Sumner and Sounder stations along with restaurants, shopping and easy access to highways 512, 167, and 410. Don’t miss out on this opportunity to be in your new home for under $300k!
    61 days
    |
    134
    |
    7
    |

    Zillow last checked:

    Listing updated:

    Listed by:

    Andy Nelson,

    Real Broker LLC

    Source: NWMLS as distributed by MLS GRID,MLS#: 2498903MLS Logo

      Facts & features

      Interior

      Bedrooms & bathrooms
      • Bedrooms: 1
      • Bathrooms: 2
      • Full bathrooms: 1
      • 1/2 bathrooms: 1
      • Main level bathrooms: 1
      Den office
      • Level: Second
      Heating
      • Fireplace, Forced Air, Electric, Natural Gas
      Cooling
      • None
      Appliances
      • Included: Dishwasher, Dryer, Refrigerator, Stove(s)/Range(s), Washer, Dishwasher(s), Dryer(s), Refrigerator(s), Washer(s), Water Heater: Gas, Water Heater Location: Attic, Cooking-Gas, Dryer-Gas
      • Laundry: Dryer-Gas, Washer Hookup, Gas Dryer Hookup
      Features
      • Flooring: Laminate, Carpet
      • Windows: Insulated Windows
      • Number of fireplaces: 1
      • Fireplace features: Gas, Main Level: 1, Fireplace
      Interior area
      • Total structure area: 1,135
      • Total interior livable area: 1,135 sqft

      Property

      Parking
      • Total spaces: 2
      • Parking features: Individual Garage
      • Has garage: Yes
      • Covered spaces: 2
      Features
      • Levels: Multi/Split
      • Entry location: Main
      • Patio & porch: Cooking-Gas, Dryer-Gas, Fireplace, Insulated Windows, Walk-In Closet(s), Washer, Water Heater
      Lot
      • Size: 4,939 Square Feet
      Details
      • Parcel number: 9000720040
      • Special conditions: Standard

      Construction

      Type & style
      • Home type: Townhouse
      • Architectural style: Townhouse
      • Property subtype: Townhouse, Condominium
      Materials
      • Metal/Vinyl
      • Roof: Composition
      Condition
      • Year built: 1994

      Utilities & green energy

      • Electric: Company: Puget Sound Energy
      • Sewer: Company: HOA
      • Water: Company: HOA
      Green energy
      • Energy efficient items: Insulated Windows

      Community & HOA

      Community
      • Features: Athletic Court, Cable TV, Gated
      • Subdivision: Northbridge
      HOA
      • Services included: Cable TV, Common Area Maintenance, Maintenance Grounds, Road Maintenance, Sewer, Water
      • HOA fee: $540 monthly
      • HOA phone: 253-320-7614
      Location
      • Region: Puyallup

      Financial & listing details

      • Price per square foot: $240/sqft
      • Tax assessed value: $303,300
      • Annual tax amount: $3,642
      • Date on market: 5/31/2026
      • Cumulative days on market: 52 days
      • Listing terms: Conventional,VA Loan
      • Inclusions: Dishwasher(s), Dryer(s), Refrigerator(s), Stove(s)/Range(s), Washer(s)

        Estimated market value

        $268,500

        $255,000 - $282,000

        $1,945/mo

        Price history

        DateEventPrice
        6/27/2026Pending sale$272,500$240/sqft
        Source: NWMLS as distributed by MLS GRID #2498903 Report a problem
        6/2/2026Price change$272,500-7.6%$240/sqft
        Source: NWMLS as distributed by MLS GRID #2498903 Report a problem
        5/22/2026Listed for sale$295,000+214.4%$260/sqft
        Source: NWMLS as distributed by MLS GRID #2498903 Report a problem
        11/29/1994Sold$93,818$83/sqft
        Source: Public Record Report a problem

        Public tax history

        YearProperty taxesTax assessment
        2024$3,642 +16.4%$303,300 +5.5%
        2023$3,127 +4%$287,400 +1.2%
        2022$3,006 +8.7%$283,900 +25.6%
        2021$2,764 +24.3%$226,000 +23.2%
        2019$2,224 +4.3%$183,500 +11.8%
        2018$2,134 +5.8%$164,200 +17.1%
        2017$2,017 +22.5%$140,200 +35.3%
        2016$1,647 $103,600 +6.9%
        2014$1,647 +10.7%$96,900 +13.1%
        2013$1,488 $85,700 -0.7%
        2012-- $86,300 -41.5%
        2011-- $147,400 +1.8%
        2010-- $144,800 -11.9%
        2009-- $164,300 -9.8%
        2008$2,004 +0%$182,100 +3.4%
        2007$2,004 +18.9%$176,100 +54.3%
        2002$1,686 -3.6%$114,100 +9.1%
        2001$1,748 $104,600 -0.7%
        2000$1,748 $105,300
        Find assessor info on the county website

        Monthly payment

        Est. payment

        Payment breakdown

        Explore the cost of this home by adjusting the details. Changes won't be saved.
        All calculations are estimates and provided by Zillow, Inc. for informational purposes only. Actual amounts may vary.
        HOA fees may include property taxes on listings classified as Co-Ops. Contact the listing agent and/or owner for fee details.
        Mortgage interest rates are dependent on a number of factors, including credit score, down payment, and repayment length. Interest rate data provided by Zillow Group Marketplace, Inc. as of 1/1/1970 from various mortgage lenders with which we have lead or other similar arrangements; the Estimated Payment is an average of those rates.
        See how much you could borrow to make a competitive offer.

        Climate risks

        Neighborhood: 98372

        Getting around

        25 / 100
        Car-Dependent
        56 / 100
        Bikeable

        Nearby schools

        GreatSchools rating
        Schools provided by the listing agent
        • Elementary: Stewart Elem
        • Middle: Edgemont Jnr High
        • High: Puyallup High

        Source: NWMLS as distributed by MLS GRID. This data may not be complete. We recommend contacting the local school district to confirm school assignments for this home.

        A local agent can set up tours, give advice and negotiate with sellers.

        Browse local experts

        Similar homes