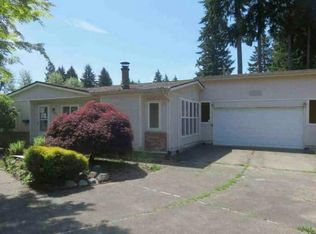
Rare Opportunity! Have you ever dreamed of owning your own farm and growing your own food? If so, this 4 Bedroom/1.5 Bath, sitting on ~4.5 acres of land with 300 SqFT of frontage on The Orting Hwy, just might be for you! This 1550 Rambler sits in the Carbon River Valley with Beautiful Mountain Views, Rich Valley Soil and plenty of room to build and roam! The property is served by community water and also has a well with 2 connections, perfect for crop irrigation; This land has previously been leased by farmers . Zoning is R10, so call the county to find out if this might be the land you’ve needed to make your dream a reality. Original owners here, with lots of history. Delicious fruit trees (apples, plums, berries) , tool shed, old barn…….bring your vision! Please do not disturb tenants without an appt! A temporary road improvement project is underway out front but you can still easily access the driveway if you have an appointment.
Active
Listed by: Coldwell Banker Danforth • Sunny Mays • 253-222-4046
Price cut: $25K (9/17)
$674,950
12223 State Route 162 E, Orting, WA 98374
4beds
1,550sqft
Single Family Residence
Built in 1967
4.45 Acres Lot
$-- Zestimate®
$435/sqft
$-- HOA
What's special
Beautiful mountain viewsOld barnRich valley soilTool shed
- --
- on Zillow
- 349
- views
- 22
- saves
Zillow last checked:
Listing updated:
Listed by:
Sunny Mays 253-222-4046 YourSunnyRealtor@comcast.net,
Coldwell Banker Danforth
Source: NWMLS as distributed by MLS GRID,MLS#: 2567058
Facts & features
Interior
Bedrooms & bathrooms
- Bedrooms: 4
- Bathrooms: 2
- Full bathrooms: 1
- 1/2 bathrooms: 1
- Main level bathrooms: 2
- Main level bedrooms: 4
Bedroom
- Level: Main
Bedroom
- Level: Main
Bedroom
- Level: Main
Bedroom
- Level: Main
Bathroom full
- Level: Main
Other
- Level: Main
Dining room
- Level: Main
Entry hall
- Level: Main
Family room
- Level: Main
Kitchen with eating space
- Level: Main
Living room
- Level: Main
Utility room
- Level: Main
Heating
- Fireplace, Forced Air, Electric, Pellet
Cooling
- None
Appliances
- Included: Water Heater: Electric, Water Heater Location: Closet family room
Features
- Dining Room
- Flooring: Ceramic Tile, Hardwood, Vinyl
- Basement: None
- Number of fireplaces: 1
- Fireplace features: Pellet Stove, Main Level: 1, Fireplace
Interior area
- Total structure area: 1,550
- Total interior livable area: 1,550 sqft
Property
Parking
- Total spaces: 10
- Parking features: Driveway, RV Parking
- Uncovered spaces: 10
Features
- Levels: One
- Stories: 1
- Entry location: Main
- Patio & porch: Dining Room, Fireplace, Water Heater
- Has view: Yes
- View description: Mountain(s)
Lot
- Size: 4.45 Acres
- Features: Open Lot, Value In Land, Cable TV, Deck, Fenced-Partially, High Speed Internet, Outbuildings, RV Parking, Shop
- Topography: Equestrian,Level
- Residential vegetation: Fruit Trees, Garden Space
Details
- Parcel number: 0419124033
- Zoning: R10
- Zoning description: Jurisdiction: County
- Special conditions: Standard
- Other equipment: Leased Equipment: None
Construction
Type & style
- Home type: SingleFamily
- Architectural style: 1 Story
- Property subtype: Single Family Residence
Materials
- Metal/Vinyl
- Foundation: Block, Poured Concrete
- Roof: Composition
Condition
- Average
- Year built: 1967
Details
- Builder name: Armstrong Construction
Utilities & green energy
- Electric: Company: PSE
- Sewer: Septic Tank, Company: Septic
- Water: Community, Individual Well, Company: Valley Water
- Utilities for property: Xfinity, Xfinity
Community & HOA
Community
- Subdivision: Alderton
Location
- Region: Puyallup
Financial & listing details
- Price per square foot: $435/sqft
- Tax assessed value: $638,700
- Annual tax amount: $524
- Date on market: 8/12/2026
- Listing terms: Conventional,FHA,USDA Loan,VA Loan
- Inclusions: Leased Equipment
- Road surface type: Dirt
Estimated market value
Not available
Estimated sales range
Not available
Not available
Price history
| Date | Event | Price |
|---|---|---|
| 9/17/2026 | Price change | $674,950-3.6%$435/sqft |
Source:  NWMLS as distributed by MLS GRID #2567058 Report a problem | ||
| 8/12/2026 | Listed for sale | $699,950$452/sqft |
Source: NWMLS as distributed by MLS GRID #2567058 Report a problem | ||
Public tax history
| Year | Property taxes | Tax assessment |
|---|---|---|
| 2025 | $524 +3.9% | $68,760 |
| 2024 | $504 -0.8% | $68,760 |
| 2023 | $509 +1.3% | $68,760 |
| 2022 | $502 -8.3% | $68,760 |
| 2021 | $548 -0.6% | $68,760 -82% |
| 2019 | $551 | $381,100 +4.4% |
| 2018 | -- | $364,900 +17.2% |
| 2017 | $623 | $311,400 +11.1% |
| 2016 | $623 | $280,300 +12% |
| 2014 | $623 +90.6% | $250,200 +13.4% |
| 2013 | $327 | $220,600 -1.9% |
| 2012 | -- | $224,900 -14.5% |
| 2011 | -- | $263,000 -6% |
| 2010 | -- | $279,800 -12.8% |
| 2009 | -- | $320,900 -14.6% |
| 2008 | -- | $375,600 -0.4% |
| 2007 | $500 -39.1% | $377,100 +107% |
| 2002 | $821 | $182,200 |
| 2001 | -- | $182,200 +0.4% |
| 2000 | -- | $181,400 |
Find assessor info on the county website
Monthly payment
Est. payment
Payment breakdown
Explore the cost of this home by adjusting the details. Changes won't be saved.Climate risks
Neighborhood: 98374


Similar homes
- $674,9504 bd2 ba2k sqft14115 80th Street E, Puyallup, WA 98372Active
 MLS ID #2590494, Shannon Mairs. NWMLS as distributed by MLS GRID
- $--3 bd2 ba1.1k sqft28656 168th Ave SE, Kent, WA 98042Auction
 Auction.com 1
- $--3 bd2 ba1.7k sqft4118 21st Street Pl SE, Puyallup, WA 98374Auction
 Auction.com 1
- $--4 bd3 ba2k sqft9605 165th Street Ct E, Puyallup, WA 98375Auction
 Auction.com 2
