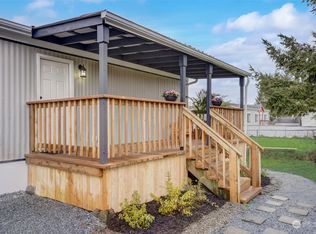
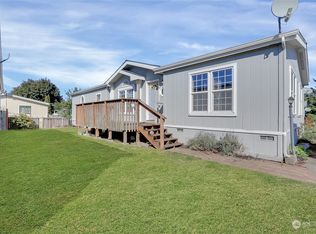
Welcome to easy, affordable living in the heart of charming Buckley! Built in 2017, this light-filled 2-bedroom, 2-bath home offers a bright, open layout designed for comfortable everyday living. The spacious primary bedroom includes its own private ensuite bath, creating a comfortable retreat. The kitchen features granite countertops, ample cabinetry, a functional layout for cooking and entertaining, plus the kitchen island stays! A dedicated laundry space adds convenience, while the spacious, fully fenced yard is perfect for pets, gardening, or relaxing outdoors. A storage shed provides extra storage. Financing may be an option, and up to two pets may be allowed (buyer to verify with park). Space rent includes water and sewer, plus residents receive a complimentary P.O. Box with proof of address. Enjoy the charm of Buckley's locally owned shops, restaurants, and welcoming small-town atmosphere!
Active
Listed by: Keller Williams Realty • Erica Richardson
Price cut: $10K (8/13)
$105,000
300 Park Avenue #34, Buckley, WA 98321
2beds
924sqft
Manufactured Home
Built in 2017
-- sqft lot
$-- Zestimate®
$114/sqft
$-- HOA
What's special
Spacious primary bedroomPrivate ensuite bathDedicated laundry spaceKitchen island staysAmple cabinetrySpacious fully fenced yardGranite countertops
- 34 days
- 183
- 13
Zillow last checked:
Listing updated:
Listed by:
Erica Richardson,
Keller Williams Realty
Source: NWMLS as distributed by MLS GRID,MLS#: 2560238
Facts & features
Interior
Bedrooms & bathrooms
- Bedrooms: 2
- Bathrooms: 2
- Full bathrooms: 2
Rooms
- Room types: Entry, Kitchen With Eating Space, Living Room
Heating
- Forced Air, Electric
Cooling
- None
Appliances
- Included: Dishwasher, Stove(s)/Range(s), Dishwasher(s), Water Heater: electric, Water Heater Location: primary closet
Features
- Flooring: Laminate, Vinyl, Carpet
- Windows: Double Pane Windows
- Has fireplace: No
Interior area
- Total structure area: 924
- Total interior livable area: 924 sqft
Property
Parking
- Total spaces: 2
- Parking features: Uncovered
- Uncovered spaces: 2
Features
- Levels: One
- Stories: 1
- Patio & porch: Water Heater
- Has view: Yes
- View description: Territorial
- Park: Meadowbrook
Lot
- Features: Paved
Details
- Parcel number: 5555516609
- Lease amount: $1,100
- Special conditions: Standard
Construction
Type & style
- Home type: MobileManufactured
- Architectural style: Manuf-Single Wide
- Property subtype: Manufactured Home
Materials
- Metal/Vinyl
- Foundation: Tie Down
- Roof: Composition
Condition
- Good
- Year built: 2017
Details
- Builder model: Eagle 14x66
Utilities & green energy
- Electric: Company: PSE
- Sewer: Company: City of Buckley
- Water: Public, Company: City of Buckley
Green energy
- Energy efficient items: Double Pane Windows
Community & HOA
Community
- Subdivision: Buckley
Location
- Region: Buckley
Financial & listing details
- Price per square foot: $114/sqft
- Tax assessed value: $110,600
- Annual tax amount: $1,009
- Date on market: 7/26/2026
- Cumulative days on market: 35 days
- Inclusions: Dishwasher(s), Sewer, Stove(s)/Range(s), Water
- Body type: Single Wide
Estimated market value
Not available
Estimated sales range
Not available
$2,123/mo
Price history
| Date | Event | Price |
|---|---|---|
| 8/13/2026 | Price change | $105,000-8.7%$114/sqft |
Source:  NWMLS as distributed by MLS GRID #2560238 Report a problem NWMLS as distributed by MLS GRID #2560238 Report a problem | ||
| 7/27/2026 | Listed for sale | $115,000+155.6%$124/sqft |
Source: NWMLS as distributed by MLS GRID #2560238 Report a problem | ||
| 8/18/2017 | Sold | $45,000$49/sqft |
Source: NWMLS as distributed by MLS GRID #1141783 Report a problem | ||
Public tax history
| Year | Property taxes | Tax assessment |
|---|---|---|
| 2025 | $3,051 +25.3% | $110,600 +6.8% |
| 2024 | $2,434 -17% | $103,600 +12.6% |
| 2023 | $2,932 -2% | $92,000 +6.4% |
| 2022 | $2,992 +48.5% | $86,500 +33.7% |
| 2021 | $2,014 +333.6% | $64,700 +51.5% |
| 2019 | $465 | $42,700 +5.2% |
| 2018 | -- | $40,600 +18% |
| 2017 | -- | $34,400 |
Find assessor info on the county website
Monthly payment
Climate risks
Neighborhood: 98321
Nearby schools
Schools provided by the listing agent
- Elementary: Elk Ridge Elem
- Middle: Glacier Middle Sch
- High: White River High
Source: NWMLS as distributed by MLS GRID. This data may not be complete. We recommend contacting the local school district to confirm school assignments for this home.

Similar homes
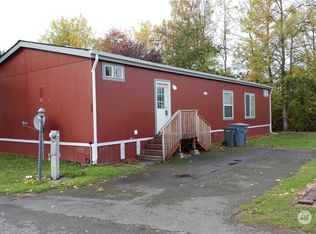
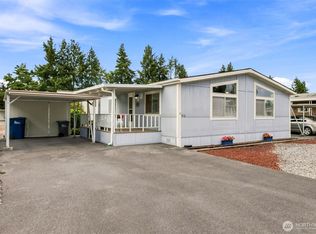
- $119,0002 bd2 ba1.1k sqft802 Cottonwood Drive, Enumclaw, WA 98022Active
 MLS ID #2561646, Elise Gregg. NWMLS as distributed by MLS GRID
 - $110,0002 bd2 ba924 sqft7705 158th Street Ct E #119, Puyallup, WA 98375Active
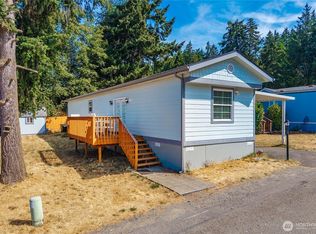 MLS ID #2572272, Kelsey Isaacson. NWMLS as distributed by MLS GRID
 - $100,0002 bd1 ba672 sqft5629 112th Avenue Ct E #24, Puyallup, WA 98372Active
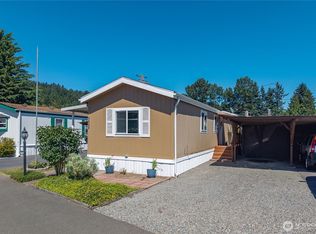 MLS ID #2565012, Susie Williams. NWMLS as distributed by MLS GRID
 - $110,0003 bd2 ba1.2k sqft8524 37th Street Ct E #84, Edgewood, WA 98371For Sale By Owner
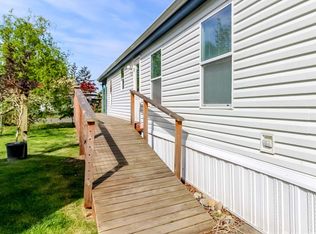 FSBO-Online.com
