Welcome to this beautifully maintained 3-bedroom, 2-bath home in Mt. Villa Estates, a highly desirable 55+ community offering comfort, convenience, and a vibrant lifestyle. From the moment you arrive, you’ll be welcomed by the spacious covered front porch — the perfect place to relax and enjoy peaceful mornings or evenings. Inside, this warm and inviting home features vaulted ceilings, abundant natural light, and a thoughtfully designed layout that makes everyday living easy. The spacious primary suite includes a private ensuite bath with a walk-in shower for added comfort and accessibility. Cozy carpeted living areas and bedrooms create a comfortable atmosphere, while durable laminate wood flooring in the kitchen adds both style and practicality. Outside, enjoy a low-maintenance yard, covered carport, and convenient storage shed. Residents of Mt. Villa Estates enjoy access to community amenities, including a clubhouse, walking trails, and close proximity to shopping, dining, and everyday essentials. Don’t miss the opportunity to make this your home!
Active
Listed by: Keller Williams Realty • Elise Gregg
$139,900
1226 Maple Drive, Enumclaw, WA 98022
3beds
1,276sqft
Manufactured Home
Built in 2020
-- sqft lot
$-- Zestimate®
$110/sqft
$-- HOA
What's special
Covered carportAbundant natural lightSpacious primary suitePrivate ensuite bathWalk-in showerThoughtfully designed layoutLow-maintenance yard
- --
- on Zillow
- 252
- views
- 13
- saves
Zillow last checked:
Listing updated:
Listed by:
Elise Gregg,
Keller Williams Realty,
Marilyn Gregg,
Keller Williams Realty
Source: NWMLS as distributed by MLS GRID,MLS#: 2526174
Facts & features
Interior
Bedrooms & bathrooms
- Bedrooms: 3
- Bathrooms: 2
- Full bathrooms: 2
Rooms
- Room types: Kitchen With Eating Space
Heating
- Forced Air, Heat Pump, Electric
Cooling
- Heat Pump
Appliances
- Included: Dishwasher, Disposal, Dryer, Refrigerator, Stove(s)/Range(s), Washer, Dishwasher(s), Dryer(s), Garbage Disposal, Refrigerator(s), Washer(s)
Features
- Flooring: Vinyl, Carpet
- Windows: Double Pane Windows
- Has fireplace: No
Interior area
- Total structure area: 1,276
- Total interior livable area: 1,276 sqft
Property
Parking
- Parking features: Carport
- Has carport: Yes
Features
- Levels: One
- Stories: 1
- Has view: Yes
- View description: Territorial
- Park: Mtn Villa Estates
Lot
- Features: Paved
Details
- Parcel number: 2030100200
- Lease amount: $1,628
- Special conditions: Standard
Construction
Type & style
- Home type: MobileManufactured
- Architectural style: Manuf-Double Wide
- Property subtype: Manufactured Home
Materials
- Wood Siding
- Foundation: Concrete Ribbon
- Roof: Composition
Condition
- Year built: 2020
Utilities & green energy
- Electric: Company: PSE
- Water: Community, Public, Company: Enumclaw
- Utilities for property: Xfinity, Comcast/Xfinity
Green energy
- Energy efficient items: Double Pane Windows
Community & HOA
Community
- Senior community: Yes
- Subdivision: Enumclaw
Location
- Region: Enumclaw
Financial & listing details
- Price per square foot: $110/sqft
- Tax assessed value: $8,987
- Date on market: 5/21/2026
- Listing terms: Conventional
- Inclusions: Dishwasher(s), Dryer(s), Garbage, Garbage Disposal, Refrigerator(s), Sewer, Stove(s)/Range(s), Washer(s), Water
- Body type: Double Wide
Estimated market value
Not available
Estimated sales range
Not available
Not available
Price history
| Date | Event | Price |
|---|---|---|
| 6/23/2026 | Price change | $139,900-15.2%$110/sqft |
Source:  NWMLS as distributed by MLS GRID #2526174 Report a problem NWMLS as distributed by MLS GRID #2526174 Report a problem | ||
| 5/21/2026 | Listed for sale | $164,900$129/sqft |
Source: NWMLS as distributed by MLS GRID #2526174 Report a problem | ||
Public tax history
| Year | Property taxes | Tax assessment |
|---|---|---|
| 2017 | -- | $8,987 +2.9% |
| 2016 | -- | $8,732 |
| 2015 | -- | $8,732 |
| 2014 | -- | $8,732 +35.4% |
| 2013 | -- | $6,450 |
| 2012 | -- | $6,450 -24.3% |
| 2010 | -- | $8,520 |
| 2009 | -- | $8,520 -41.6% |
| 2007 | -- | $14,600 |
| 2006 | -- | $14,600 |
| 2005 | -- | $14,600 |
Find assessor info on the county website
Monthly payment
Climate risks
Neighborhood: 98022
Similar homes
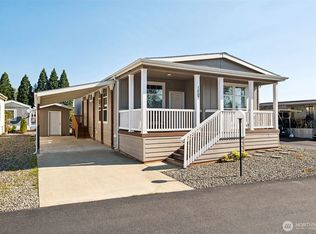
- $118,0003 bd2 ba1.4k sqft1342 Spruce Drive, Enumclaw, WA 98022Active
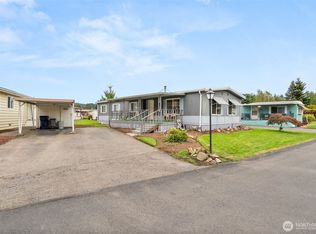 MLS ID #2589664, Desi Heikell. NWMLS as distributed by MLS GRID

 - $120,0003 bd2 ba1.5k sqft819 Mountain Villa Loop, Enumclaw, WA 98022Active
 MLS ID #2548860, Diane Gebenini. NWMLS as distributed by MLS GRID
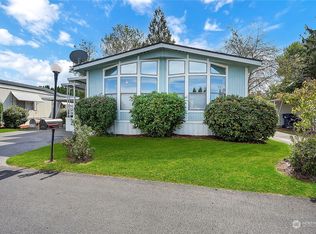
 - $99,0002 bd2 ba1.1k sqft802 Cottonwood Drive, Enumclaw, WA 98022Active
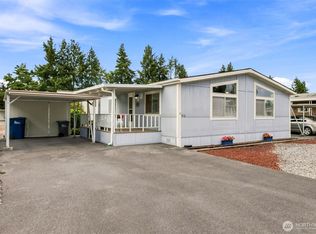 MLS ID #2561646, Elise Gregg. NWMLS as distributed by MLS GRID
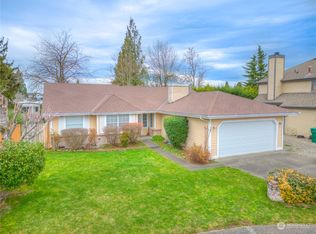
 - $99,9503 bd2 ba1.8k sqft785 Dogwood Place, Enumclaw, WA 98022Active
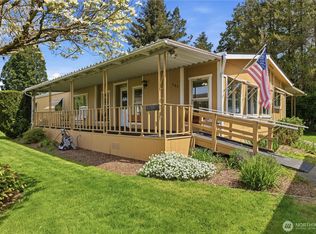 MLS ID #2516297, Ashley Nybo. NWMLS as distributed by MLS GRID
