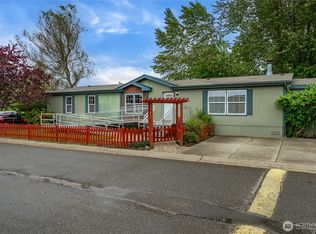
Welcome to the highly sought-after 55+ Mountain Villa community in the heart of Enumclaw! This beautifully maintained 1,848 SF home offers effortless main-level living with 3 bedrooms and 1.75 bathrooms. Step inside to an expansive living room with vaulted ceilings and a dedicated dining area, creating a bright and airy feel. The open-concept kitchen features a built-in buffet counter and flows seamlessly into the cozy family room, highlighted by a charming wood-burning fireplace with a striking rock accent wall and mantle. The spacious primary suite includes a walk-in closet and a private en-suite bath, providing a comfortable retreat. Updates include luxury vinyl plank flooring, vinyl double-pane windows, leaf guard gutters, and a heat pump with A/C installed in 2022 for year-round comfort. Enjoy outdoor living with a large covered front deck and an additional covered back patio—perfect for relaxing or entertaining. Additional highlights include manicured yard, two covered carport spaces with storage sheds and a quiet cul-de-sac location. Monthly space rent of $1,628 includes garbage. Ideally located just minutes from downtown Enumclaw, local golf courses, Mud Mountain Dam Park, Mt. Peak hiking trails, and only 30 minutes to Crystal Mountain. Experience low-maintenance living in a peaceful and vibrant 55+ community—this one is not to be missed!
Active
Listed by: John L. Scott Enumclaw • Ashley Nybo
Price cut: $5K (8/8)
$130,000
785 Dogwood Place, Enumclaw, WA 98022
3beds
1,848sqft
Manufactured Home
Built in 1984
-- sqft lot
$-- Zestimate®
$70/sqft
$-- HOA
What's special
Additional covered back patioManicured yardOpen-concept kitchenBright and airy feelSpacious primary suiteWalk-in closetPrivate en-suite bath
- 102 days |
- 565 |
- 31 |
Zillow last checked:
Listing updated:
Listed by:
Ashley Nybo,
John L. Scott Enumclaw
Source: NWMLS as distributed by MLS GRID,MLS#: 2516297
Facts & features
Interior
Bedrooms & bathrooms
- Bedrooms: 3
- Bathrooms: 2
- Full bathrooms: 1
- 3/4 bathrooms: 1
Rooms
- Room types: Dining Room, Entry, Family Room, Kitchen With Eating Space, Living Room, Utility Room
Heating
- Fireplace, Forced Air, Electric
Appliances
- Included: Dishwasher, Dryer, Microwave, Refrigerator, Stove(s)/Range(s), Washer, Dishwasher(s), Dryer(s), Microwave(s), Refrigerator(s), Washer(s)
Features
- Flooring: Laminate, Carpet
- Windows: Double Pane Windows
- Number of fireplaces: 1
- Fireplace features: Wood Burning, Fireplace
Interior area
- Total structure area: 1,848
- Total interior livable area: 1,848 sqft
Video & virtual tour
Property
Parking
- Parking features: Carport
- Has carport: Yes
Features
- Levels: One
- Stories: 1
- Patio & porch: Fireplace
- Has view: Yes
- View description: Territorial
- Park: Mountain Villa Estates
Lot
- Features: Cul-De-Sac, Secluded
Details
- Parcel number: 39206750
- Lease amount: $1,628
- Special conditions: Standard
Construction
Type & style
- Home type: MobileManufactured
- Architectural style: Manuf-Double Wide
- Property subtype: Manufactured Home
Materials
- Metal/Vinyl
- Roof: Composition
Condition
- Year built: 1984
Utilities & green energy
- Electric: Company: PSE
- Sewer: Company: City of Enumclaw
- Water: Public, Company: City of Enumclaw
Green energy
- Energy efficient items: Double Pane Windows
Community & HOA
Community
- Senior community: Yes
- Subdivision: Enumclaw
Location
- Region: Enumclaw
Financial & listing details
- Price per square foot: $70/sqft
- Tax assessed value: $16,050
- Annual tax amount: $238
- Date on market: 5/6/2026
- Cumulative days on market: 98 days
- Listing terms: Conventional
- Inclusions: Awnings, Dishwasher(s), Dryer(s), Garbage, Microwave(s), Refrigerator(s), Stove(s)/Range(s), Washer(s)
- Body type: Double Wide
Estimated market value
Not available
Estimated sales range
Not available
$2,465/mo
Price history
| Date | Event | Price |
|---|---|---|
| 8/8/2026 | Price change | $130,000-3.7%$70/sqft |
Source:  NWMLS as distributed by MLS GRID #2516297 Report a problem NWMLS as distributed by MLS GRID #2516297 Report a problem | ||
| 7/2/2026 | Listed for sale | $135,000$73/sqft |
Source: NWMLS as distributed by MLS GRID #2516297 Report a problem | ||
| 6/27/2026 | Pending sale | $135,000$73/sqft |
Source: NWMLS as distributed by MLS GRID #2516297 Report a problem | ||
| 5/1/2026 | Listed for sale | $135,000+12.5%$73/sqft |
Source: NWMLS as distributed by MLS GRID #2516297 Report a problem | ||
| 5/15/2023 | Sold | $119,950$65/sqft |
Source: NWMLS as distributed by MLS GRID #2058223 Report a problem | ||
| 5/7/2023 | Pending sale | $119,950$65/sqft |
Source: NWMLS as distributed by MLS GRID #NWM2058223 Report a problem | ||
| 4/21/2023 | Listed for sale | $119,950+67.8%$65/sqft |
Source: NWMLS as distributed by MLS GRID #NWM2058223 Report a problem | ||
| 7/21/2005 | Sold | $71,500$39/sqft |
Source: NWMLS as distributed by MLS GRID #25027784 Report a problem | ||
Public tax history
| Year | Property taxes | Tax assessment |
|---|---|---|
| 2017 | -- | $16,050 -5.4% |
| 2016 | -- | $16,961 |
| 2015 | -- | $16,961 |
| 2014 | -- | $16,961 -43.7% |
| 2013 | -- | $30,134 |
| 2012 | -- | $30,134 +1.9% |
| 2010 | -- | $29,569 |
| 2009 | -- | $29,569 -15.5% |
| 2007 | -- | $35,000 |
| 2006 | -- | $35,000 |
| 2005 | -- | $35,000 |
Find assessor info on the county website
Monthly payment
Climate risks
Neighborhood: 98022
Nearby schools
GreatSchools rating
- NAJJ Smith ElementaryGrades: PK-KDistance: 0.8 mi
- 8/10Enumclaw Middle SchoolGrades: 6-8Distance: 1 mi
- 4/10Enumclaw Sr High SchoolGrades: 9-12Distance: 1.1 mi
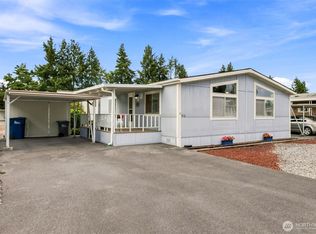
- $119,0002 bd2 ba1.1k sqft802 Cottonwood Dr, Enumclaw, WA 98022For Sale
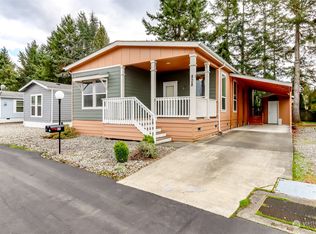
- $162,5003 bd2 ba1.2k sqft828 Mountain Villa Dr, Enumclaw, WA 98022Sold
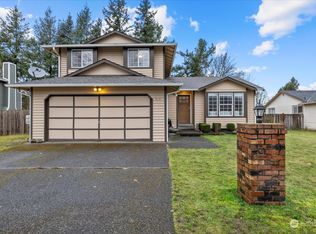
- $560,0003 bd2 ba1.4k sqft513 Bathke Ave, Enumclaw, WA 98022Sold
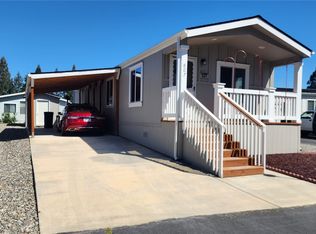
- $129,5002 bd2 ba960 sqft807 Mountain Villa Dr, Enumclaw, WA 98022Sold
- $110,0003 bd2 ba1.5k sqft792 Pine Dr, Enumclaw, WA 98022Sold
- $105,0002 bd2 ba1k sqft806 Pine Dr, Enumclaw, WA 98022Sold
- $593,0003 bd2 ba1.4k sqft607 Bathke Ave, Enumclaw, WA 98022Sold
- $130,0003 bd2 ba1.5k sqft819 Mountain Villa Loop, Enumclaw, WA 98022For Sale
Similar homes
- $130,0003 bd2 ba1.5k sqft819 Mountain Villa Loop, Enumclaw, WA 98022Active
 MLS ID #2548860, Diane Gebenini. NWMLS as distributed by MLS GRID
 - $119,0002 bd2 ba1.1k sqft802 Cottonwood Drive, Enumclaw, WA 98022ActiveMLS ID #2561646, Elise Gregg. NWMLS as distributed by MLS GRID
- $139,9003 bd2 ba1.2k sqft1226 Maple Drive, Enumclaw, WA 98022Active
 MLS ID #2526174, Elise Gregg. NWMLS as distributed by MLS GRID
 - $169,9503 bd2 ba1.9k sqft337 Redwood Street, Enumclaw, WA 98022Active
 MLS ID #2527157, Kari Roberts. NWMLS as distributed by MLS GRID
 - $125,0002 bd2 ba980 sqft602 29th Street SE #71, Auburn, WA 98002ActiveMLS ID #2561653, Jordyn Woolcott. NWMLS as distributed by MLS GRID
- $75,0002 bd2 ba1.1k sqft1170 Cedar Drive, Enumclaw, WA 98022ActiveMLS ID #2465447, Parmpreet Singh Bhatti. NWMLS as distributed by MLS GRID
- $129,5003 bd2 ba1.5k sqft3611 I Street NE #266, Auburn, WA 98002ActiveMLS ID #2514607, Elise Gregg. NWMLS as distributed by MLS GRID
- $132,5002 bd2 ba1.2k sqft3611 NE I Street #6, Auburn, WA 98002ActiveMLS ID #2565539, Kendra Carter. NWMLS as distributed by MLS GRID
- $139,9503 bd2 ba1.8k sqft3225 M Street SE #112, Auburn, WA 98002ActiveMLS ID #2548751, Khristina Swanson. NWMLS as distributed by MLS GRID
- $135,0002 bd2 ba1.2k sqft836 Harmon Way S #2, Orting, WA 98092ActiveMLS ID #2565204, Chantell Ankerfelt. NWMLS as distributed by MLS GRID
- $140,0003 bd2 ba1.2k sqft12302 155th Street Ct E #20, Puyallup, WA 98374ActiveMLS ID #2564470, Danielle Williams. NWMLS as distributed by MLS GRID
- $124,9503 bd2 ba2k sqft2500 S 370th Street #11, Federal Way, WA 98003ActiveMLS ID #2556448, Renee Dibello. NWMLS as distributed by MLS GRID
- $132,5002 bd2 ba1.4k sqft1402 22nd Street NE #261, Auburn, WA 98002ActiveMLS ID #2508269, Joseph Q. Bauman. NWMLS as distributed by MLS GRID
- $115,0002 bd2 ba924 sqft300 Park Avenue #34, Buckley, WA 98321ActiveMLS ID #2560238, Erica Richardson. NWMLS as distributed by MLS GRID
- $140,0003 bd2 ba1.4k sqft3105 M Street SE #23, Auburn, WA 98002ActiveMLS ID #2531918, Masako Guisa Kaneko. NWMLS as distributed by MLS GRID
- $129,0002 bd2 ba1.6k sqft2500 S 370th Street #90, Federal Way, WA 98003ActiveMLS ID #2536349, Petru Mihaluta. NWMLS as distributed by MLS GRID
- $134,9503 bd2 ba1.2k sqft1402 22nd Street NE #214, Auburn, WA 98002ActiveMLS ID #2517135, Jennifer Berg. NWMLS as distributed by MLS GRID
- $119,9502 bd1 ba958 sqft1660 S 333rd Street, Federal Way, WA 98003ActiveMLS ID #2563677, Alexander Bradshaw. NWMLS as distributed by MLS GRID
- $155,0003 bd2 ba1.6k sqft3611 I Street NE #244, Auburn, WA 98002ActiveMLS ID #2560454, Kathryn Kleber. NWMLS as distributed by MLS GRID
- $165,0003 bd2 ba1.7k sqft3611 I Street NE #238, Auburn, WA 98002ActiveMLS ID #2565637, Kathryn Kleber. NWMLS as distributed by MLS GRID
