Skip main navigation
Sold
  • Listed by: KW Mountains to Sound Realty
    Bought with: Skyline Properties, Inc.
    $571,777

    26402 187th Avenue SE, Covington, WA 98042

    4beds
    1,720sqft
    Single Family Residence
    Built in 1977
    5,201.06 Square Feet Lot
    $552,400 Zestimate®
    $332/sqft
    $3,175 Estimated rent

    Home value

    $552,400

    $508,000 - $602,000

    $3,175/mo

    Zestimate® history
    Loading
    Loading...

    Owner options

    List your home for rent

    $3,175/mo

    Rent Zestimate®

    Find your next renter with Zillow Rental Manager. Plus, with online applications, you can quickly screen prospective tenants – for free.

    Learn more

    $3,175/mo

    Rent Zestimate®

    Refinance and save

    $3,491/mo

    Est. payment

    Refinancing to a lower rate could help reduce your monthly payments and save thousands over the life of the loan.

    See today's rates

    $3,491/mo

    Est. payment

    Explore your selling options

    Work with a Zillow partner agent

    Leverage their expertise and Zillow's premium Showcase listings to get your home seen by more buyers.

    Get started

    List with your own agent

    Get your home in front of millions of buyers by listing it on Zillow.

    Learn how to do it

    Sell it yourself

    Take full control of how buyers see your home on Zillow by listing For Sale by Owner (FSBO).

    List your home

    What's special

    Modern black hardwareStunning kitchenSlider to the backyardSpacious rec roomBack deckPrimary bedroomLarge utility room
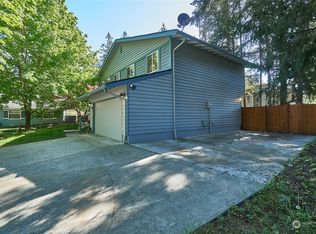
    Beautifully remodeled home on a corner lot in a quiet cul-de-sac in Covington. The fully fenced yard offers endless potential for a garden or outdoor retreat. Inside, the open-concept living & dining areas flow seamlessly, w/ a slider to the back deck for perfect indoor/outdoor entertaining. The stunning kitchen boasts gray cabinetry, butcher block countertops, stainless steel appliances, a center island with eating bar, modern black hardware, deep sink & classic subway tile backsplash. Upstairs features the primary bedroom, 2 additional bedrooms & a full bath with a stylish tile shower/tub combo. The lower level offers a spacious rec room with slider to the backyard, a large utility room, another full bath & a 4th bedroom.

    Zillow last checked:

    Listing updated:

    Listed by:

    Dee Scott,

    KW Mountains to Sound Realty

    Bought with:

    Sergey Lobodzinskiy, 78798

    Skyline Properties, Inc.

    Source: NWMLS as distributed by MLS GRID,MLS#: 2421292MLS Logo

    Facts & features

    Interior

    Bedrooms & bathrooms
    • Bedrooms: 4
    • Bathrooms: 2
    • Full bathrooms: 2
    Bedroom
    • Level: Lower
    Bathroom full
    • Level: Lower
    Entry hall
    • Level: Split
    Rec room
    • Level: Lower
    Utility room
    • Level: Lower
    Heating
    • Fireplace, Forced Air, Electric, Wood
    Cooling
    • None
    Appliances
    • Included: Dishwasher(s), Disposal, Dryer(s), Microwave(s), Refrigerator(s), Stove(s)/Range(s), Washer(s), Garbage Disposal, Water Heater: Electric, Water Heater Location: Utility Room
    Features
    • Ceiling Fan(s), Dining Room
    • Flooring: Laminate
    • Basement: Daylight,Finished
    • Number of fireplaces: 2
    • Fireplace features: Wood Burning, Lower Level: 1, Upper Level: 1, Fireplace
    Interior area
    • Total structure area: 1,720
    • Total interior livable area: 1,720 sqft

    Property

    Parking
    • Total spaces: 2
    • Parking features: Attached Garage, RV Parking
    • Attached garage spaces: 2
    Features
    • Levels: Multi/Split
    • Entry location: Split
    • Patio & porch: Ceiling Fan(s), Dining Room, Fireplace, Water Heater
    Lot
    • Size: 5,201 sqft
    • Dimensions: 80 x 61 x 79 x 59
    • Features: Corner Lot, Cul-De-Sac, Dead End Street, Paved, Cable TV, Deck, Fenced-Fully, RV Parking
    • Topography: Level,Partial Slope
    Details
    • Parcel number: 8651440750
    • Zoning: R8
    • Special conditions: Standard
    • Other equipment: Leased Equipment: None

    Construction

    Type & style
    • Home type: SingleFamily
    • Property subtype: Single Family Residence
    Materials
    • Wood Siding
    • Foundation: Poured Concrete
    • Roof: Composition
    Condition
    • Year built: 1977

    Utilities & green energy

    • Electric: Company: PSE
    • Sewer: Sewer Connected, Company: Soos Creek
    • Water: Public, Company: Soos Creek

    Community & neighborhood

    Community
    • Community features: CCRs, Clubhouse, Park, Playground
    Location
    • Region: Kent
    • Subdivision: Timberlane

    HOA & financial

    HOA
    • HOA fee: $47 monthly

    Other

    Other facts
    • Listing terms: Conventional,FHA,VA Loan
    • Cumulative days on market: 172 days

    Price history

    DateEventPrice
    9/9/2025Sold$571,777+0.5%$332/sqft
    Source: NWMLS as distributed by MLS GRID #2421292 Report a problem
    8/17/2025Pending sale$569,000$331/sqft
    Source: NWMLS as distributed by MLS GRID #2421292 Report a problem
    8/14/2025Listed for sale$569,000+22.4%$331/sqft
    Source: NWMLS as distributed by MLS GRID #2421292 Report a problem
    5/31/2022Sold$465,000+31%$270/sqft
    Source: Public Record Report a problem
    5/20/2019Sold$355,000+1.4%$206/sqft
    Source: NWMLS as distributed by MLS GRID #1433605 Report a problem
    4/17/2019Pending sale$350,000$203/sqft
    Source: Century 21 WP & Associates #1433605 Report a problem
    4/5/2019Listed for sale$350,000+20.7%$203/sqft
    Source: Century 21 WP & Associates #1433605 Report a problem
    2/27/2019Sold$290,000-10.8%$169/sqft
    Source: Public Record Report a problem
    1/20/2019Listed for sale$325,000+12.1%$189/sqft
    Source: Century 21 WP & Associates #1401940 Report a problem
    2/27/2018Sold$290,000$169/sqft
    Source: NWMLS as distributed by MLS GRID #1401940 Report a problem

    Public tax history

    YearProperty taxesTax assessment
    2025$5,573 +10.2%$501,000 +3.9%
    2024$5,057 +5.8%$482,000 +11.3%
    2023$4,779 -6.7%$433,000 -9.4%
    2022$5,121 +8.5%$478,000 +23.8%
    2021$4,721 +16.4%$386,000 +24.1%
    2020$4,057 +5.8%$311,000 +5.8%
    2019$3,833 +11.6%$294,000 +5.8%
    2018$3,433 +0.6%$278,000 +11.2%
    2017$3,412 +12.8%$250,000 +14.2%
    2016$3,025 $219,000 +17.7%
    2015$3,025 $186,000 -7.5%
    2014$3,025 $201,000 +19.6%
    2013$3,025 $168,000 +7.7%
    2012-- $156,000 -10.9%
    2011-- $175,000 -14.6%
    2010-- $205,000
    2009-- $205,000 -2.8%
    2007-- $211,000 +5%
    2006-- $201,000 +10.4%
    2005-- $182,000 +29.1%
    2001$2,077 -1.6%$141,000 +2.2%
    2000$2,110 $138,000

    Find assessor info on the county website

    Neighborhood: 98042

    Nearby schools

    GreatSchools rating
    Get a cash offer in 3 minutes
    Find out how much your home could sell for in as little as 3 minutes with a no-obligation cash offer.
    Estimated market value
    $552,400
    Get a cash offer in 3 minutes
    Find out how much your home could sell for in as little as 3 minutes with a no-obligation cash offer.
    Estimated market value
    $552,400