Experience the perfect blend of character and modern design in this stunning Art Moderne home, located in North Tacoma’s coveted Proctor neighborhood. Gleaming original hardwood floors flow throughout a thoughtfully designed interior, where timeless charm meets modern upgrades. The fully remodeled custom kitchen showcases sleek finishes and premium appliances. Custom built-ins add character and an oversized bonus room provides options for entertaining or relaxing. The light-filled atrium creates the perfect space for a gym or home studio. Upstairs, don't miss the 3 spacious bedrooms and baths. Adding even more value, a private STUDIO apartment with its own entrance is ideal for guests, multi-generational living, or rental income.
Active
Listed by: John L. Scott R.E.Tacoma North • Marquelle Butler
Price cut: $54K (4/20)
$1,295,000
3901 N 37th, Tacoma, WA 98407
4beds
3,553sqft
Single Family Residence
Built in 1942
7,139 Square Feet Lot
$1,264,000 Zestimate®
$364/sqft
$-- HOA
What's special
Sleek finishesLight-filled atriumOversized bonus roomGleaming original hardwood floorsThoughtfully designed interiorFully remodeled custom kitchenPremium appliances
- 105 days |
- 677 |
- 34 |
Zillow last checked:
Listing updated:
Listed by:
Marquelle Butler,
John L. Scott R.E.Tacoma North
Source: NWMLS as distributed by MLS GRID,MLS#: 2491371
Loading...
Facts & features
Interior
Bedrooms & bathrooms
- Bedrooms: 4
- Bathrooms: 4
- Full bathrooms: 1
- 3/4 bathrooms: 2
- 1/2 bathrooms: 1
- Main level bathrooms: 1
Bedroom
- Level: Second
Bedroom
- Level: Second
Bedroom
- Level: Second
Bedroom
- Level: Lower
Bathroom full
- Level: Second
Bathroom three quarter
- Level: Second
Bathroom three quarter
- Level: Lower
Other
- Level: Main
Other
- Level: Lower
Dining room
- Level: Main
Entry hall
- Level: Main
Kitchen with eating space
- Level: Main
Living room
- Level: Main
Utility room
- Level: Lower
Heating
- Fireplace, 90%+ High Efficiency, Ductless, Natural Gas
Cooling
- 90%+ High Efficiency, Ductless
Appliances
- Included: Dishwasher, Disposal, Dryer, Microwave, Refrigerator, Stove(s)/Range(s), Washer, Dishwasher(s), Dryer(s), Garbage Disposal, Microwave(s), Refrigerator(s), Washer(s)
Features
- Bath Off Primary, Dining Room
- Flooring: Ceramic Tile, Hardwood
- Basement: Finished
- Number of fireplaces: 1
- Fireplace features: Gas, Main Level: 1, Fireplace
Interior area
- Total structure area: 3,553
- Total interior livable area: 3,553 sqft
Video & virtual tour
Property
Parking
- Total spaces: 2
- Parking features: Driveway, Off Street
- Uncovered spaces: 2
Features
- Levels: Two
- Stories: 2
- Entry location: Main
- Patio & porch: Bath Off Primary, Dining Room, Fireplace, Solarium/Atrium, Walk-In Closet(s), Wine Cellar
Lot
- Size: 7,139 Square Feet
- Features: Corner Lot, Curbs, Sidewalk, Deck, Fenced-Fully
- Topography: Level
- Residential vegetation: Garden Space
Details
- Parcel number: 5205001360
- Special conditions: Standard
Construction
Type & style
- Home type: SingleFamily
- Architectural style: 2 Stories w/Bsmnt
- Property subtype: Single Family Residence
Materials
- Wood Siding
- Foundation: Poured Concrete
- Roof: Composition
Condition
- Year built: 1942
Utilities & green energy
- Electric: Company: TPU
- Sewer: Sewer Connected, Company: TPU
- Water: Public, Company: TPU
Community & HOA
Community
- Subdivision: Proctor
Location
- Region: Tacoma
Financial & listing details
- Price per square foot: $364/sqft
- Tax assessed value: $999,400
- Annual tax amount: $10,867
- Date on market: 3/27/2026
- Cumulative days on market: 106 days
- Listing terms: Conventional,VA Loan
- Inclusions: Dishwasher(s), Dryer(s), Garbage Disposal, Microwave(s), Refrigerator(s), Stove(s)/Range(s), Washer(s)
Estimated market value
$1,264,000
$1.20M - $1.33M
$5,181/mo
Price history
| Date | Event | Price |
|---|---|---|
| 4/20/2026 | Price change | $1,295,000-4%$364/sqft |
Source:  NWMLS as distributed by MLS GRID #2491371 Report a problem NWMLS as distributed by MLS GRID #2491371 Report a problem | ||
| 3/27/2026 | Listed for sale | $1,349,000+98.4%$380/sqft |
Source: NWMLS as distributed by MLS GRID #2491371 Report a problem | ||
| 8/23/2019 | Sold | $680,000-0.7%$191/sqft |
Source: NWMLS as distributed by MLS GRID #1435409 Report a problem | ||
| 8/23/2019 | Listed for sale | $685,000$193/sqft |
Source: Best Choice Realty LLC #1435409 Report a problem | ||
| 7/30/2019 | Pending sale | $685,000$193/sqft |
Source: Best Choice Realty LLC #1435409 Report a problem | ||
| 7/22/2019 | Price change | $685,000-2%$193/sqft |
Source: Best Choice Realty LLC #1435409 Report a problem | ||
| 6/25/2019 | Price change | $699,000-2.2%$197/sqft |
Source: Best Choice Realty LLC #1435409 Report a problem | ||
| 5/24/2019 | Price change | $715,000-1.4%$201/sqft |
Source: Best Choice Realty LLC #1435409 Report a problem | ||
| 4/26/2019 | Listed for sale | $725,000+26.1%$204/sqft |
Source: Best Choice Realty LLC #1435409 Report a problem | ||
| 3/6/2017 | Sold | $575,000-4%$162/sqft |
Source: NWMLS as distributed by MLS GRID #1060431 Report a problem | ||
| 1/16/2017 | Pending sale | $599,000$169/sqft |
Source: Better Properties Real Estate #1060431 Report a problem | ||
| 1/11/2017 | Listed for sale | $599,000$169/sqft |
Source: Better Properties Real Estate #1060431 Report a problem | ||
| 1/2/2017 | Pending sale | $599,000$169/sqft |
Source: Better Properties Real Estate #1060431 Report a problem | ||
| 12/15/2016 | Listed for sale | $599,000+358.5%$169/sqft |
Source: Better Properties Real Estate #1060431 Report a problem | ||
| 7/8/2011 | Sold | $130,650-71.9%$37/sqft |
Source: Public Record Report a problem | ||
| 1/27/2006 | Sold | $465,000$131/sqft |
Source: NWMLS as distributed by MLS GRID #25172774 Report a problem | ||
Public tax history
| Year | Property taxes | Tax assessment |
|---|---|---|
| 2024 | $10,867 +2.5% | $999,400 +4.8% |
| 2023 | $10,601 +9.1% | $953,400 +1.7% |
| 2022 | $9,721 +6.6% | $937,200 +17.7% |
| 2021 | $9,123 +13.8% | $796,400 +25.8% |
| 2019 | $8,018 +7.5% | $633,200 +2.5% |
| 2018 | $7,455 +2.2% | $617,700 +30.8% |
| 2017 | $7,293 +9.5% | $472,400 +17.5% |
| 2016 | $6,663 | $402,100 +4.8% |
| 2014 | $6,663 +12.6% | $383,600 +4.6% |
| 2013 | $5,917 | $366,800 +8.7% |
| 2012 | -- | $337,500 -9.2% |
| 2011 | -- | $371,500 +0.8% |
| 2010 | -- | $368,500 -8.5% |
| 2009 | -- | $402,600 -12.5% |
| 2008 | $5,488 | $460,100 -2% |
| 2007 | $5,488 +21.5% | $469,500 +78.6% |
| 2002 | $4,515 +7.3% | $262,900 -0.3% |
| 2001 | $4,208 | $263,700 +9.9% |
| 2000 | $4,208 | $239,900 |
Find assessor info on the county website
Monthly payment
Est. payment$--/mo
Payment breakdown
Explore the cost of this home by adjusting the details. Changes won't be saved.All calculations are estimates and provided by Zillow, Inc. for informational purposes only. Actual amounts may vary.
HOA fees may include property taxes on listings classified as Co-Ops. Contact the listing agent and/or owner for fee details.
Mortgage interest rates are dependent on a number of factors, including credit score, down payment, and repayment length. Interest rate data provided by Zillow Group Marketplace, Inc. as of 1/1/1970 from various mortgage lenders with which we have lead or other similar arrangements; the Estimated Payment is an average of those rates.
See how much you could borrow to make a competitive offer.
Climate risks
Neighborhood: North End
Nearby schools
GreatSchools rating
- 7/10Sherman Elementary SchoolGrades: K-5Distance: 0.4 mi
- 6/10Mason Middle SchoolGrades: 6-8Distance: 0.6 mi
- 7/10Stadium High SchoolGrades: 9-12Distance: 2.2 mi
- $870,0004 bd2 ba2.8k sqft3709 N Madison St, Tacoma, WA 98407Sold
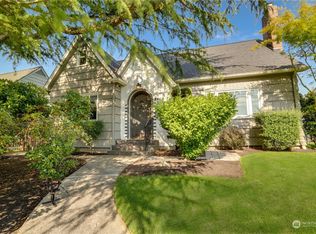
- $861,0003 bd1 ba2.2k sqft3708 N Madison St, Tacoma, WA 98407Sold
- $850,0003 bd2 ba2k sqft4002 N 38th St, Tacoma, WA 98407Sold
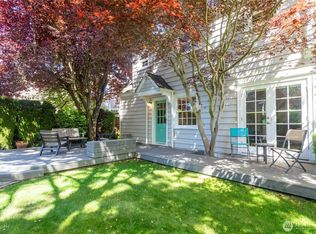
- $865,0003 bd3 ba3.2k sqft3909 N 36th St, Tacoma, WA 98407Sold
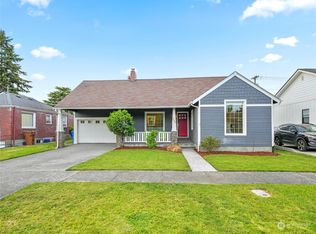
- $895,0002 bd2 ba2.7k sqft3710 N Adams St, Tacoma, WA 98407Sold
- $550,0004 bd2 ba2.4k sqft4010 N 37th St, Tacoma, WA 98407Sold
- $820,0002 bd2 ba1.4k sqft3810 N Adams St, Tacoma, WA 98407Sold
- $1,950,0004 bd3 ba3.6k sqft3812 N Madison St, Tacoma, WA 98407Sold
A local agent can set up tours, give advice and negotiate with sellers.
Similar homes
- $1,100,0005 bd3 ba3.8k sqft3208 N 30th Street, Tacoma, WA 98407Active
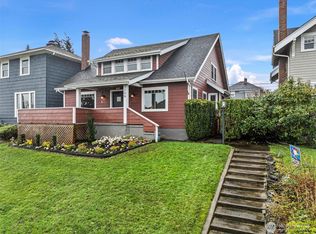 MLS ID #2493872, Shannon Bell-Peterson. NWMLS as distributed by MLS GRID
 - $1,250,0005 bd5 ba3.1k sqft811 N L Street, Tacoma, WA 98403Active
 MLS ID #2545105, Michelle Le. NWMLS as distributed by MLS GRID
 - $1,150,0004 bd3 ba3.1k sqft3311 11th Avenue Ct NW, Gig Harbor, WA 98335Active
 MLS ID #2515441, Heather Witte. NWMLS as distributed by MLS GRID
 - $775,0004 bd2 ba3.2k sqft4144 N 30th Street, Tacoma, WA 98407Active
 MLS ID #2528376, Abbie Andersen. NWMLS as distributed by MLS GRID
 - $1,310,0005 bd3 ba3.2k sqft620 122nd Street Ct NW, Gig Harbor, WA 98332ActiveMLS ID #2550324, Taylor Hough. NWMLS as distributed by MLS GRID
- $965,0004 bd4 ba3k sqftSummerset Addition, Tacoma, WA 98407ActiveMLS ID #2524187, Chelsea Kelley. NWMLS as distributed by MLS GRID
- $1,165,0004 bd3 ba2.1k sqft3312 Shyleen Street, Gig Harbor, WA 98335ActiveMLS ID #2552268, Michelle Charlton. NWMLS as distributed by MLS GRID
- $899,0003 bd3 ba3.2k sqft2624 N 30th Street, Tacoma, WA 98407ActiveMLS ID #2463249, Jason Goold. NWMLS as distributed by MLS GRID
- $749,9503 bd2 ba2k sqft3944 N 30th Street, Tacoma, WA 98407ActiveMLS ID #2521637, Mike Mansour. NWMLS as distributed by MLS GRID
- $1,075,0004 bd3 ba3.6k sqft11401 Madera Circle SW, Lakewood, WA 98499ActiveMLS ID #2550079, Derek Johnson. NWMLS as distributed by MLS GRID
- $1,199,9004 bd5 ba3.8k sqft870 10th Lane, Fox Island, WA 98333ActiveMLS ID #2524133, Stephanie L. Patrick. NWMLS as distributed by MLS GRID
- $850,0004 bd3 ba2.8k sqft1519 N Alder Street, Tacoma, WA 98406ActiveMLS ID #2525892, Sheng Lam. NWMLS as distributed by MLS GRID
- $888,8884 bd4 ba3.1k sqftHarbor Ridge, Tacoma, WA 98422ActiveMLS ID #2541408, David Berg. NWMLS as distributed by MLS GRID
- $775,0005 bd3 ba2.9k sqft3118 Sylvan Drive W, University Place, WA 98466ActiveMLS ID #2552764, Stephanie R Harpole. NWMLS as distributed by MLS GRID
- $875,0004 bd3 ba2.6k sqftMillers Skyline Terrace 4th, Tacoma, WA 98406ActiveMLS ID #2524492, Matt Hume. NWMLS as distributed by MLS GRID
- $649,8005 bd3 ba3.8k sqft2542 S Cushman Avenue, Tacoma, WA 98405ActiveMLS ID #2533190, Darci N. Bidman. NWMLS as distributed by MLS GRID
- $799,0004 bd2 ba2.2k sqftCoulters, Tacoma, WA 98406ActiveMLS ID #2516665, Shelley Manada. NWMLS as distributed by MLS GRID
- $1,299,9004 bd3 ba3.5k sqft21642 148th Avenue SE, Kent, WA 98042ActiveMLS ID #2519459, Karen B Hake. NWMLS as distributed by MLS GRID
- $875,0004 bd3 ba4.2k sqft16515 39th Avenue E, Tacoma, WA 98446ActiveMLS ID #2550606, Clinton Rogers. NWMLS as distributed by MLS GRID
- $699,0003 bd2 ba2.2k sqft1119 N Tacoma Avenue, Tacoma, WA 98403ActiveMLS ID #2540435, Megan Prosser. NWMLS as distributed by MLS GRID
- Washington
- Pierce County
- Tacoma
- 98407
- North End
- 3901 N 37th
Nearby cities
Nearby neighborhoods
Nearby zip codes
Other Tacoma Topics
