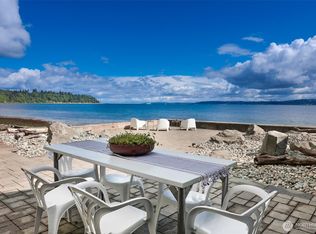
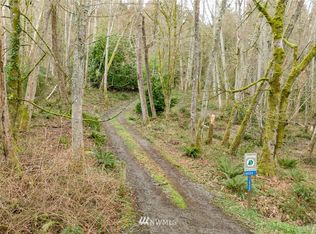
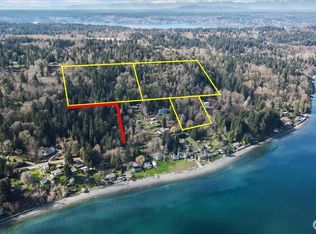
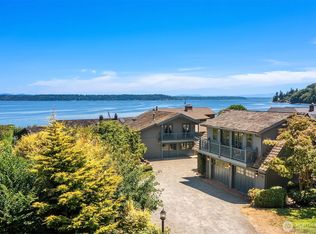
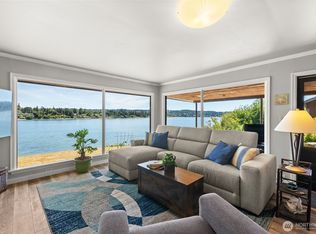
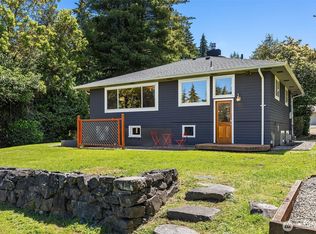
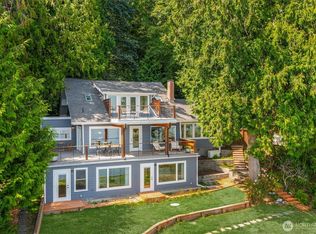
$250,000 Price Reduction! Priced to create immediate value with strong equity potential. Seller plans to remove the property from the market after a limited time. Rare low-bank waterfront in Glen Acres with 85± feet of stone-bulkheaded Puget Sound frontage and direct beach access. This east-facing home captures sweeping views of the bay, Seattle skyline, ferries, and Cascade Mountains from nearly every room. Remodeled in 2023 with a new septic system, updated utilities, outdoor improvements, and double-pane storm windows. The flexible two-level layout includes separate entrances, two kitchens, washers and dryers, and separate water heaters, making it ideal for multi-generational living, guests, or rental income. The property has also operated successfully as an Airbnb for the past two years. Enjoy sunrises, expansive water views, and direct shoreline access from your own backyard. The spacious outdoor setting offers a true waterfront lifestyle just minutes from downtown Vashon and approximately 10 minutes from the ferry terminal. Additional features include a drive-through garage, detached one-car garage, kayak storage, and a treehouse. Furnishings are negotiable. A rare opportunity to own usable Puget Sound waterfront with direct beach access, strong lifestyle appeal, investment potential, and convenient access to Seattle.
Active
Listed by: Homes & Equity Real Estate Grp • Mo Abdi
$1,098,888
14024 Glen Acres Road SW, Vashon, WA 98070
3beds
2,265sqft
Single Family Residence
Built in 1949
0.47 Acres Lot
$-- Zestimate®
$485/sqft
$-- HOA
What's special
Direct beach accessDetached one-car garageDrive-through garageKayak storageDouble-pane storm windowsSeparate water heatersTwo kitchens
- --
- on Zillow
- 1,760
- views
- 104
- saves
Zillow last checked:
Listing updated:
Listed by:
Mo Abdi,
Homes & Equity Real Estate Grp
Source: NWMLS as distributed by MLS GRID,MLS#: 2563551
Facts & features
Interior
Bedrooms & bathrooms
- Bedrooms: 3
- Bathrooms: 2
- Full bathrooms: 1
- 3/4 bathrooms: 1
- Main level bathrooms: 1
- Main level bedrooms: 1
Primary bedroom
- Level: Main
Bedroom
- Level: Second
Bedroom
- Level: Second
Bathroom full
- Level: Second
Bathroom three quarter
- Level: Main
Entry hall
- Level: Main
Entry hall
- Level: Second
Family room
- Level: Main
Family room
- Level: Second
Kitchen with eating space
- Level: Main
Kitchen with eating space
- Level: Second
Living room
- Level: Main
Living room
- Level: Second
Utility room
- Level: Main
Utility room
- Level: Second
Heating
- Fireplace, Baseboard, Electric
Cooling
- None
Appliances
- Included: Dishwasher, Dryer, Refrigerator, Washer, Dishwasher(s), Dryer(s), Refrigerator(s), Washer(s), Water Heater: electric, Water Heater Location: 1 in each level
Features
- Flooring: Engineered Hardwood, Hardwood, See Remarks
- Windows: Dbl Pane/Storm Window
- Basement: None
- Number of fireplaces: 1
- Fireplace features: Wood Burning, Main Level: 1, Fireplace
Interior area
- Total structure area: 2,265
- Total interior livable area: 2,265 sqft
Property
Parking
- Total spaces: 4
- Parking features: Attached Garage
- Has attached garage: Yes
- Covered spaces: 1
- Uncovered spaces: 3
Features
- Levels: Two
- Stories: 2
- Entry location: Main,Upper (2nd Floor)
- Patio & porch: Second Kitchen, Dbl Pane/Storm Window, Fireplace, Water Heater
- Has view: Yes
- View description: Bay, Canal, City, Mountain(s), Sound, Territorial
- Has water view: Yes
- Water view: Bay,Canal,Sound
- Waterfront features: Low Bank, Bulkhead, Saltwater, Sound
- Frontage length: Waterfront Ft: 85
Lot
- Size: 0.47 Acres
Details
- Parcel number: 1723039053
- Zoning: RA 2.5
- Zoning description: Jurisdiction: County
- Special conditions: Standard
Construction
Type & style
- Home type: SingleFamily
- Architectural style: 2 Story
- Property subtype: Single Family Residence
Materials
- Wood Siding
- Foundation: Slab
- Roof: Composition
Condition
- Good
- Year built: 1949
- Major remodel year: 1980
Utilities & green energy
- Electric: Company: PSE
- Sewer: Septic Tank, Company: Septic
- Water: Public, Company: Heights
Community & HOA
Community
- Subdivision: Vashon Island
Location
- Region: Vashon
Financial & listing details
- Price per square foot: $485/sqft
- Tax assessed value: $1,150,000
- Annual tax amount: $12,722
- Date on market: 8/5/2026
- Listing terms: Conventional
- Inclusions: Dishwasher(s), Dryer(s), Refrigerator(s), Washer(s)
Estimated market value
Not available
Estimated sales range
Not available
$3,662/mo
Price history
| Date | Event | Price |
|---|---|---|
| 8/5/2026 | Listed for sale | $1,098,888+69.1%$485/sqft |
Source:  NWMLS as distributed by MLS GRID #2563551 Report a problem NWMLS as distributed by MLS GRID #2563551 Report a problem | ||
| 8/7/2025 | Listing removed | $2,998$1/sqft |
Source: Zillow Rentals Report a problem | ||
| 8/4/2025 | Listed for rent | $2,998+19.9%$1/sqft |
Source: Zillow Rentals Report a problem | ||
| 8/8/2023 | Listing removed | -- |
Source: Zillow Rentals Report a problem | ||
| 8/5/2023 | Listed for rent | $2,500-3.8%$1/sqft |
Source: Zillow Rentals Report a problem | ||
| 8/1/2023 | Listing removed | -- |
Source: Zillow Rentals Report a problem | ||
| 7/17/2023 | Listed for rent | $2,600$1/sqft |
Source: Zillow Rentals Report a problem | ||
| 3/17/2023 | Sold | $650,000-9.7%$287/sqft |
Source: NWMLS as distributed by MLS GRID #1964239 Report a problem | ||
| 2/1/2023 | Pending sale | $719,900$318/sqft |
Source: John L Scott Real Estate #1964239 Report a problem | ||
| 1/5/2023 | Price change | $719,900-11.1%$318/sqft |
Source: John L Scott Real Estate #1964239 Report a problem | ||
| 12/20/2022 | Listed for sale | $810,000-15.3%$358/sqft |
Source: John L Scott Real Estate #1964239 Report a problem | ||
| 11/3/2022 | Sold | $956,000+18%$422/sqft |
Source: Public Record Report a problem | ||
| 9/20/2022 | Pending sale | $810,000$358/sqft |
Source: John L Scott Real Estate #1964239 Report a problem | ||
| 7/8/2022 | Listed for sale | $810,000$358/sqft |
Source: John L Scott Real Estate #1964239 Report a problem | ||
Public tax history
| Year | Property taxes | Tax assessment |
|---|---|---|
| 2025 | $12,722 0% | $1,150,000 -3.2% |
| 2024 | $12,724 +5.5% | $1,188,000 -3.6% |
| 2023 | $12,063 -8.7% | $1,232,000 -12.1% |
| 2022 | $13,207 +5.2% | $1,402,000 +29.1% |
| 2021 | $12,549 +1394.1% | $1,086,000 +328.1% |
| 2020 | $840 +7.9% | $253,700 |
| 2019 | $778 -0.2% | $253,700 |
| 2018 | $780 -6.6% | $253,700 -65.3% |
| 2017 | $835 -4.6% | $732,000 +16.9% |
| 2016 | $875 | $626,000 -2.9% |
| 2015 | $875 | $645,000 -2.3% |
| 2014 | $875 | $660,000 +3.9% |
| 2013 | $875 | $635,000 +7.3% |
| 2012 | -- | $592,000 +133.3% |
| 2011 | -- | $253,700 |
| 2010 | -- | $253,700 |
| 2009 | -- | $253,700 |
| 2007 | -- | $253,700 |
| 2006 | -- | $253,700 |
| 2005 | -- | $253,700 |
| 2001 | $2,243 -4.9% | $253,700 |
| 2000 | $2,357 | $253,700 |
Find assessor info on the county website
Monthly payment
Est. payment
Payment breakdown
Explore the cost of this home by adjusting the details. Changes won't be saved.Climate risks
Neighborhood: 98070
Similar homes
- $1,175,0002 bd2 ba2.1k sqft8829 SW Quartermaster Drive, Vashon, WA 98070Active
 MLS ID #2503710, Cheryl A. Dalton. NWMLS as distributed by MLS GRID
 - $749,0003 bd2 ba2.4k sqft10308 SW 116th Avenue, Vashon, WA 98070Contingent
 MLS ID #2537617, Adam Chumas. NWMLS as distributed by MLS GRID
 - $950,0002 bd1 ba1.4k sqftVashon Heights, Vashon, WA 98070Active
 MLS ID #2544317, Chrisann Rauschenbach. NWMLS as distributed by MLS GRID
 - $1,595,0004 bd4 ba2.5k sqft9943 SW 123rd Place, Vashon, WA 98070Active
 MLS ID #2567147, Mallory Preston Dorman. NWMLS as distributed by MLS GRID
