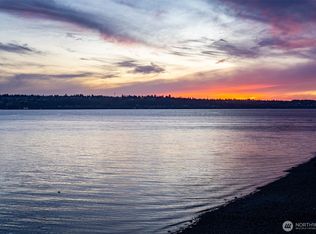
Welcome to one of Brown's Point's most extraordinary waterfront retreats! This rare street-to-beach property offers private beach access, tide rights, a bulkhead, and breathtaking panoramic views of Puget Sound, Mount Rainier, marine wildlife, and passing ships. The thoughtfully designed layout features an inviting living room with fireplace, expansive kitchen with pantry and wet bar, flexible bonus space, and a fully self-contained ADU with private entrance—perfect for guests, multigenerational living, or rental income. Enjoy year-round comfort with new central A/C and a newer roof, adding peace of mind and lasting value. Views from nearly every room! Outside, terraced grounds lead to a level waterfront yard where kayaking, paddleboarding, beachcombing, and unforgettable sunsets become part of everyday life. Just a short stroll to Brown's Point Lighthouse and Park, this exceptional property offers the perfect blend of comfort, flexibility, thoughtful updates, and the quintessential Pacific Northwest waterfront lifestyle. The 2 car garage and unfinished workspace with view just add to the value on this amazing property! Easy commute to Tacoma, Seattle, and beyond, but we bet you'll never want to leave!
Active
Listed by: At Home WA Realty Group • Julie Pero
Price cut: $96.6K (7/22)
$1,198,889
508 Klapache Avenue NE, Tacoma, WA 98422
4beds
2,015sqft
:
Get pre-qualified$7,152/mo
Single Family Residence
Built in 1939
6,799 Square Feet Lot
$1,164,600 Zestimate®
$595/sqft
$-- HOA
What's special
Private beach accessFlexible bonus spaceLevel waterfront yardRare street-to-beach propertyTerraced groundsUnfinished workspace with viewNewer roof
- 35 days |
- 3,152 |
- 183 |
Likely to sell faster than
Zillow last checked:
Listing updated:
Listed by:
Julie Pero,
At Home WA Realty Group,
Carey A Powell,
At Home WA Realty Group
Source: NWMLS as distributed by MLS GRID,MLS#: 2544600
Facts & features
Interior
Bedrooms & bathrooms
- Bedrooms: 4
- Bathrooms: 3
- Full bathrooms: 1
- 3/4 bathrooms: 1
- 1/2 bathrooms: 1
- Main level bathrooms: 1
- Main level bedrooms: 1
Primary bedroom
- Level: Second
Bedroom
- Level: Second
Bedroom
- Level: Lower
Bedroom
- Level: Main
Bathroom full
- Level: Second
Bathroom three quarter
- Level: Lower
Other
- Level: Main
Den office
- Level: Second
Dining room
- Level: Main
Entry hall
- Level: Main
Family room
- Level: Main
Kitchen with eating space
- Level: Main
Living room
- Level: Main
Rec room
- Level: Lower
Utility room
- Level: Main
Heating
- Fireplace, Forced Air, Electric
Cooling
- None
Appliances
- Included: Dishwasher, Refrigerator, Stove(s)/Range(s), Dishwasher(s), Refrigerator(s)
Features
- Dining Room
- Flooring: Ceramic Tile, Hardwood, Vinyl, Carpet
- Windows: Dbl Pane/Storm Window, Skylight(s)
- Basement: Finished
- Number of fireplaces: 1
- Fireplace features: Wood Burning, Main Level: 1, Fireplace
Interior area
- Total structure area: 2,015
- Total interior livable area: 2,015 sqft
Video & virtual tour
Property
Parking
- Total spaces: 2
- Parking features: Driveway, Detached Garage
- Has garage: Yes
- Covered spaces: 2
Features
- Levels: Two
- Stories: 2
- Entry location: Main
- Patio & porch: Second Kitchen, Dbl Pane/Storm Window, Dining Room, Fireplace, Skylight(s)
- Has view: Yes
- View description: Bay, City, Mountain(s), See Remarks, Sound
- Has water view: Yes
- Water view: Bay,Sound
- Waterfront features: Low Bank, Bulkhead, Saltwater, Sound
- Frontage length: Waterfront Ft: 41
Lot
- Size: 6,799 Square Feet
- Features: Paved, Cable TV, Deck, Fenced-Partially, Sprinkler System
- Topography: Level,Partial Slope,Sloped,Terraces
- Residential vegetation: Fruit Trees, Garden Space
Details
- Parcel number: 4700000400
- Special conditions: Standard
Construction
Type & style
- Home type: SingleFamily
- Architectural style: 2 Stories w/Bsmnt
- Property subtype: Single Family Residence
Materials
- Wood Siding, Wood Products
- Foundation: Poured Concrete
- Roof: Composition
Condition
- Very Good
- Year built: 1939
- Major remodel year: 1981
Utilities & green energy
- Electric: Company: TPU
- Sewer: Sewer Connected, Company: Pierce County
- Water: Public, Company: TPU
Community & HOA
Community
- Subdivision: Browns Point
Location
- Region: Tacoma
Financial & listing details
- Price per square foot: $595/sqft
- Tax assessed value: $979,500
- Annual tax amount: $12,120
- Date on market: 6/24/2026
- Cumulative days on market: 37 days
- Listing terms: Conventional,FHA,VA Loan
- Inclusions: Dishwasher(s), Refrigerator(s), Stove(s)/Range(s)
Estimated market value
$1,164,600
$1.11M - $1.22M
$3,350/mo
Price history
| Date | Event | Price |
|---|---|---|
| 7/22/2026 | Price change | $1,198,889-7.5%$595/sqft |
Source:  NWMLS as distributed by MLS GRID #2544600 Report a problem NWMLS as distributed by MLS GRID #2544600 Report a problem | ||
| 6/25/2026 | Listed for sale | $1,295,450+73.9%$643/sqft |
Source: NWMLS as distributed by MLS GRID #2544600 Report a problem | ||
| 7/6/2019 | Listing removed | $745,000$370/sqft |
Source: Keller Williams Realty PS #1465093 Report a problem | ||
| 7/6/2019 | Listed for sale | $745,000+0.7%$370/sqft |
Source: Keller Williams Realty PS #1465093 Report a problem | ||
| 7/5/2019 | Sold | $740,000-0.7%$367/sqft |
Source: NWMLS as distributed by MLS GRID #1465093 Report a problem | ||
| 6/6/2019 | Pending sale | $745,000$370/sqft |
Source: Keller Williams Realty PS #1465093 Report a problem | ||
| 5/30/2019 | Listed for sale | $745,000+28.4%$370/sqft |
Source: Keller Williams Realty PS #1465093 Report a problem | ||
| 7/3/2017 | Sold | $580,000$288/sqft |
Source: NWMLS as distributed by MLS GRID #1084138 Report a problem | ||
Public tax history
| Year | Property taxes | Tax assessment |
|---|---|---|
| 2024 | $11,382 +0.5% | $979,500 +2.7% |
| 2023 | $11,329 -0.6% | $954,000 -5.7% |
| 2022 | $11,401 +14.9% | $1,011,200 +24.6% |
| 2021 | $9,921 +25.6% | $811,800 +37.3% |
| 2019 | $7,901 -14.7% | $591,400 +0.8% |
| 2018 | $9,259 +10.1% | $586,900 +1.7% |
| 2017 | $8,409 +15% | $576,900 +26.3% |
| 2016 | $7,312 | $456,600 +9.7% |
| 2014 | $7,312 +4.6% | $416,400 +6.8% |
| 2013 | $6,989 | $389,900 -1% |
| 2012 | -- | $393,700 -9.8% |
| 2011 | -- | $436,600 -5.1% |
| 2010 | -- | $459,900 -10.8% |
| 2009 | -- | $515,600 -7.2% |
| 2008 | $6,495 | $555,600 -0.2% |
| 2007 | $6,495 +25.7% | $556,700 +63.4% |
| 2002 | $5,166 +1.2% | $340,800 +15% |
| 2001 | $5,105 | $296,300 +3.2% |
| 2000 | $5,105 | $287,100 |
Find assessor info on the county website
Monthly payment
Est. payment
Payment breakdown
Explore the cost of this home by adjusting the details. Changes won't be saved.Climate risks
Neighborhood: Browns Point
Nearby schools
GreatSchools rating
- 8/10Browns Point Elementary SchoolGrades: K-5Distance: 0.7 mi
- 5/10Meeker Middle SchoolGrades: 6-8Distance: 1.7 mi
- 7/10Stadium High SchoolGrades: 9-12Distance: 2.3 mi
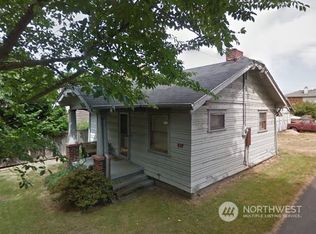
- $875,0003 bd2 ba2.2k sqft520 Klapache Ave NE, Tacoma, WA 98422Sold
- $288,0001 bd1 ba624 sqft517 Le Lou Wa Pl NE, Tacoma, WA 98422Sold
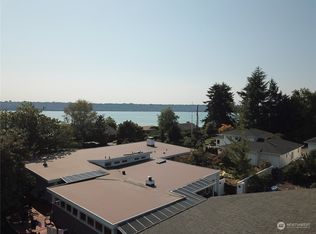
- $405,5002 bd1 ba888 sqft702 N Le Lou Wa Pl NE, Tacoma, WA 98422Sold
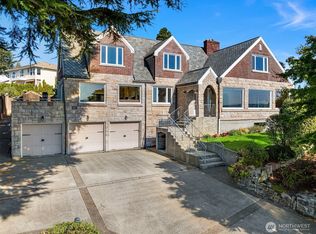
- $1,700,0004 bd4 ba5.5k sqft4801 Hyada Blvd NE, Tacoma, WA 98422For Sale
- $1,275,0005 bd5 ba4.9k sqft4712 Wa Tau Ga Ave NE, Tacoma, WA 98422Sold
- $460,0003 bd1 ba972 sqft4823 La Hal Da Ave NE, Tacoma, WA 98422Sold
- $595,0004 bd3 ba2.1k sqft711 Le Lou Wa Pl NE, Tacoma, WA 98422Sold
- $1,020,0004 bd4 ba3.2k sqft4909 La Hal Da Ave NE, Tacoma, WA 98422Sold
A local agent can set up tours, give advice and negotiate with sellers.
Similar homes
- $999,9504 bd3 ba2.2k sqftHyada Park, Tacoma, WA 98422Active
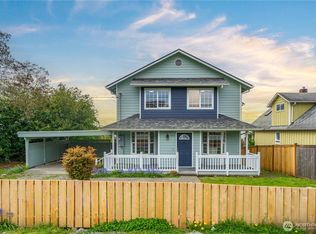 MLS ID #2551580, Dawn Turnipseed. NWMLS as distributed by MLS GRID
 - $1,265,0004 bd3 ba2.8k sqftSea View Terrace Second, Tacoma, WA 98422Active
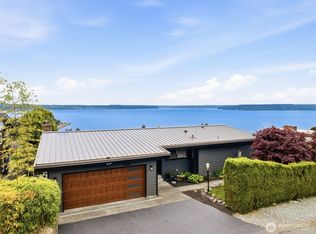 MLS ID #2524008, Kris Holden. NWMLS as distributed by MLS GRID
 - $1,089,9994 bd2 ba2.7k sqftSea View Terrace 2nd, Tacoma, WA 98422Active
 MLS ID #2534184, Nicolas Lind. NWMLS as distributed by MLS GRID
 - $899,0003 bd3 ba2.5k sqft4608 Browns Point Boulevard, Tacoma, WA 98422Active
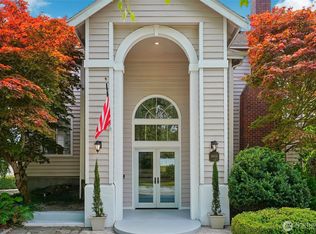 MLS ID #2555900, Jack Wheeler. NWMLS as distributed by MLS GRID
 - $995,0004 bd3 ba2.9k sqft7821 East Side Drive NE, Tacoma, WA 98422ActiveMLS ID #2500984, Tim McQuery. NWMLS as distributed by MLS GRID
- $935,0003 bd3 ba2.4k sqft5531 Beverly Avenue NE, Tacoma, WA 98422ActiveMLS ID #2549410, Stephanie R. Herrmann. NWMLS as distributed by MLS GRID
- $749,9503 bd2 ba2.5k sqftHyada Park, Tacoma, WA 98422ActiveMLS ID #2523764, Stephanie R. Herrmann. NWMLS as distributed by MLS GRID
- $825,0004 bd3 ba2.5k sqftDash Point Estates, Tacoma, WA 98422ActiveMLS ID #2534560, Colleen Dutmers. NWMLS as distributed by MLS GRID
- $799,9002 bd2 ba1.6k sqft6829 Munter Lane NE, Tacoma, WA 98422ActiveMLS ID #2549009, Scott C Badger. NWMLS as distributed by MLS GRID
- $899,0003 bd3 ba2.2k sqft6111 Hawthorne Terrace NE NE, Tacoma, WA 98422ActiveMLS ID #2488934, Brenda Lori Conner. NWMLS as distributed by MLS GRID
- $1,090,0004 bd3 ba2.1k sqft3312 Shyleen Street, Gig Harbor, WA 98335ActiveMLS ID #2559874, Michelle Charlton. NWMLS as distributed by MLS GRID
- $1,350,0003 bd2 ba2.5k sqft3301 N 31st Street, Tacoma, WA 98407ActiveMLS ID #2547456, Lisa Carlson. NWMLS as distributed by MLS GRID
- $1,195,0003 bd3 ba2.4k sqft28910 Sound View Drive S, Des Moines, WA 98198ActiveMLS ID #2544702, Nicole Larsen. NWMLS as distributed by MLS GRID
- $1,200,0003 bd3 ba2.3k sqftCrest View, Gig Harbor, WA 98335ActiveMLS ID #2519523, Nancy Forsythe. NWMLS as distributed by MLS GRID
- $1,250,0004 bd5 ba2.4k sqftTitlow Beach, Tacoma, WA 98465ActiveMLS ID #2533948, Jennie Wetter. NWMLS as distributed by MLS GRID
- $1,550,0004 bd3 ba2k sqftLakota, Federal Way, WA 98023ActiveMLS ID #2558768, Shannon Killian. NWMLS as distributed by MLS GRID
- $975,0004 bd4 ba2.3k sqft4822 N Huson Street, Tacoma, WA 98407ContingentMLS ID #2544278, Megan Wiese. NWMLS as distributed by MLS GRID
- $1,200,0002 bd2 ba2.1k sqft8829 SW Quartermaster Drive, Vashon, WA 98070ActiveMLS ID #2503710, Cheryl A. Dalton. NWMLS as distributed by MLS GRID
- $749,9902 bd1 ba1.1k sqftPacific Palisades, Tacoma, WA 98422ActiveMLS ID #2511028, Georgia Stevens. NWMLS as distributed by MLS GRID
- $600,0004 bd3 ba2k sqft1460 S Fife Street, Tacoma, WA 98405ActiveMLS ID #2558931, Michael Morrison. NWMLS as distributed by MLS GRID
