Experience the ultimate front-row living at Narrows Ridge! Lot 6 stands stands as the final opportunity to build within the esteemed Narrows Ridge gated community. Positioned majestically on the ridge line, lot 6 offers prime placement at the heart of the picturesque Narrows Bridge and the Sound. This front row 14,000 sq ft lot awaits your customized dream home, or opt for our meticulously designed 4,500 sq ft home tailored perfectly for this lot. Consult with our designer, and let Rush Residential bring to life the home you've always dreamed of owning.
Sold
Listed by: Windermere Prof Partners • Cynthia Marchand
Bought with: Windermere Prof Partners
$3,167,425
4806 (Lot 6) N Mildred Street, Tacoma, WA 98407
5beds
4,567sqft
Single Family Residence
Built in 2025
0.33 Acres Lot
$3,159,000 Zestimate®
$694/sqft
$7,567 Estimated rent
Home value
$3,159,000
$2.97M - $3.35M
$7,567/mo
Zestimate® history
Owner options
List your home for rent
$7,567/mo
Rent Zestimate®
Find your next renter with Zillow Rental Manager. Plus, with online applications, you can quickly screen prospective tenants – for free.
$7,567/mo
Rent Zestimate®
Refinance and save
$19,963/mo
Est. payment
Refinancing to a lower rate could help reduce your monthly payments and save thousands over the life of the loan.
$19,963/mo
Est. payment
Explore your selling options
Work with a Zillow partner agent
Leverage their expertise and Zillow's premium Showcase listings to get your home seen by more buyers.
Get startedList with your own agent
Get your home in front of millions of buyers by listing it on Zillow.
Learn how to do itSell it yourself
Take full control of how buyers see your home on Zillow by listing For Sale by Owner (FSBO).
List your homeWhat's special
Zillow last checked:
Listing updated:
Listed by:
Cynthia Marchand,
Windermere Prof Partners,
Nick Dahl,
Windermere Prof Partners
Bought with:
Cynthia Marchand, 127419
Windermere Prof Partners
Source: NWMLS as distributed by MLS GRID,MLS#: 2447390
Facts & features
Interior
Bedrooms & bathrooms
- Bedrooms: 5
- Bathrooms: 6
- Full bathrooms: 1
- 3/4 bathrooms: 4
- 1/2 bathrooms: 1
- Main level bathrooms: 3
- Main level bedrooms: 2
Primary bedroom
- Level: Main
Bedroom
- Level: Lower
Bedroom
- Level: Lower
Bedroom
- Level: Lower
Bedroom
- Description: Den-office
- Level: Main
Bathroom full
- Level: Main
Bathroom three quarter
- Level: Main
Bathroom three quarter
- Level: Lower
Bathroom three quarter
- Level: Lower
Bathroom three quarter
- Level: Lower
Other
- Level: Main
Rec room
- Level: Lower
Utility room
- Level: Main
Heating
- Fireplace, 90%+ High Efficiency, Heat Pump, Electric, Natural Gas
Cooling
- 90%+ High Efficiency, Heat Pump, None
Appliances
- Included: Dishwasher, Dryer, Microwave, Refrigerator, Stove(s)/Range(s), Tankless Water Heater, Washer, Dishwasher(s), Dryer(s), Microwave(s), Refrigerator(s), Washer(s)
Features
- Bath Off Primary, Ceiling Fan(s), Dining Room, High Tech Cabling, Pantry
- Flooring: Ceramic Tile, Engineered Hardwood, Carpet
- Doors: French Doors
- Windows: Triple Pane Windows
- Basement: Finished
- Number of fireplaces: 1
- Fireplace features: Gas, Main Level: 1, Fireplace
Interior area
- Total structure area: 4,567
- Total interior livable area: 4,567 sqft
Property
Parking
- Total spaces: 2
- Parking features: Driveway, Attached Garage
- Has attached garage: Yes
- Covered spaces: 2
Features
- Levels: One
- Stories: 1
- Patio & porch: Bath Off Primary, Ceiling Fan(s), Dining Room, Fireplace, French Doors, High Tech Cabling, Pantry, Triple Pane Windows, Vaulted Ceiling(s), Walk-In Closet(s), Wet Bar, Wired for Generator
- Has view: Yes
- View description: Bay, Mountain(s), Sound, Strait, Territorial
- Has water view: Yes
- Water view: Bay,Sound,Strait
Lot
- Size: 0.33 Acres
- Features: Cul-De-Sac, Curbs, Dead End Street, Paved, Secluded, Sidewalk, Cable TV, Deck, Electric Car Charging, Fenced-Fully, Gas Available, Gated Entry, High Speed Internet, Patio, Sprinkler System
- Topography: Level,Partial Slope
- Residential vegetation: Garden Space
Details
- Parcel number: 0221228019
- Zoning: R-1
- Zoning description: Jurisdiction: City
- Special conditions: Standard
- Other equipment: Wired for Generator
Construction
Type & style
- Home type: SingleFamily
- Architectural style: 1 Story w/Bsmnt.
- Property subtype: Single Family Residence
Materials
- Cement Planked, Stone, Wood Products, Cement Plank
- Foundation: Slab
- Roof: Composition,Metal
Condition
- Under Construction
- New construction: Yes
- Year built: 2025
- Major remodel year: 2026
Details
- Builder name: Rush Residential, Inc.
Utilities & green energy
- Electric: Company: Tacoma Public Utilities
- Sewer: Sewer Connected, Company: City of Tacoma
- Water: Public, Company: Tacoma Public Utilities
- Utilities for property: Xfinity/Comcast, Xfinity/Comcast
Community & HOA
Community
- Features: CCRs
- Subdivision: North Tacoma
HOA
- Services included: Common Area Maintenance
- HOA fee: $420 monthly
- HOA phone: 253-514-6638
Location
- Region: Tacoma
Financial & listing details
- Price per square foot: $694/sqft
- Annual tax amount: $11,065
- Date on market: 3/21/2026
- Cumulative days on market: 123 days
- Listing terms: Conventional,FHA,VA Loan
- Inclusions: Dishwasher(s), Dryer(s), Microwave(s), Refrigerator(s), Stove(s)/Range(s), Washer(s)
Price history
| Date | Event | Price |
|---|---|---|
| 3/20/2026 | Sold | $3,167,425+0.6%$694/sqft |
Source:  NWMLS as distributed by MLS GRID #2447390 Report a problem NWMLS as distributed by MLS GRID #2447390 Report a problem | ||
| 10/22/2025 | Pending sale | $3,150,000$690/sqft |
Source: NWMLS as distributed by MLS GRID #2447390 Report a problem | ||
Public tax history
Tax history is unavailable.
Neighborhood: West End
Nearby homes
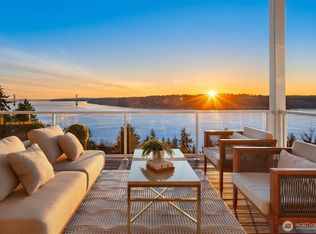
- $3,680,0005 bd6 ba5k sqft4802 N Mildred St, Tacoma, WA 98407For Sale
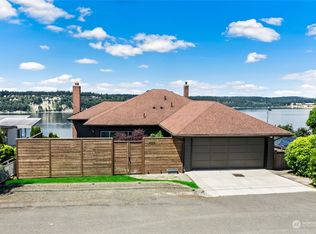
- $1,325,0004 bd3 ba2.8k sqft4808 N Lexington St, Tacoma, WA 98407Sold
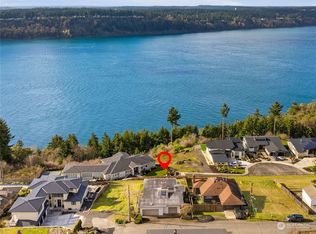
- $1,110,0003 bd2 ba2.2k sqft4802 N Lexington St, Tacoma, WA 98407Sold
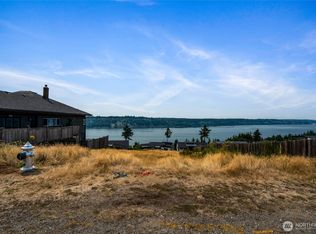
- $575,0007,200 sqft4810 N Lexington St, Tacoma, WA 98407Sold
- $1,400,0003 bd4 ba4.2k sqft4824 N Lexington St, Tacoma, WA 98407Sold
- $3,000,0005 bd6 ba4.7k sqft4832 N Mildred St, Tacoma, WA 98407Sold
- $3,300,0004 bd6 ba5.1k sqft4838 N Mildred St, Tacoma, WA 98407Sold
- $1,685,0004 bd3 ba4.1k sqft6614 N 49th St, Tacoma, WA 98407For Sale
Nearby schools
GreatSchools rating
- 7/10Point Defiance Elmentary SchoolGrades: K-5Distance: 0.5 mi
- 4/10Truman Middle SchoolGrades: 6-8Distance: 1.1 mi
- 4/10Dr. Dolores Silas High SchoolGrades: 9-12Distance: 2.4 mi
Schools provided by the listing agent
- Elementary: Point Defiance
- Middle: Truman
- High: Silas High School
Source: NWMLS as distributed by MLS GRID. This data may not be complete. We recommend contacting the local school district to confirm school assignments for this home.
Get a cash offer in 3 minutes
Find out how much your home could sell for in as little as 3 minutes with a no-obligation cash offer.
Estimated market value
$3,159,000
Get a cash offer in 3 minutes
Find out how much your home could sell for in as little as 3 minutes with a no-obligation cash offer.
Estimated market value
$3,159,000
- Washington
- Pierce County
- Tacoma
- 98407
- West End
- 4806 (Lot 6) N Mildred Street
