Set in a coveted Fox Island enclave, this residence captures refined coastal living. The exterior offers a Hamptons-like feel, while the inside delivers a laid-back Malibu aesthetic. Framed by sweeping water and Olympic Mountain views, the home is designed to embrace light and an indoor-outdoor lifestyle. Expansive windows and decks capture views for days, while thoughtfully updated interiors feature refreshed finishes, renovated bathrooms, and curated details balancing style and function.The highly desirable layout features two luxurious primary suites. The upper primary includes skylights, radiant heated floors, a spa-inspired bath, and custom closets with a dedicated laundry area. Additional flexible spaces allow for a home office or fitness studio. Adding charm are four brick fireplaces, creating a cozy atmosphere throughout the home and the outdoor spaces. Outdoors, the lifestyle truly comes to life! A fully appointed outdoor living room with a gas fireplace, built-in bar, heat lamps, and hot tub creates the perfect setting for year-round gatherings. The landscaped, low-maintenance grounds feature fruit trees and a new RainBird system. Deck and lighting updates just added. Waterfront amenities include a 1/3 share of a private dock, jetski shoreport and deep-water buoy. Tucked into a welcoming neighborhood known for its warmth and community, you'll never want to leave.
Active
Listed by: Neighborhood Experts Real Est. • Lindsey Balter
$2,270,000
586 North Shore Boulevard, Fox Island, WA 98333
4beds
3,003sqft
:
Get pre-qualified$13,540/mo
Single Family Residence
Built in 1992
0.57 Acres Lot
$2,185,500 Zestimate®
$756/sqft
$-- HOA
What's special
Renovated bathroomsRadiant heated floorsHamptons-like feelUpper primary includes skylightsSpa-inspired bathDeck and lighting updatesNew rainbird system
- 1 day |
- 245 |
- 29 |
Zillow last checked:
Listing updated:
Listed by:
Lindsey Balter,
Neighborhood Experts Real Est.,
Paige Schulte,
Neighborhood Experts Real Est.
Source: NWMLS as distributed by MLS GRID,MLS#: 2559192
Facts & features
Interior
Bedrooms & bathrooms
- Bedrooms: 4
- Bathrooms: 4
- Full bathrooms: 3
- 1/2 bathrooms: 1
- Main level bathrooms: 2
Primary bedroom
- Level: Second
Bedroom
- Level: Lower
Bedroom
- Level: Lower
Bedroom
- Level: Lower
Bathroom full
- Level: Second
Bathroom full
- Level: Main
Bathroom full
- Level: Main
Other
- Level: Second
Den office
- Level: Main
Dining room
- Level: Second
Family room
- Level: Second
Kitchen with eating space
- Level: Second
Other
- Level: Main
Utility room
- Level: Main
Heating
- Fireplace, 90%+ High Efficiency, Heat Pump, Radiant, Electric
Cooling
- 90%+ High Efficiency, Heat Pump
Appliances
- Included: Dishwasher, Dryer, Microwave, Refrigerator, Stove(s)/Range(s), Washer, Dishwasher(s), Dryer(s), Microwave(s), Refrigerator(s), Washer(s), Water Heater: Electric, Water Heater Location: Basement
Features
- Bath Off Primary, Ceiling Fan(s), Dining Room
- Flooring: Ceramic Tile, Hardwood, Carpet
- Doors: French Doors
- Windows: Dbl Pane/Storm Window, Skylight(s)
- Basement: Unfinished
- Number of fireplaces: 3
- Fireplace features: Wood Burning, Lower Level: 1, Upper Level: 2, Fireplace
Interior area
- Total structure area: 3,003
- Total interior livable area: 3,003 sqft
Video & virtual tour
Property
Parking
- Total spaces: 8
- Parking features: Driveway, Detached Garage, RV Parking
- Has garage: Yes
- Covered spaces: 2
- Uncovered spaces: 6
Features
- Levels: Two
- Stories: 2
- Patio & porch: Bath Off Primary, Ceiling Fan(s), Dbl Pane/Storm Window, Dining Room, Fireplace, Fireplace (Primary Bedroom), French Doors, Security System, Skylight(s), SMART Wired, Vaulted Ceiling(s), Walk-In Closet(s), Water Heater, Wet Bar, Wine/Beverage Refrigerator
- Has spa: Yes
- Has view: Yes
- View description: Bay, Islands, Mountain(s), Sound
- Has water view: Yes
- Water view: Bay,Sound
Lot
- Size: 0.57 Acres
- Features: Dead End Street, Paved, Cabana/Gazebo, Cable TV, Deck, Dock, Electric Car Charging, Fenced-Partially, Gas Available, High Speed Internet, Hot Tub/Spa, Irrigation, Moorage, Outdoor Fireplace, Patio, RV Parking, Shop, Sprinkler System
- Topography: Level,Partial Slope,Sloped,Terraces
- Residential vegetation: Fruit Trees, Garden Space
Details
- Parcel number: 5875000123
- Special conditions: Standard
- Other equipment: Leased Equipment: None
Construction
Type & style
- Home type: SingleFamily
- Architectural style: Cape Cod,2 Story
- Property subtype: Single Family Residence
Materials
- Brick, Wood Siding
- Foundation: Poured Concrete
- Roof: Composition
Condition
- Very Good
- Year built: 1992
- Major remodel year: 2006
Utilities & green energy
- Electric: Company: Peninsula Light Co.
- Sewer: Septic Tank, Company: Septic
- Water: Public, Company: Fox Island Water Co.
Community & HOA
Community
- Security: Security System
- Subdivision: Fox Island
Location
- Region: Fox Island
Financial & listing details
- Price per square foot: $756/sqft
- Tax assessed value: $1,259,500
- Annual tax amount: $13,178
- Date on market: 7/22/2026
- Cumulative days on market: 3 days
- Listing terms: Conventional,FHA,VA Loan
- Inclusions: Dishwasher(s), Dryer(s), Leased Equipment, Microwave(s), Refrigerator(s), Stove(s)/Range(s), Washer(s)
Estimated market value
$2,185,500
$2.08M - $2.29M
$3,836/mo
Price history
| Date | Event | Price |
|---|---|---|
| 7/24/2026 | Listed for sale | $2,270,000+8.1%$756/sqft |
Source:  NWMLS as distributed by MLS GRID #2559192 Report a problem NWMLS as distributed by MLS GRID #2559192 Report a problem | ||
| 4/16/2024 | Sold | $2,100,000+200%$699/sqft |
Source: NWMLS as distributed by MLS GRID #2224389 Report a problem | ||
| 1/6/2017 | Sold | $700,000+59.5%$233/sqft |
Source: NWMLS as distributed by MLS GRID #1037699 Report a problem | ||
| 10/4/2000 | Sold | $439,000+59.6%$146/sqft |
Source: NWMLS as distributed by MLS GRID #20049068 Report a problem | ||
| 6/21/1996 | Sold | $275,000$92/sqft |
Source: Public Record Report a problem | ||
Public tax history
| Year | Property taxes | Tax assessment |
|---|---|---|
| 2024 | $11,765 +6.1% | $1,259,500 +7.6% |
| 2023 | $11,088 +4.3% | $1,170,200 -1.9% |
| 2022 | $10,629 +12.4% | $1,192,600 +25.9% |
| 2021 | $9,459 +37.1% | $947,600 +22% |
| 2019 | $6,902 -1.9% | $776,800 +20.7% |
| 2018 | $7,039 +17.8% | $643,500 +7.3% |
| 2017 | $5,978 +14.7% | $599,600 +28.3% |
| 2016 | $5,211 | $467,200 +8.9% |
| 2014 | $5,211 -5.2% | $429,100 +4.6% |
| 2013 | $5,498 | $410,100 -7.7% |
| 2012 | -- | $444,400 -4.1% |
| 2011 | -- | $463,200 -3.8% |
| 2010 | -- | $481,400 -3.9% |
| 2009 | -- | $500,900 -7.9% |
| 2008 | $5,009 | $543,900 +0.7% |
| 2007 | $5,009 +31.4% | $539,900 +80% |
| 2002 | $3,811 +0.5% | $299,900 -0.4% |
| 2001 | $3,791 | $301,000 +4.9% |
| 2000 | $3,791 | $287,000 |
Find assessor info on the county website
Monthly payment
Est. payment
Payment breakdown
Explore the cost of this home by adjusting the details. Changes won't be saved.Climate risks
Neighborhood: 98333
Nearby schools
GreatSchools rating
- 8/10Voyager Elementary SchoolGrades: K-5Distance: 4.2 mi
- 9/10Kopachuck Middle SchoolGrades: 6-8Distance: 3.7 mi
- 9/10Gig Harbor High SchoolGrades: 9-12Distance: 5.1 mi
Schools provided by the listing agent
- Elementary: Voyager Elem
- Middle: Kopachuck Mid
- High: Gig Harbor High
Source: NWMLS as distributed by MLS GRID. This data may not be complete. We recommend contacting the local school district to confirm school assignments for this home.
- $950,0002 bd2 ba1.7k sqft582 N Shore Blvd, Fox Island, WA 98333For Sale

- $744,2002 bd2 ba1.9k sqft495 6th Ct, Fox Island, WA 98333Off Market
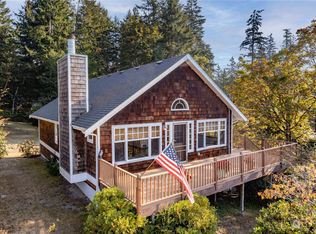
- $685,0003 bd2 ba1.2k sqft533 6th Ct, Fox Island, WA 98333For Sale
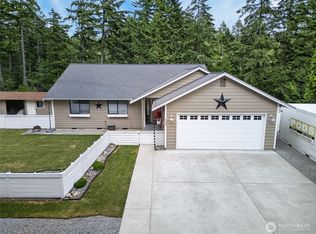
- $1,040,9003 bd3 ba2.5k sqft538 Eagle Ridge Rd, Fox Island, WA 98333Off Market
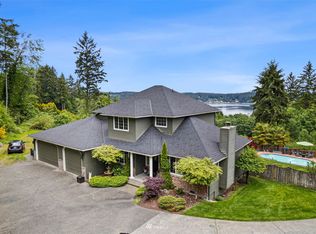
- $1,950,0003 bd8 ba4.9k sqft466 6th Ave, Fox Island, WA 98333Sold
- $299,0001.699 Acres570 6th Ave, Fox Island, WA 98333Sold
- $649,9993 bd3 ba2.1k sqft563 6th Ct, Fox Island, WA 98333Sold
- $2,000,0004 bd4 ba6k sqft590 6th Ave, Fox Island, WA 98333Sold
A local agent can set up tours, give advice and negotiate with sellers.
Similar homes
- $1,300,0003 bd3 ba2.4k sqft884 Kamus Place, Fox Island, WA 98333Active
 MLS ID #2549235, Lorraine B. Dill. NWMLS as distributed by MLS GRID
 - $1,925,0004 bd4 ba3.5k sqft768 6th Avenue, Fox Island, WA 98333Active
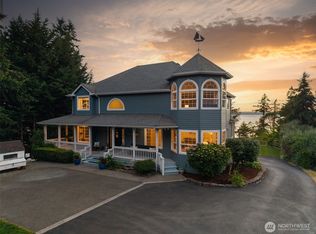 MLS ID #2540424, Patrick W. Mercado. NWMLS as distributed by MLS GRID
 - $2,280,0003 bd3 ba2.8k sqft969 12th Avenue, Fox Island, WA 98333Active
 MLS ID #2540139, Christel EM Osterstrom. NWMLS as distributed by MLS GRID
 - $1,895,0004 bd3 ba4.3k sqft1108 7th Court, Fox Island, WA 98333Active
 MLS ID #2552825, Alison Paoli. NWMLS as distributed by MLS GRID
 - $1,985,0004 bd3 ba2.3k sqft1204 38th Avenue Ct, Gig Harbor, WA 98335ActiveMLS ID #2555446, Whitney Johnsen. NWMLS as distributed by MLS GRID
- $1,950,0003 bd5 ba3.5k sqft616 Hyak Way, Fox Island, WA 98333ActiveMLS ID #2526329, Art Conrad. NWMLS as distributed by MLS GRID
- $1,525,0004 bd4 ba3.8k sqft802 Jewil Dr., Fox Island, WA 98333ActiveMLS ID #2551294, Toni J. Monzon. NWMLS as distributed by MLS GRID
- $1,499,0003 bd4 ba2.5k sqft176 Brick Kiln Road, Fox Island, WA 98333ActiveMLS ID #2556675, Hannah Cohen. NWMLS as distributed by MLS GRID
- $1,825,0004 bd3 ba2.5k sqft164 Madrona Drive NW, Gig Harbor, WA 98335ActiveMLS ID #2555418, Whitney Johnsen. NWMLS as distributed by MLS GRID
- $1,699,0004 bd5 ba4k sqftSalmon Bay Estates, Fox Island, WA 98333ActiveMLS ID #2547579, Michael A. Diaz. NWMLS as distributed by MLS GRID
- $1,480,0004 bd4 ba3.4k sqft178 Bella Bella Drive, Fox Island, WA 98333ActiveMLS ID #2543285, Paul T. Redal. NWMLS as distributed by MLS GRID
- $1,897,0003 bd4 ba3.6k sqft1352 14th Avenue, Fox Island, WA 98333ContingentMLS ID #2504157, Claudia Gentzkow. NWMLS as distributed by MLS GRID
- $1,296,5003 bd3 ba2.5k sqft801 Jewil Drive, Fox Island, WA 98333ActiveMLS ID #2526298, Kathleen Schmunk. NWMLS as distributed by MLS GRID
- $1,679,0004 bd4 ba4.4k sqftChambers Bay Division 1, Steilacoom, WA 98388ActiveMLS ID #2558372, Ryan N. Karns. NWMLS as distributed by MLS GRID
- $2,350,0003 bd3 ba3.2k sqft3021 115th Ave. NW, Gig Harbor, WA 98335ActiveMLS ID #2536614, Randy Knapp. NWMLS as distributed by MLS GRID
- $1,199,9004 bd5 ba3.8k sqft870 10th Lane, Fox Island, WA 98333ActiveMLS ID #2524133, Stephanie L. Patrick. NWMLS as distributed by MLS GRID
- $1,250,0003 bd4 ba2k sqft733 Fox Drive, Fox Island, WA 98333ActiveMLS ID #2401504, Rick Burrows. NWMLS as distributed by MLS GRID
- $2,525,0004 bd3 ba4.2k sqft8806 Warren Drive NW, Gig Harbor, WA 98335ActiveMLS ID #2495879, Carolyn Westmoreland. NWMLS as distributed by MLS GRID
- $2,149,0003 bd3 ba3.2k sqft3810 Forest Beach Drive NW, Gig Harbor, WA 98335ActiveMLS ID #2544006, Michael Morrison. NWMLS as distributed by MLS GRID
- $1,150,0003 bd3 ba2.3k sqft1511 11th Lane, Fox Island, WA 98333ActiveMLS ID #2535993, Terry Weller. NWMLS as distributed by MLS GRID
