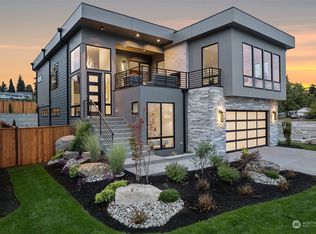
Rate Buy Down Available! Sunsets over Puget Sound views from new home on corner lot by local builder. Designer selections throughout. Grand 2 story entry w/accent walls & floor to ceiling black frame windows. High end kitchen w/custom cabinets, quartz countertops, full height backsplash, SS appliances, dbl ovens, walk-in pantry. Open floor plan w/formal dining. Great room has floor to ceiling tile surround liner gas FP. Large wall slider to outdoor living w/liner gas FP. Primary w/large walk in closet & 5 pc ensuite w/free standing tub, tile surround shower. Additional full guest suite on main. Lower level has stunning living room w/fp, bonus, add’t bedrooms, laundry, flex room. Close to Chambers Bay, University Place, schools & waterfront.
Sold
Zillow last checked:
Listing updated:
Bought with:
Unrepresentd ZDefault
ZNonMember-Office-MLS
Source: NWMLS as distributed by MLS GRID,MLS#: 2396973
Price history
| Date | Event | Price |
|---|---|---|
| 9/16/2026 | Listing removed | $1,550,000$426/sqft |
Source: BHHS broker feed #2504262 Report a problem | ||
| 8/17/2026 | Listing removed | $4,750$1/sqft |
Source: Zillow Rentals Report a problem | ||
| 7/3/2026 | Listed for rent | $4,750$1/sqft |
Source: Zillow Rentals Report a problem | ||
| 6/6/2026 | Price change | $1,550,000-3.1%$426/sqft |
Source: BHHS broker feed #2504262 Report a problem | ||
| 4/9/2026 | Listed for sale | $1,599,950+1.6%$440/sqft |
Source: BHHS broker feed #2504262 Report a problem | ||
| 9/17/2025 | Sold | $1,575,000-1.6%$433/sqft |
Source:  NWMLS as distributed by MLS GRID #2396973 Report a problem NWMLS as distributed by MLS GRID #2396973 Report a problem | ||
| 8/24/2025 | Pending sale | $1,599,950$440/sqft |
Source: NWMLS as distributed by MLS GRID #2396973 Report a problem | ||
| 6/25/2025 | Listed for sale | $1,599,950$440/sqft |
Source: NWMLS as distributed by MLS GRID #2396973 Report a problem | ||
| 6/21/2025 | Listing removed | $1,599,950$440/sqft |
Source: BHHS broker feed #2306150 Report a problem | ||
| 5/28/2025 | Price change | $1,599,950-3%$440/sqft |
Source: BHHS broker feed #2306150 Report a problem | ||
| 5/10/2025 | Price change | $1,649,950-2.9%$454/sqft |
Source: BHHS broker feed #2306150 Report a problem | ||
| 3/17/2025 | Price change | $1,699,950-2.9%$468/sqft |
Source: BHHS broker feed #2306150 Report a problem | ||
| 2/7/2025 | Price change | $1,749,950-2.8%$481/sqft |
Source: BHHS broker feed #2306150 Report a problem | ||
| 1/7/2025 | Price change | $1,799,950-5.3%$495/sqft |
Source: BHHS broker feed #2306150 Report a problem | ||
| 10/30/2024 | Listed for sale | $1,899,950-5%$523/sqft |
Source: BHHS broker feed #2306150 Report a problem | ||
| 9/17/2024 | Listing removed | $1,999,950$550/sqft |
Source: BHHS broker feed #2194694 Report a problem | ||
| 9/14/2024 | Price change | $1,999,950+11.1%$550/sqft |
Source: BHHS broker feed #2194694 Report a problem | ||
| 1/30/2024 | Listed for sale | $1,799,950$495/sqft |
Source: BHHS broker feed #2194694 Report a problem | ||
Get a cash offer in 3 minutes
Find out how much your home could sell for in as little as 3 minutes with a no-obligation cash offer.
Estimated market value
$1,512,400
