Modern new construction with Puget Sound views. Gourmet kitchen includes walnut & white lacquer soft close cabinets, quartz countertops, gas stove w/pot filler, walk in pantry & T shaped island has large seating area. Luxury features include floor to ceiling black trim windows throughout, engineered hardwood floors, accent walls, iron and walnut railings. Great room w/ western exposure views & 2 sided gas FP w/ tile surround, slider to outdoor living to enjoy the sunsets by the fire. Extra large primary suite includes luxurious 5-piece spa-inspired bath and a large walk-in closet with convenient washer/dryer hookups. Lower level includes 2 add'l BR, den/4th BR, laundry room + bonus living room w/ built in dry bar leading to patio.
Sold
Listed by: Berkshire Hathaway HS SSP • Gary Hendrickson • 253-405-1099
Bought with: Inspire Realty
$1,720,000
1416 Sequalish Street, Steilacoom, WA 98388
4beds
3,636sqft
Single Family Residence
Built in 2024
7,980 Square Feet Lot
$1,641,000 Zestimate®
$473/sqft
$5,012 Estimated rent
Home value
$1,641,000
$1.54M - $1.74M
$5,012/mo
Zestimate® history
Owner options
List your home for rent
$5,012/mo
Rent Zestimate®
Find your next renter with Zillow Rental Manager. Plus, with online applications, you can quickly screen prospective tenants – for free.
$5,012/mo
Rent Zestimate®
Refinance and save
$11,382/mo
Est. payment
Refinancing to a lower rate could help reduce your monthly payments and save thousands over the life of the loan.
$11,382/mo
Est. payment
Explore your selling options
Work with a Zillow partner agent
Leverage their expertise and Zillow's premium Showcase listings to get your home seen by more buyers.
Get startedList with your own agent
Get your home in front of millions of buyers by listing it on Zillow.
Learn how to do itSell it yourself
Take full control of how buyers see your home on Zillow by listing For Sale by Owner (FSBO).
List your homeWhat's special
Gourmet kitchenPuget sound viewsOutdoor livingWestern exposure viewsT shaped islandAccent wallsEngineered hardwood floors
Zillow last checked:
Listing updated:
Listed by:
Gary Hendrickson 253-405-1099 garyh@gh1team.com,
Berkshire Hathaway HS SSP,
Jill Phillips 253-312-1154,
Berkshire Hathaway HS SSP
Bought with:
Nam Kim, 21027179
Inspire Realty
Source: NWMLS as distributed by MLS GRID,MLS#: 2290149
Facts & features
Interior
Bedrooms & bathrooms
- Bedrooms: 4
- Bathrooms: 3
- Full bathrooms: 2
- 1/2 bathrooms: 1
Primary bedroom
- Level: Second
Bedroom
- Level: Lower
Bedroom
- Level: Lower
Bedroom
- Level: Lower
Bathroom full
- Level: Second
Bathroom full
- Level: Lower
Other
- Level: Second
Dining room
- Level: Second
Entry hall
- Level: Split
Great room
- Level: Second
Kitchen with eating space
- Level: Second
Living room
- Level: Lower
Utility room
- Level: Lower
Heating
- Fireplace, Forced Air, Heat Pump, Electric, Natural Gas
Cooling
- Forced Air, Heat Pump
Appliances
- Included: Dishwasher(s), Double Oven, Refrigerator(s), Stove(s)/Range(s), Water Heater: Tank, Water Heater Location: Garage
Features
- Bath Off Primary, Dining Room
- Flooring: Ceramic Tile, Engineered Hardwood, Carpet
- Windows: Double Pane/Storm Window
- Number of fireplaces: 1
- Fireplace features: Gas, Upper Level: 1, Fireplace
Interior area
- Total structure area: 3,636
- Total interior livable area: 3,636 sqft
Property
Parking
- Total spaces: 2
- Parking features: Attached Garage
- Attached garage spaces: 2
Features
- Levels: Multi/Split
- Entry location: Split
- Patio & porch: Bath Off Primary, Ceramic Tile, Double Pane/Storm Window, Dining Room, Fireplace, Walk-In Closet(s), Walk-In Pantry, Wall to Wall Carpet, Water Heater
- Has view: Yes
- View description: Partial, See Remarks, Sound
- Has water view: Yes
- Water view: Sound
Lot
- Size: 7,980 Square Feet
- Features: Paved, Deck, Electric Car Charging, Fenced-Fully, Gas Available, High Speed Internet, Patio
- Topography: Level,Sloped
Details
- Parcel number: 6655200172
- Zoning description: Jurisdiction: See Remarks
- Special conditions: Standard
- Other equipment: Leased Equipment: NA
Construction
Type & style
- Home type: SingleFamily
- Architectural style: Modern,Split Entry
- Property subtype: Single Family Residence
Materials
- Cement/Concrete, Cement Planked, Metal/Vinyl, Stone
- Foundation: Poured Concrete
- Roof: Torch Down
Condition
- New construction: Yes
- Year built: 2024
- Major remodel year: 2024
Details
- Builder name: NW Platinum
Utilities & green energy
- Electric: Company: City of Steilacoom
- Sewer: Sewer Connected, Company: City of Steilacoom
- Water: Public, Company: City of Steilacoom
Community & HOA
Community
- Features: CCRs
- Subdivision: Steilacoom
Location
- Region: Steilacoom
Financial & listing details
- Price per square foot: $473/sqft
- Tax assessed value: $1,290,100
- Annual tax amount: $10,865
- Date on market: 9/13/2024
- Listing terms: Conventional,FHA,VA Loan
- Inclusions: Dishwasher(s), Double Oven, LeasedEquipment, Refrigerator(s), Stove(s)/Range(s)
Price history
| Date | Event | Price |
|---|---|---|
| 12/16/2024 | Sold | $1,720,000-4.4%$473/sqft |
Source:  NWMLS as distributed by MLS GRID #2290149 Report a problem NWMLS as distributed by MLS GRID #2290149 Report a problem | ||
| 11/21/2024 | Pending sale | $1,799,950$495/sqft |
Source: NWMLS as distributed by MLS GRID #2290149 Report a problem | ||
| 9/13/2024 | Listed for sale | $1,799,950$495/sqft |
Source: NWMLS as distributed by MLS GRID #2290149 Report a problem | ||
Public tax history
| Year | Property taxes | Tax assessment |
|---|---|---|
| 2025 | $10,865 +73.9% | $1,290,100 +75% |
| 2024 | $6,247 +1052.8% | $737,200 +1094.8% |
| 2023 | $542 | $61,700 |
Find assessor info on the county website
Neighborhood: 98388
Nearby homes
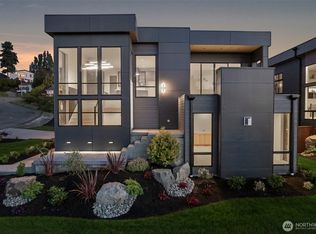
- $1,575,0004 bd4 ba3.6k sqft1422 Sequalish St, Steilacoom, WA 98388Sold
- $--7,248 sqft0 Chambers St, Steilacoom, WA 98388Off Market
- $--0.7 acres0 Steilacoom Blvd, Steilacoom, WA 98388Off Market
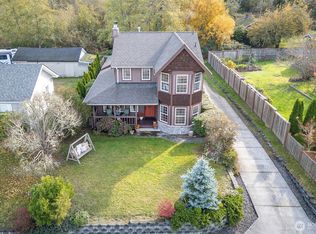
- $725,0004 bd3 ba1.8k sqft1310 Sequalish St, Steilacoom, WA 98388Sold
- $683,3003 bd2 ba2.2k sqft0 L4 Sutherland Ct, Steilacoom, WA 98388Off Market
- $--10,402 sqft0 Marietta St, Steilacoom, WA 98388Off Market
- $--2.78 acres2525 Marietta St, Steilacoom, WA 98388Off Market
- $--0.35 acres0 Galloway St, Steilacoom, WA 98388Off Market
Nearby schools
GreatSchools rating
- 8/10Cherrydale Elementary SchoolGrades: PK-3Distance: 0.5 mi
- 7/10Pioneer Middle SchoolGrades: 6-8Distance: 5.3 mi
- 9/10Steilacoom High SchoolGrades: 9-12Distance: 1.3 mi
Schools provided by the listing agent
- Elementary: Cherrydale Elem
- Middle: Pioneer Mid
- High: Steilacoom High
Source: NWMLS as distributed by MLS GRID. This data may not be complete. We recommend contacting the local school district to confirm school assignments for this home.
Get a cash offer in 3 minutes
Find out how much your home could sell for in as little as 3 minutes with a no-obligation cash offer.
Estimated market value
$1,641,000
Get a cash offer in 3 minutes
Find out how much your home could sell for in as little as 3 minutes with a no-obligation cash offer.
Estimated market value
$1,641,000
- Washington
- Pierce County
- Steilacoom
- 98388
- 1416 Sequalish Street
