Skip main navigation
Sold
  • Listed by: GCH Puget Sound, Inc. • Jontae Richardson
    Bought with: GCH Puget Sound, Inc.
    $1,086,430

    1256 (Lot 2) Union Avenue, Steilacoom, WA 98388

    3beds
    2,205sqft
    Single Family Residence
    Built in 2025
    0.36 Acres Lot
    $1,063,400 Zestimate®
    $493/sqft
    $3,630 Estimated rent

    Home value

    $1,063,400

    $989,000 - $1.14M

    $3,630/mo

    Zestimate® history
    Loading
    Loading...

    Owner options

    List your home for rent

    $3,630/mo

    Rent Zestimate®

    Find your next renter with Zillow Rental Manager. Plus, with online applications, you can quickly screen prospective tenants – for free.

    Learn more

    $3,630/mo

    Rent Zestimate®

    Refinance and save

    $6,599/mo

    Est. payment

    Refinancing to a lower rate could help reduce your monthly payments and save thousands over the life of the loan.

    See today's rates

    $6,599/mo

    Est. payment

    Explore your selling options

    Work with a Zillow partner agent

    Leverage their expertise and Zillow's premium Showcase listings to get your home seen by more buyers.

    Get started

    List with your own agent

    Get your home in front of millions of buyers by listing it on Zillow.

    Learn how to do it

    Sell it yourself

    Take full control of how buyers see your home on Zillow by listing For Sale by Owner (FSBO).

    List your home

    What's special

    Versatile denFormal parlor roomGenerous bedroomsBeautifully appointed bathroomsBright inviting atmosphere
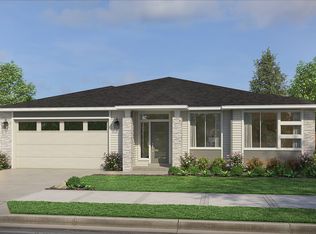
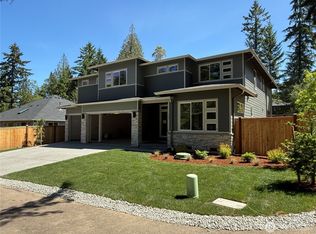
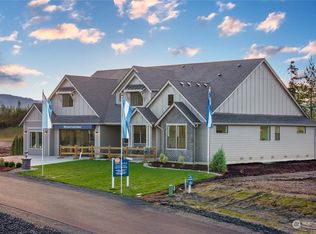
    The WHITNEY by GARRETTE CUSTOM HOMES – a stunning 2,205 sqft RAMBLER with 3-CAR GARAGE on a spacious 15,000 sqft lot in the charming HELEN BAY community in Steilacoom. An open-concept that creates a bright, inviting atmosphere. With 3 generous bedrooms and 2 beautifully appointed bathrooms, the Whitney is designed for comfort and convenience. The primary suite boasts a spa-like en suite bath, while the versatile den offers space for home office or peaceful retreat. Formal parlor room adds elegance for entertaining. Construction has not started. Site registration is required. Brokers must accompany buyers on their first visit to receive full commission. Photos are not of actual property or home site and used for demonstration purposes only.

    Zillow last checked:

    Listing updated:

    Listed by:

    Jontae Richardson,

    GCH Puget Sound, Inc.

    Bought with:

    Jontae Richardson, 134835

    GCH Puget Sound, Inc.

    Source: NWMLS as distributed by MLS GRID,MLS#: 2312839MLS Logo

    Facts & features

    Interior

    Bedrooms & bathrooms
    • Bedrooms: 3
    • Bathrooms: 2
    • Full bathrooms: 2
    • Main level bathrooms: 2
    • Main level bedrooms: 3
    Primary bedroom
    • Level: Main
    Bedroom
    • Level: Main
    Bedroom
    • Level: Main
    Bathroom full
    • Level: Main
    Bathroom full
    • Level: Main
    Den office
    • Level: Main
    Entry hall
    • Level: Main
    Great room
    • Level: Main
    Kitchen with eating space
    • Level: Main
    Utility room
    • Level: Main
    Heating
    • Fireplace, 90%+ High Efficiency, Heat Pump, Electric
    Cooling
    • 90%+ High Efficiency, Heat Pump
    Appliances
    • Included: Dishwasher(s), Disposal, Microwave(s), Stove(s)/Range(s), Garbage Disposal, Water Heater: Electric Hybrid, Water Heater Location: Garage
    Features
    • Bath Off Primary
    • Basement: None
    • Number of fireplaces: 1
    • Fireplace features: Gas, Main Level: 1, Fireplace
    Interior area
    • Total structure area: 2,205
    • Total interior livable area: 2,205 sqft

    Property

    Parking
    • Total spaces: 3
    • Parking features: Driveway, Attached Garage
    • Attached garage spaces: 3
    Features
    • Levels: One
    • Stories: 1
    • Entry location: Main
    • Patio & porch: Bath Off Primary, Fireplace, Walk-In Closet(s), Walk-In Pantry, Water Heater
    Lot
    • Size: 0.36 Acres
    • Features: Corner Lot, Cul-De-Sac, Dead End Street, Secluded, Fenced-Fully, Irrigation
    Details
    • Parcel number: 0219067012
    • Special conditions: Standard

    Construction

    Type & style
    • Home type: SingleFamily
    • Property subtype: Single Family Residence
    Materials
    • Cement Planked, Cement Plank
    • Foundation: Poured Concrete
    • Roof: Composition
    Condition
    • New construction: Yes
    • Year built: 2025
    • Major remodel year: 2025
    Details
    • Builder name: Garrette Custom Homes

    Utilities & green energy

    • Sewer: Available, Sewer Connected
    • Water: Public

    Community & HOA

    Community
    • Subdivision: Steilacoom
    Location
    • Region: Steilacoom

    Financial & listing details

    • Price per square foot: $493/sqft
    • Annual tax amount: $831
    • Date on market: 6/16/2025
    • Cumulative days on market: 284 days
    • Listing terms: Conventional,FHA,See Remarks,VA Loan
    • Inclusions: Dishwasher(s), Garbage Disposal, Microwave(s), Stove(s)/Range(s)

    Price history

    DateEventPrice
    6/20/2025Sold$1,086,430+8.7%$493/sqft
    Source: NWMLS as distributed by MLS GRID #2312839 Report a problem
    12/28/2024Pending sale$999,900$453/sqft
    Source: NWMLS as distributed by MLS GRID #2312839 Report a problem
    11/23/2024Listed for sale$999,900$453/sqft
    Source: NWMLS as distributed by MLS GRID #2312839 Report a problem

    Public tax history

    Tax history is unavailable.

    Neighborhood: 98388

    Nearby schools

    GreatSchools rating
    Get a cash offer in 3 minutes
    Find out how much your home could sell for in as little as 3 minutes with a no-obligation cash offer.
    Estimated market value
    $1,063,400
    Get a cash offer in 3 minutes
    Find out how much your home could sell for in as little as 3 minutes with a no-obligation cash offer.
    Estimated market value
    $1,063,400