Your one-story Fox Island retreat boasts 105 feet of low-bank waterfront on a shy acre is here. Offering stunning views, a shared dock + boat lift & easy access for kayaking, paddle boarding, orca spotting, & relaxing along the shimmering waterfront. The grand entry makes an impression with a timeless cedar shake exterior, durable tile roof, & solid wood doors- you'll love the floor-to-ceiling windows bringing water views in. All rooms are situated to maximize the views; this home provides unmatched comfort & privacy for hosting guests or retreating after a long day. Every detail, from the natural finishes to the seamless indoor-outdoor living, was designed for effortless living. Comfort features include A/C, EV Charging, RV Parking. Dreamy
Sold
Listed by: Neighborhood Experts Real Est. • Paige Schulte
Bought with: Sievers Real Estate
$2,500,000
157 Bella Bella Drive, Fox Island, WA 98333
4beds
3,930sqft
Single Family Residence
Built in 2001
0.77 Acres Lot
$-- Zestimate®
$636/sqft
$4,870 Estimated rent
Home value
Not available
Estimated sales range
Not available
$4,870/mo
Zestimate® history
Owner options
List your home for rent
$4,870/mo
Rent Zestimate®
Find your next renter with Zillow Rental Manager. Plus, with online applications, you can quickly screen prospective tenants – for free.
$4,870/mo
Rent Zestimate®
Refinance and save
$15,293/mo
Est. payment
Refinancing to a lower rate could help reduce your monthly payments and save thousands over the life of the loan.
$15,293/mo
Est. payment
Explore your selling options
Work with a Zillow partner agent
Leverage their expertise and Zillow's premium Showcase listings to get your home seen by more buyers.
Get startedList with your own agent
Get your home in front of millions of buyers by listing it on Zillow.
Learn how to do itSell it yourself
Take full control of how buyers see your home on Zillow by listing For Sale by Owner (FSBO).
List your homeWhat's special
Shimmering waterfrontPaddle boardingStunning viewsFloor-to-ceiling windowsLow-bank waterfrontSolid wood doorsDurable tile roof
Zillow last checked:
Listing updated:
Listed by:
Paige Schulte,
Neighborhood Experts Real Est.
Bought with:
Jennifer Sievers, 24010011
Sievers Real Estate
Source: NWMLS as distributed by MLS GRID,MLS#: 2353797
Facts & features
Interior
Bedrooms & bathrooms
- Bedrooms: 4
- Bathrooms: 4
- Full bathrooms: 3
- 1/2 bathrooms: 1
- Main level bathrooms: 4
- Main level bedrooms: 4
Primary bedroom
- Level: Main
Bedroom
- Level: Main
Bedroom
- Level: Main
Bedroom
- Level: Main
Bathroom full
- Level: Main
Bathroom full
- Level: Main
Bathroom full
- Level: Main
Other
- Level: Main
Other
- Level: Main
Den office
- Level: Main
Dining room
- Level: Main
Entry hall
- Level: Main
Family room
- Level: Main
Kitchen with eating space
- Level: Main
Living room
- Level: Main
Utility room
- Level: Main
Heating
- Fireplace, Forced Air, Heat Pump, Electric, Propane
Cooling
- Heat Pump
Appliances
- Included: Dishwasher(s), Double Oven, Dryer(s), Refrigerator(s), Stove(s)/Range(s), Washer(s), Water Heater: Electric, Water Heater Location: Garage
Features
- Bath Off Primary, Ceiling Fan(s), Dining Room, High Tech Cabling
- Flooring: Ceramic Tile, Slate, Carpet
- Doors: French Doors
- Windows: Double Pane/Storm Window, Skylight(s)
- Basement: None
- Number of fireplaces: 2
- Fireplace features: Electric, See Remarks, Main Level: 2, Fireplace
Interior area
- Total structure area: 3,930
- Total interior livable area: 3,930 sqft
Property
Parking
- Total spaces: 3
- Parking features: Driveway, Attached Garage, Off Street, RV Parking
- Attached garage spaces: 3
Features
- Levels: One
- Stories: 1
- Entry location: Main
- Patio & porch: Bath Off Primary, Ceiling Fan(s), Double Pane/Storm Window, Dining Room, Fireplace, French Doors, High Tech Cabling, Skylight(s), Vaulted Ceiling(s), Walk-In Closet(s), Walk-In Pantry, Water Heater
- Has view: Yes
- View description: Sound, Territorial
- Has water view: Yes
- Water view: Sound
- Waterfront features: Low Bank, Sound
- Frontage length: Waterfront Ft: 105
Lot
- Size: 0.77 Acres
- Features: Dead End Street, Paved, Athletic Court, Cabana/Gazebo, Cable TV, Dock, Electric Car Charging, Gas Available, High Speed Internet, Moorage, Patio, Propane, RV Parking, Sprinkler System
- Topography: Level,Partial Slope,Sloped
Details
- Parcel number: 3970000511
- Zoning description: Jurisdiction: County
- Special conditions: Standard
- Other equipment: Leased Equipment: Propane
Construction
Type & style
- Home type: SingleFamily
- Architectural style: 1 Story
- Property subtype: Single Family Residence
Materials
- Cement/Concrete, Stone, Wood Siding
- Foundation: Poured Concrete
- Roof: Tile
Condition
- Very Good
- Year built: 2001
- Major remodel year: 2005
Utilities & green energy
- Electric: Company: Peninsula Light
- Sewer: Septic Tank, Company: Septic
- Water: Public, Company: Fox Island Mutual
- Utilities for property: Comcast, Xfinity
Community & HOA
Community
- Subdivision: Fox Island
Location
- Region: Fox Island
Financial & listing details
- Price per square foot: $636/sqft
- Tax assessed value: $1,303,500
- Annual tax amount: $19,292
- Date on market: 5/6/2025
- Cumulative days on market: 442 days
- Listing terms: Conventional,VA Loan
- Inclusions: Dishwasher(s), Double Oven, Dryer(s), Leased Equipment, Refrigerator(s), Stove(s)/Range(s), Washer(s)
Price history
| Date | Event | Price |
|---|---|---|
| 6/20/2025 | Sold | $2,500,000-3.5%$636/sqft |
Source:  NWMLS as distributed by MLS GRID #2353797 Report a problem NWMLS as distributed by MLS GRID #2353797 Report a problem | ||
| 5/19/2025 | Pending sale | $2,590,000$659/sqft |
Source: NWMLS as distributed by MLS GRID #2353797 Report a problem | ||
| 5/12/2025 | Contingent | $2,590,000$659/sqft |
Source: NWMLS as distributed by MLS GRID #2353797 Report a problem | ||
| 5/12/2025 | Pending sale | $2,590,000$659/sqft |
Source: NWMLS as distributed by MLS GRID #2353797 Report a problem | ||
| 5/2/2025 | Price change | $2,590,000-3.7%$659/sqft |
Source: NWMLS as distributed by MLS GRID #2353797 Report a problem | ||
| 4/2/2025 | Listed for sale | $2,690,000$684/sqft |
Source: NWMLS as distributed by MLS GRID #2353797 Report a problem | ||
Public tax history
| Year | Property taxes | Tax assessment |
|---|---|---|
| 2018 | -- | $1,303,500 +2.5% |
| 2017 | $11,671 | $1,271,100 +22.1% |
| 2016 | $11,671 | $1,041,100 +7% |
| 2014 | $11,671 +0.2% | $973,200 -2.9% |
| 2013 | $11,644 | $1,002,700 +5.4% |
| 2012 | -- | $951,200 -7.4% |
| 2011 | -- | $1,027,600 -9.8% |
| 2010 | -- | $1,139,600 -11.8% |
| 2009 | -- | $1,291,900 -1.1% |
| 2008 | $9,614 | $1,306,800 +25.7% |
| 2007 | $9,614 +67.6% | $1,039,600 +96.4% |
| 2002 | $5,738 +116.9% | $529,200 +16.4% |
| 2001 | $2,645 | $454,500 +127.8% |
| 2000 | $2,645 | $199,500 |
Find assessor info on the county website
Neighborhood: 98333
Nearby homes
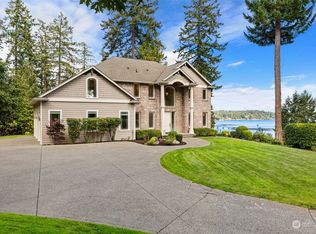
- $1,200,0004 bd3 ba3.4k sqft166 Bella Bella Dr, Fox Island, WA 98333Sold
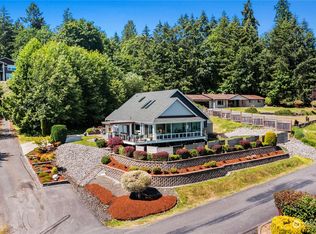
- $1,600,0003 bd3 ba2k sqft194 Bella Bella Drive Fi, Fox Island, WA 98333Sold
- $1,600,0001.048 Acres101 Bella Bella Dr, Fox Island, WA 98333Sold

- $1,750,0001.048 Acres115 Bella Bella Dr, Fox Island, WA 98333Lot/Land

- $1,950,0004 bd5 ba4.7k sqft79 Island Blvd, Fox Island, WA 98333Sold
- $1,480,0004 bd4 ba3.4k sqft178 Bella Bella Dr, Fox Island, WA 98333For Sale
- $1,399,0002 bd2 ba2.1k sqft209 Bella Bella Dr, Fox Island, WA 98333Pending
- $1,200,0003 bd2 ba2.8k sqft75 Bella Bella Dr, Fox Island, WA 98333Sold
Nearby schools
GreatSchools rating
- 8/10Voyager Elementary SchoolGrades: K-5Distance: 2.9 mi
- 9/10Kopachuck Middle SchoolGrades: 6-8Distance: 2.3 mi
- 9/10Gig Harbor High SchoolGrades: 9-12Distance: 4.6 mi
Schools provided by the listing agent
- Elementary: Voyager Elem
- Middle: Kopachuck Mid
- High: Gig Harbor High
Source: NWMLS as distributed by MLS GRID. This data may not be complete. We recommend contacting the local school district to confirm school assignments for this home.
- Washington
- Pierce County
- Fox Island
- 98333
- 157 Bella Bella Drive
Nearby cities
Nearby zip codes
Other Fox Island Topics
