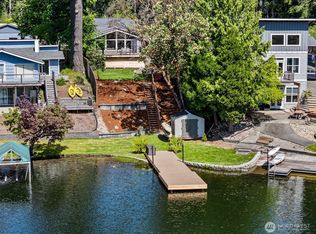
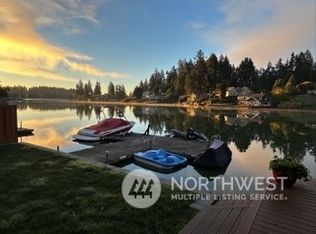
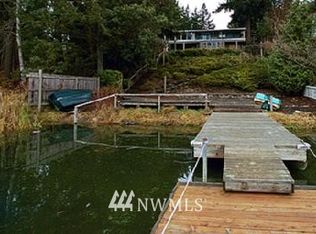
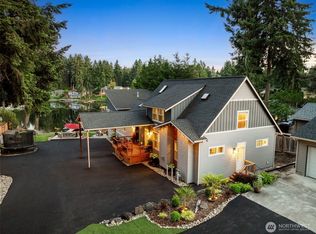
Long Lake Waterfront Living at Its Best! Experience the perfect blend of comfort, recreation, and waterfront charm in this beautifully remodeled 3-bedroom, 2-bath gated home on sought-after Long Lake in Lacey, WA just minutes to the State Capitol and Puget Sound. Thoughtfully updated throughout, this inviting retreat captures the cozy feel of lakeside living while offering modern conveniences for a large group with stunning water views from all windows. Step outside to an expansive entertainment deck overlooking the lake, your private dock for boating, fishing, and swimming; including a boat lift & jet ski lift, plus a massive shop/garage and covered RV and boat parking—providing all the year round space you need for your toys, hobbies, and storage. Long Lake is one of Thurston County's most popular freshwater destinations, spanning nearly two miles with over 139 acres of recreational opportunities. Just moments away, enjoy Long Lake Park's sandy swimming beach, volleyball courts, picnic areas, and scenic wooded trails. Whether you're seeking a year-round residence or the ultimate waterfront getaway, this exceptional property offers the lifestyle you've been dreaming of for an amazing price.
Active
Listed by: Keller Williams Rty Tacoma • Jeff Jensen
Price cut: $20K (8/20)
$779,950
7217 20th Avenue SE, Lacey, WA 98503
3beds
2,260sqft
Single Family Residence
Built in 1925
0.38 Acres Lot
$770,500 Zestimate®
$345/sqft
$-- HOA
What's special
Inviting retreat
- 75 days
- 1,165
- 66
Zillow last checked:
Listing updated:
Listed by:
Jeff Jensen,
Keller Williams Rty Tacoma
Source: NWMLS as distributed by MLS GRID,MLS#: 2543014
Facts & features
Interior
Bedrooms & bathrooms
- Bedrooms: 3
- Bathrooms: 2
- Full bathrooms: 2
- Main level bathrooms: 1
- Main level bedrooms: 1
Entry hall
- Level: Main
Family room
- Level: Lower
Heating
- Fireplace, Forced Air, High Efficiency (Unspecified), Electric, Natural Gas
Cooling
- None
Appliances
- Included: Dishwasher, Dryer, Microwave, Refrigerator, Stove(s)/Range(s), Washer, Dishwasher(s), Dryer(s), Microwave(s), Refrigerator(s), Washer(s), Water Heater: Tankless, Water Heater Location: Lower Utility Room
Features
- Flooring: Ceramic Tile, Vinyl Plank, Carpet
- Windows: Dbl Pane/Storm Window
- Basement: Finished
- Number of fireplaces: 1
- Fireplace features: Gas, Main Level: 1, Fireplace
Interior area
- Total structure area: 2,260
- Total interior livable area: 2,260 sqft
Property
Parking
- Total spaces: 7
- Parking features: Attached Carport, Detached Carport, Detached Garage
- Has garage: Yes
- Has carport: Yes
- Covered spaces: 7
Features
- Levels: One
- Stories: 1
- Entry location: Main
- Patio & porch: Dbl Pane/Storm Window, Fireplace, Water Heater, Wet Bar, Wine/Beverage Refrigerator
- Has spa: Yes
- Has view: Yes
- View description: Lake, Territorial
- Has water view: Yes
- Water view: Lake
- Waterfront features: Medium Bank, Bulkhead, Lake
- Frontage length: Waterfront Ft: 50
Lot
- Size: 0.38 Acres
- Dimensions: .380ac/16,553sf
- Features: Dead End Street, Paved, Cable TV, Deck, Dock, Fenced-Fully, Gas Available, High Speed Internet, Hot Tub/Spa, Patio, Shop
- Topography: Level,Partial Slope
Details
- Parcel number: 11822410600
- Zoning: LD
- Zoning description: Jurisdiction: City
- Special conditions: Standard
- Other equipment: Leased Equipment: None
Construction
Type & style
- Home type: SingleFamily
- Architectural style: 1 Story w/Bsmnt.
- Property subtype: Single Family Residence
Materials
- Wood Siding
- Foundation: Block
- Roof: Composition
Condition
- Good
- Year built: 1925
- Major remodel year: 1981
Utilities & green energy
- Electric: Company: PSE
- Sewer: Septic Tank, Company: Septic
- Water: Public, Company: City of Lacey
Community & HOA
Community
- Subdivision: Long Lake West
Location
- Region: Olympia
Financial & listing details
- Price per square foot: $345/sqft
- Tax assessed value: $728,700
- Annual tax amount: $8,092
- Date on market: 1/17/2026
- Cumulative days on market: 235 days
- Listing terms: Conventional,FHA,VA Loan
- Inclusions: Dishwasher(s), Dryer(s), Leased Equipment, Microwave(s), Refrigerator(s), Stove(s)/Range(s), Washer(s)
Estimated market value
$770,500
$732,000 - $809,000
$2,749/mo
Price history
| Date | Event | Price |
|---|---|---|
| 8/20/2026 | Price change | $779,950-2.5%$345/sqft |
Source:  NWMLS as distributed by MLS GRID #2543014 Report a problem NWMLS as distributed by MLS GRID #2543014 Report a problem | ||
| 7/15/2026 | Price change | $799,950-3.6%$354/sqft |
Source: NWMLS as distributed by MLS GRID #2543014 Report a problem | ||
| 6/25/2026 | Listed for sale | $829,950+102.4%$367/sqft |
Source: NWMLS as distributed by MLS GRID #2543014 Report a problem | ||
| 1/12/2009 | Sold | $410,000-25.4%$181/sqft |
Source: NWMLS as distributed by MLS GRID #28181837 Report a problem | ||
| 5/17/2008 | Listing removed | $549,900$243/sqft |
Source: Coldwell Banker** #28047965 Report a problem | ||
| 3/22/2008 | Listed for sale | $549,900+205.5%$243/sqft |
Source: Coldwell Banker** #28047965 Report a problem | ||
| 6/19/1998 | Sold | $180,000$80/sqft |
Source: Public Record Report a problem | ||
Public tax history
| Year | Property taxes | Tax assessment |
|---|---|---|
| 2024 | $7,965 +12.7% | $728,700 +4% |
| 2023 | $7,066 +4.6% | $700,800 +5.7% |
| 2022 | $6,757 +1.3% | $663,300 +22.4% |
| 2021 | $6,671 +6.3% | $542,000 +14.2% |
| 2020 | $6,276 +27.3% | $474,700 +11.8% |
| 2019 | $4,932 -8% | $424,700 +0.9% |
| 2018 | $5,361 +19.1% | $420,800 +23.2% |
| 2017 | $4,502 | $341,600 +5.1% |
| 2016 | $4,502 | $324,900 +1.9% |
| 2014 | $4,502 | $318,800 +2.6% |
| 2013 | -- | $310,750 |
| 2012 | $3,521 | -- |
| 2011 | -- | -- |
| 2010 | -- | -- |
| 2009 | $3,990 | -- |
| 2008 | -- | -- |
| 2007 | $4,157 -19.3% | -- |
| 2006 | $5,151 +50.7% | -- |
| 2005 | $3,417 | -- |
| 2004 | -- | -- |
| 2002 | -- | -- |
| 2001 | $2,979 -1.8% | $176,000 |
| 2000 | $3,034 | $176,000 |
Find assessor info on the county website
Monthly payment
Est. payment
Payment breakdown
Explore the cost of this home by adjusting the details. Changes won't be saved.Climate risks
Neighborhood: 98503
Similar homes
- $784,0003 bd4 ba3.3k sqft3535 Francis Drive SE, Olympia, WA 98503Active
 MLS ID #2481519, Dave Carney. NWMLS as distributed by MLS GRID
 - $549,0003 bd3 ba2.2k sqft7004 Alderwood Court SE, Lacey, WA 98503Active
 MLS ID #2543940, Amanda Ficek. NWMLS as distributed by MLS GRID
 - $598,6603 bd2 ba2.4k sqft3401 Ida Jane Road SE, Olympia, WA 98503Active
 MLS ID #2569674, Deborah Dunham-Bouis. NWMLS as distributed by MLS GRID
 - $785,0002 bd2 ba2.5k sqft7045 Hawks Prairie Road NE, Olympia, WA 98516Active
 MLS ID #2570860, Bojana M. Foster. NWMLS as distributed by MLS GRID
