Escape to your peaceful, turn-key, country-acreage retreat! Drive down the quiet lane to this single-level home offering 2,300+ sq. ft. of well-planned living space. Modern comforts include an on-demand generator, 8-zone irrigation, and an aesthetic layout that provides an upscale, yet comfortable feeling. RV pump-out, too! Step inside to an open-concept floor plan elevated by dramatic vaulted ceilings, creating an airy, light-filled environment perfect for gathering. The desirable split-bedroom layout allows privacy, with the expansive primary suite on one wing of the home, while the additional spacious bedrooms are opposite. Outside, 6+ acres open up a world of recreational and homesteading possibilities. Substantial, selective clearing has been completed, making the sprawling land perfect for trail walks, mountain biking, ATVs, a private shooting range, or expanding into agricultural use. The huge backyard is FULLY fenced, and along with the equally big front yard you'll have more than enough greenspace to play. The extra-wide driveway welcomes you home, offering plenty of room for guest vehicles, a shop, or ADU outbuildings. All(!) appliances stay, so no added cost/hassle to replace. Soffit lighting adds exterior highlights year-round. All this with no HOA restrictions to hamper improvements and modifications. Enjoy ultimate peace and quiet just minutes from the charming town of Tenino and full services of metro Olympia. Come visit and make this escape your home!
Active
Listed by: Realty One Group Bold • James Clerget
$780,000
14120 Englund Lane SW, Tenino, WA 98589
4beds
2,360sqft
Single Family Residence
Built in 2019
6.07 Acres Lot
$770,900 Zestimate®
$331/sqft
$-- HOA
What's special
Desirable split-bedroom layoutEqually big front yardSingle-level homeExpansive primary suiteExtra-wide drivewayOpen-concept floor planAiry light-filled environment
- --
- on Zillow
- 395
- views
- 32
- saves
Zillow last checked:
Listing updated:
Listed by:
James Clerget,
Realty One Group Bold
Source: NWMLS as distributed by MLS GRID,MLS#: 2571353
Facts & features
Interior
Bedrooms & bathrooms
- Bedrooms: 4
- Bathrooms: 3
- Full bathrooms: 2
- 1/2 bathrooms: 1
- Main level bathrooms: 3
- Main level bedrooms: 4
Primary bedroom
- Level: Main
Bedroom
- Level: Main
Bedroom
- Level: Main
Bedroom
- Level: Main
Bathroom full
- Level: Main
Bathroom full
- Level: Main
Other
- Level: Main
Entry hall
- Level: Main
Great room
- Level: Main
Kitchen with eating space
- Level: Main
Utility room
- Level: Main
Heating
- Forced Air, Heat Pump, Electric
Cooling
- Heat Pump
Appliances
- Included: Dishwasher, Disposal, Dryer, Microwave, Refrigerator, See Remarks, Stove(s)/Range(s), Washer, Dishwasher(s), Dryer(s), Garbage Disposal, Microwave(s), Refrigerator(s), Washer(s), Water Heater: Electric
Features
- Bath Off Primary
- Flooring: Vinyl, Carpet
- Has fireplace: No
Interior area
- Total structure area: 2,360
- Total interior livable area: 2,360 sqft
Property
Parking
- Total spaces: 2
- Parking features: Attached Garage
- Has attached garage: Yes
- Covered spaces: 2
Features
- Levels: One
- Stories: 1
- Entry location: Main
- Patio & porch: Bath Off Primary, Vaulted Ceiling(s), Walk-In Closet(s), Water Heater, Wired for Generator
- Has view: Yes
- View description: Territorial
Lot
- Size: 6.07 Acres
- Features: Dead End Street, Paved, Secluded, Fenced-Fully, Fenced-Partially, Patio, Propane
- Topography: Equestrian,Level,Partial Slope
- Residential vegetation: Brush, Garden Space, Wooded
Details
- Parcel number: 12609440400
- Zoning description: Jurisdiction: County
- Special conditions: Standard
- Other equipment: Wired for Generator
Construction
Type & style
- Home type: SingleFamily
- Architectural style: Contemporary,1 Story
- Property subtype: Single Family Residence
Materials
- Cement Planked, Cement Plank
- Foundation: Poured Concrete
- Roof: Composition
Condition
- Good
- Year built: 2019
- Major remodel year: 2019
Utilities & green energy
- Sewer: Septic Tank
- Water: Individual Well
Community & HOA
Community
- Subdivision: Tenino
HOA
- HOA phone: 360-789-1071
Location
- Region: Tenino
Financial & listing details
- Price per square foot: $331/sqft
- Tax assessed value: $739,000
- Annual tax amount: $6,774
- Date on market: 8/25/2026
- Listing terms: Conventional,FHA,USDA Loan,VA Loan
- Inclusions: Dishwasher(s), Dryer(s), Garbage Disposal, Microwave(s), Refrigerator(s), See Remarks, Stove(s)/Range(s), Washer(s)
Estimated market value
$770,900
$732,000 - $809,000
$3,321/mo
Price history
| Date | Event | Price |
|---|---|---|
| 8/25/2026 | Listed for sale | $780,000+9.9%$331/sqft |
Source:  NWMLS as distributed by MLS GRID #2571353 Report a problem NWMLS as distributed by MLS GRID #2571353 Report a problem | ||
| 4/20/2022 | Sold | $710,000$301/sqft |
Source: NWMLS as distributed by MLS GRID #1899623 Report a problem | ||
| 3/22/2022 | Pending sale | $710,000$301/sqft |
Source: NWMLS as distributed by MLS GRID #1899623 Report a problem | ||
| 3/10/2022 | Listed for sale | $710,000+738.1%$301/sqft |
Source: NWMLS as distributed by MLS GRID #1899623 Report a problem | ||
| 10/31/2016 | Sold | $84,719+19.1%$36/sqft |
Source: Public Record Report a problem | ||
| 7/2/2012 | Sold | $71,150$30/sqft |
Source: NWMLS as distributed by MLS GRID #265464 Report a problem | ||
Public tax history
| Year | Property taxes | Tax assessment |
|---|---|---|
| 2025 | $6,774 +2.1% | $739,000 +2.8% |
| 2024 | $6,635 +4% | $719,000 +6.4% |
| 2023 | $6,377 +13.1% | $675,600 +7.5% |
| 2022 | $5,638 +9.3% | $628,400 +24.5% |
| 2021 | $5,156 -5.6% | $504,600 +14.6% |
| 2020 | $5,461 +638.7% | $440,500 +386.2% |
| 2019 | $739 -10% | $90,600 +10.8% |
| 2018 | $822 +14.1% | $81,800 +22.7% |
| 2017 | $720 | $66,650 -3.5% |
| 2016 | $720 | $69,100 -3.2% |
| 2014 | $720 +20.9% | $71,350 |
| 2007 | $596 -21.4% | -- |
| 2006 | $758 +49.5% | -- |
| 2005 | $507 | -- |
| 2002 | -- | -- |
| 2001 | $458 -2.7% | $35,700 |
| 2000 | $470 | $35,700 |
Find assessor info on the county website
Monthly payment
Est. payment
Payment breakdown
Explore the cost of this home by adjusting the details. Changes won't be saved.Climate risks
Neighborhood: 98589
Nearby schools
Schools provided by the listing agent
- High: Tenino High
Source: NWMLS as distributed by MLS GRID. This data may not be complete. We recommend contacting the local school district to confirm school assignments for this home.

Similar homes
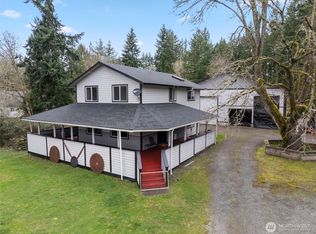
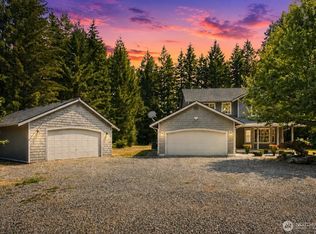
- $724,9004 bd3 ba1.7k sqft5134 Old Military Road SE, Tenino, WA 98589Active
 MLS ID #2485268, Leslie A. Myers. NWMLS as distributed by MLS GRID
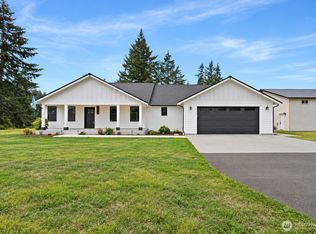
 - $685,0003 bd3 ba2.1k sqft14722 McIntosh Lane SE, Tenino, WA 98589Active
 MLS ID #2565023, Derrick Platt. NWMLS as distributed by MLS GRID
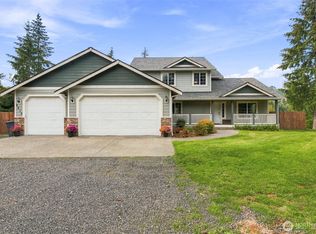
 - $775,0003 bd2 ba2k sqft16621 Leitner Road SW, Rochester, WA 98579Active
 MLS ID #2590045, Todd W McAntosh. NWMLS as distributed by MLS GRID
 - $899,0004 bd3 ba2.4k sqft8513 Mckenny Lane SW, Olympia, WA 98512Active
 MLS ID #2590327, Joseph Heilman. NWMLS as distributed by MLS GRID
