Skip main navigation
Sold
  • Listed by: eXp Realty • Nickolas W Shivers
    Bought with: ZNonMember-Office-MLS
    $550,000

    2637 140th Avenue SW, Tenino, WA 98589

    3beds
    1,836sqft
    Single Family Residence
    Built in 1999
    4.71 Acres Lot
    $550,200 Zestimate®
    $300/sqft
    $2,550 Estimated rent

    Home value

    $550,200

    $523,000 - $578,000

    $2,550/mo

    Zestimate® history
    Loading
    Loading...

    Owner options

    List your home for rent

    $2,550/mo

    Rent Zestimate®

    Find your next renter with Zillow Rental Manager. Plus, with online applications, you can quickly screen prospective tenants – for free.

    Learn more

    $2,550/mo

    Rent Zestimate®

    Refinance and save

    $3,330/mo

    Est. payment

    Refinancing to a lower rate could help reduce your monthly payments and save thousands over the life of the loan.

    See today's rates

    $3,330/mo

    Est. payment

    Explore your selling options

    Work with a Zillow partner agent

    Leverage their expertise and Zillow's premium Showcase listings to get your home seen by more buyers.

    Get started

    List with your own agent

    Get your home in front of millions of buyers by listing it on Zillow.

    Learn how to do it

    Sell it yourself

    Take full control of how buyers see your home on Zillow by listing For Sale by Owner (FSBO).

    List your home

    What's special

    Open sunny pasturelandOpen pasture areasCenter islandJetted soaking tubWalk-in pantryCovered porch areasOpen-concept layout
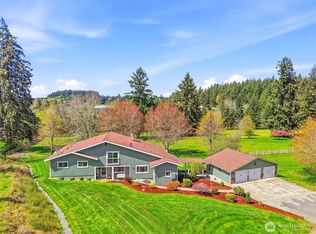
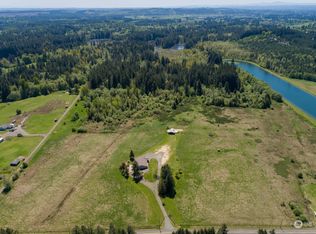
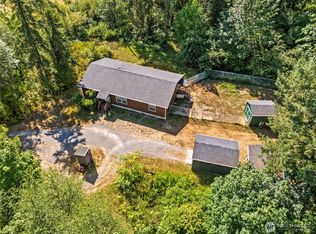
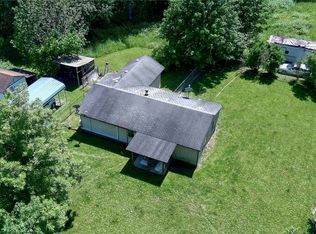
    Enjoy the peaceful country lifestyle on this private 4.71-acre property, perfectly suited for horses, hobby farming, or anyone seeking space. A quiet setting with sunlight exposure, this rural retreat offers open pasture areas, loafing sheds, a seasonal creek along the edge of the property, and plenty of room to create your dream homestead. The 3-bedroom, 2-bath home has an open-concept layout with soaring vaulted ceilings, skylights and large windows that fill the home with natural light. The living room has sliding doors leading to a covered porch, ideal for relaxing or entertaining while taking in the peaceful surroundings. The kitchen offers generous prep and storage space and has a center island and walk-in pantry. The primary suite includes a walk-in closet and private bath complete with a jetted soaking tub. A dedicated laundry room with utility sink adds convenience. Outside, you’ll find a detached garage/shop with extensive storage space, covered porch areas, open pasture, and room for animals, equipment, RV parking, or future improvements. Mature trees surrounding the property provide privacy while still allowing for open, sunny pastureland. This property is being sold as-is and presents an excellent opportunity for buyers looking to build equity and customize a spacious rural property in a peaceful setting. Whether you're dreaming of a horse property, mini farm, or private country escape, this acreage offers endless potential.

    Zillow last checked:

    Listing updated:

    Listed by:

    Nickolas W Shivers,

    eXp Realty,

    Tayla Cabana,

    eXp Realty

    Bought with:

    Unrepresentd ZDefault

    ZNonMember-Office-MLS

    Source: NWMLS as distributed by MLS GRID,MLS#: 2503389MLS Logo

    Facts & features

    Interior

    Bedrooms & bathrooms
    • Bedrooms: 3
    • Bathrooms: 2
    • Full bathrooms: 2
    • Main level bathrooms: 2
    • Main level bedrooms: 3
    Primary bedroom
    • Level: Main
    Bedroom
    • Level: Main
    Bedroom
    • Level: Main
    Bathroom full
    • Level: Main
    Bathroom full
    • Level: Main
    Dining room
    • Level: Main
    Kitchen without eating space
    • Level: Main
    Living room
    • Level: Main
    Utility room
    • Level: Main
    Heating
    • Forced Air, Electric
    Cooling
    • Window Unit(s)
    Appliances
    • Included: Dishwasher, Disposal, Stove(s)/Range(s), Dishwasher(s), Garbage Disposal, Water Heater: Tank
    Features
    • Bath Off Primary, Ceiling Fan(s), Dining Room, Pantry
    • Flooring: Vinyl, Carpet
    • Windows: Skylight(s)
    • Basement: None
    • Has fireplace: No
    Interior area
    • Total structure area: 1,836
    • Total interior livable area: 1,836 sqft

    Property

    Parking
    • Total spaces: 2
    • Parking features: Detached Garage
    • Has garage: Yes
    • Covered spaces: 2
    Features
    • Levels: One
    • Stories: 1
    • Patio & porch: Bath Off Primary, Ceiling Fan(s), Dining Room, Jetted Tub, Pantry, Skylight(s), Vaulted Ceiling(s), Walk-In Closet(s), Water Heater
    • Spa features: Bath
    Lot
    • Size: 4.71 Acres
    • Features: Secluded, Deck, Fenced-Fully, Shop
    • Topography: Partial Slope
    Details
    • Parcel number: 12609430100
    • Special conditions: Standard

    Construction

    Type & style
    • Home type: SingleFamily
    • Architectural style: Craftsman,1 Story
    • Property subtype: Single Family Residence
    Materials
    • See Remarks
    • Foundation: Concrete Ribbon
    • Roof: Composition
    Condition
    • Year built: 1999
    • Major remodel year: 1999

    Utilities & green energy

    • Sewer: Septic Tank
    • Water: Individual Well

    Community & HOA

    Community
    • Subdivision: Maytown
    Location
    • Region: Tenino

    Financial & listing details

    • Price per square foot: $300/sqft
    • Tax assessed value: $626,000
    • Annual tax amount: $739
    • Date on market: 7/6/2026
    • Cumulative days on market: 6 days
    • Listing terms: Conventional,FHA,VA Loan
    • Inclusions: Dishwasher(s), Garbage Disposal, Stove(s)/Range(s)

    Price history

    DateEventPrice
    6/11/2026Sold$550,000$300/sqft
    Source: NWMLS as distributed by MLS GRID #2503389 Report a problem
    5/20/2026Pending sale$550,000$300/sqft
    Source: NWMLS as distributed by MLS GRID #2503389 Report a problem
    5/15/2026Listed for sale$550,000+77.4%$300/sqft
    Source: eXp Realty #2503389 Report a problem
    7/31/2014Sold$310,000+0.2%$169/sqft
    Source: NWMLS as distributed by MLS GRID #646675 Report a problem
    6/12/2014Pending sale$309,500$169/sqft
    Source: RE/MAX PARKSIDE AFFILIATES #646675 Report a problem
    6/5/2014Listed for sale$309,500-0.1%$169/sqft
    Source: RE/MAX PARKSIDE AFFILIATES #646675 Report a problem
    3/11/2014Sold$309,888-22.2%$169/sqft
    Source: Public Record Report a problem
    4/3/2006Sold$398,500$217/sqft
    Source: NWMLS as distributed by MLS GRID #26025949 Report a problem

    Public tax history

    YearProperty taxesTax assessment
    2024$740 -1.3%$626,000 +3.9%
    2023$750 +10.3%$602,500 +15.6%
    2022$679 -15.2%$521,400 +16%
    2021$801 -10.3%$449,300 +11.6%
    2020$894 -5.3%$402,500 +7.4%
    2019$943 -79.5%$374,700 -1.3%
    2018$4,601 +39.5%$379,600 +24%
    2017$3,297 $306,200 +12.7%
    2016$3,297 $271,600 -0.4%
    2014$3,297 $272,600 +14.6%
    2013-- $237,900
    2012$2,982 --
    2011-- --
    2010-- --
    2009$2,793 --
    2008-- --
    2007$2,815 -33.1%--
    2006$4,211 +65.7%--
    2005$2,542 --
    2004-- --
    2002-- --
    2001$2,524 +20.6%$179,600 +23.7%
    2000$2,093 $145,200
    Find assessor info on the county website

    Neighborhood: 98589

    Nearby schools

    GreatSchools rating
    Schools provided by the listing agent
    • Elementary: Tenino Elem
    • Middle: Tenino Mid
    • High: Tenino High

    Source: NWMLS as distributed by MLS GRID. This data may not be complete. We recommend contacting the local school district to confirm school assignments for this home.

    Get pre-qualified for a loan
    At Zillow Home Loans, we can pre-qualify you in as little as 5 minutes with no impact to your credit score.

    An equal housing lender. NMLS #10287.