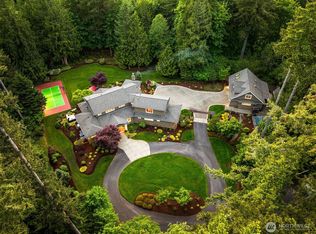
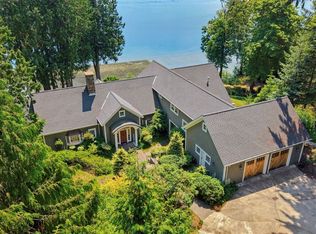
Set behind a gated entry on 5.2+/- acres, this custom 6,940+/- sq ft home provides true luxury living, offering tranquility in both indoor and outdoor spaces. Expansive interior rooms are filled with natural light and feature exclusive custom finishes, every square foot of this home was intentionally designed. A dedicated theater room features a 4K projector with 120-inch screen, creating the perfect space for movie nights & entertaining. A resort style Home Wellness Center offers a full gym, steam shower, & sauna, an elevated space to unwind and recharge. Step outside to a magnificent multi-tiered outdoor living area with a covered back patio, wood burning fireplace and built-in heaters, custom water feature, and a private fire pit area. The 60' x 100' fenced and lit sport court has space for tennis, basketball, pickleball, and more. The 68' x 36' four-bay shop and 40' x 15' covered RV port offer plenty of room for vehicles, equipment, hobbies, and storage. Full bar, game room, and half bath in the shop create the perfect space to hang out and shoot pool. Bring all your toys and rigs, you'll have the room and a 4 post lift to work on them. Private, quiet, and peaceful, this property offers the space and amenities to truly enjoy all of life's beautiful moments. A short distance from Olympia Country & Golf Club and minutes from westside Olympia amenities and downtown shopping/dining. A rare opportunity to own a custom 4 bed home with office that is a true one of a kind.
Pending
Listed by: Olympic Sotheby's Int'l Realty • Kyle Kanda • 360-584-3242
Price cut: $300K (10/28)
$1,950,000
2916 39th Lane NW, Olympia, WA 98502
4beds
6,940sqft
Single Family Residence
Built in 2005
5.2 Acres Lot
$1,835,900 Zestimate®
$281/sqft
$100/mo HOA
What's special
Covered back patioCustom water featureGated entryPrivate fire pit areaExclusive custom finishesBuilt-in heaters
- --
- on Zillow
- 641
- views
- 55
- saves
Zillow last checked:
Listing updated:
Listed by:
Kyle Kanda 360-584-3242 kylekanda@olympicsir.com,
Olympic Sotheby's Int'l Realty,
John Stormans 360-915-2071,
Olympic Sotheby's Int'l Realty
Source: NWMLS as distributed by MLS GRID,MLS#: 2574003
Facts & features
Interior
Bedrooms & bathrooms
- Bedrooms: 4
- Bathrooms: 6
- Full bathrooms: 3
- 3/4 bathrooms: 1
- 1/2 bathrooms: 2
- Main level bathrooms: 4
- Main level bedrooms: 2
Primary bedroom
- Level: Main
Bedroom
- Level: Second
Bedroom
- Level: Second
Bedroom
- Level: Main
Bathroom full
- Level: Second
Bathroom full
- Level: Main
Bathroom full
- Level: Main
Bathroom three quarter
- Level: Main
Other
- Level: Garage
Other
- Level: Main
Bonus room
- Level: Second
Den office
- Level: Main
Dining room
- Level: Main
Entry hall
- Level: Main
Kitchen with eating space
- Level: Main
Living room
- Level: Main
Rec room
- Level: Second
Utility room
- Level: Main
Heating
- Fireplace, Forced Air, Heat Pump, Electric, Natural Gas
Cooling
- Forced Air, Heat Pump
Appliances
- Included: Dishwasher, Disposal, Double Oven, Dryer, Microwave, Refrigerator, Stove(s)/Range(s), Washer, Dishwasher(s), Dryer(s), Garbage Disposal, Microwave(s), Refrigerator(s), Washer(s)
Features
- Bath Off Primary, Dining Room, Loft, Pantry
- Flooring: Laminate, Travertine, Carpet
- Windows: Dbl Pane/Storm Window, Skylight(s)
- Basement: None
- Number of fireplaces: 3
- Fireplace features: Gas, Wood Burning, Main Level: 3, Fireplace
Interior area
- Total structure area: 6,940
- Total interior livable area: 6,940 sqft
Video & virtual tour
Property
Parking
- Total spaces: 25
- Parking features: Detached Carport, Driveway, Attached Garage, Detached Garage, RV Parking
- Has attached garage: Yes
- Has carport: Yes
- Covered spaces: 12
- Uncovered spaces: 13
Features
- Levels: Two
- Stories: 2
- Entry location: Main
- Patio & porch: Second Primary Bedroom, Bath Off Primary, Dbl Pane/Storm Window, Dining Room, Fireplace, Fireplace (Primary Bedroom), Hot Tub/Spa, Loft, Pantry, Security System, Skylight(s), Walk-In Closet(s), Wet Bar, Wired for Generator
- Has spa: Yes
- Spa features: Indoor
- Has view: Yes
- View description: Territorial
Lot
- Size: 5.2 Acres
- Features: Cul-De-Sac, Dead End Street, Paved, Value In Land, Athletic Court, Cable TV, Dog Run, Gated Entry, High Speed Internet, Hot Tub/Spa, Irrigation, Outbuildings, Outdoor Fireplace, Patio, RV Parking, Shop, Sprinkler System
- Topography: Level,Partial Slope
- Residential vegetation: Garden Space, Wooded
Details
- Parcel number: 12933320103
- Special conditions: Standard
- Other equipment: Wired for Generator
Construction
Type & style
- Home type: SingleFamily
- Architectural style: 2 Story
- Property subtype: Single Family Residence
Materials
- Stucco
- Foundation: Poured Concrete
- Roof: Composition
Condition
- Year built: 2005
Utilities & green energy
- Electric: Company: PSE
- Sewer: Septic Tank
- Water: Shared Well
Community & HOA
Community
- Features: CCRs
- Security: Security System
- Subdivision: Cooper Point
HOA
- Services included: Water
- HOA fee: $300 quarterly
- HOA phone: 360-791-9610
Location
- Region: Olympia
Financial & listing details
- Price per square foot: $281/sqft
- Tax assessed value: $1,796,900
- Annual tax amount: $20,279
- Date on market: 9/10/2026
- Listing terms: Conventional
- Inclusions: Dishwasher(s), Double Oven, Dryer(s), Garbage Disposal, Microwave(s), Refrigerator(s), Stove(s)/Range(s), Washer(s)
Estimated market value
$1,835,900
$1.74M - $1.93M
$7,203/mo
Price history
| Date | Event | Price |
|---|---|---|
| 11/3/2026 | Pending sale | $1,950,000$281/sqft |
Source:  NWMLS as distributed by MLS GRID #2574003 Report a problem | ||
| 10/28/2026 | Price change | $1,950,000-13.3%$281/sqft |
Source: NWMLS as distributed by MLS GRID #2574003 Report a problem | ||
| 9/10/2026 | Listed for sale | $2,250,000$324/sqft |
Source: NWMLS as distributed by MLS GRID #2574003 Report a problem | ||
Public tax history
| Year | Property taxes | Tax assessment |
|---|---|---|
| 2025 | $20,279 +10.8% | $1,796,900 +7.6% |
| 2024 | $18,297 +3.1% | $1,670,000 +3.9% |
| 2023 | $17,753 -1.7% | $1,606,900 -3.5% |
| 2022 | $18,064 +17.1% | $1,664,900 +34% |
| 2021 | $15,420 +7.8% | $1,242,900 +18.6% |
| 2020 | $14,306 -0.2% | $1,047,600 -9.1% |
| 2019 | $14,329 +3.3% | $1,152,300 -1.1% |
| 2018 | $13,875 +16.4% | $1,165,500 +19.1% |
| 2017 | $11,922 | $978,800 +13.5% |
| 2016 | $11,922 | $862,450 -3.1% |
| 2014 | $11,922 | $890,500 +7.5% |
| 2013 | -- | $828,300 |
| 2012 | $10,103 | -- |
| 2011 | -- | -- |
| 2010 | -- | -- |
| 2009 | $11,027 | -- |
| 2008 | -- | -- |
| 2007 | $11,074 +1.1% | -- |
| 2006 | $10,957 | -- |
| 2005 | -- | -- |
Find assessor info on the county website
Monthly payment
Est. payment
Payment breakdown
Explore the cost of this home by adjusting the details. Changes won't be saved.Climate risks
Neighborhood: 98502
Similar homes
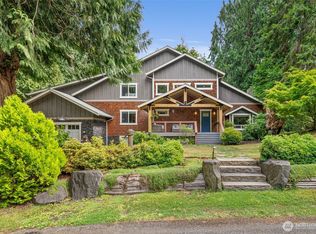
- $1,499,0003 bd3 ba3.5k sqftCountry Club Park, Olympia, WA 98502Active
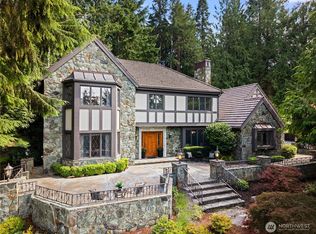 MLS ID #2563471, Mary Sears. NWMLS as distributed by MLS GRID
- $1,395,0005 bd5 ba6.6k sqft1410 Summit Lake Shore Road NW, Olympia, WA 98502Active
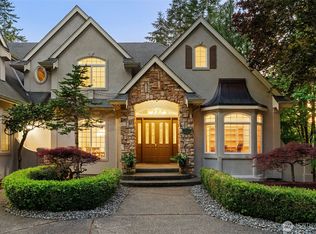 MLS ID #2525631, Christina Keller. NWMLS as distributed by MLS GRID
- $2,500,0003 bd3 ba4.5k sqft8500 Salty Drive NW, Olympia, WA 98502Active
 MLS ID #2557928, Wendy Sigel. NWMLS as distributed by MLS GRID
- $1,799,9504 bd6 ba5.3k sqft9647 39th Loop NE, Olympia, WA 98516Active
 MLS ID #2595213, Susan Hammermaster. NWMLS as distributed by MLS GRID
