Brand new construction on Eld Inlet is rare. Brand new construction on low bank Eld Inlet, with 100 feet of frontage, tidelands included, and downtown Olympia less than ten minutes away, is something the South Sound rarely offers. Board and batten siding, stone, and black-framed windows outside, with two levels of covered decks running the full length of the house under cedar plank ceilings, all aimed due west at the sunset.The main level opens to a vaulted great room anchored by a floor-to-ceiling stacked stone fireplace flanked by lit floating shelves, with walls of glass framing the water. The kitchen is a showpiece, with an oversized quartz island, custom wood hood, propane range, and brass fixtures. A prep kitchen sits just off it with its own sink, refrigerator, and microwave, with dining and laundry steps away.The primary suite opens to the deck with a soaking tub beneath soaring windows, a dual-head tile shower, twin vanities with backlit mirrors, and a fully outfitted walk-in closet. The second suite is nearly its equal, with its own 3/4 bath, double vanity under a backlit mirror, a glossy tiled walk-in shower, and a walk-in closet with built-in drawers.Downstairs, the theater room with beverage bar opens to the lower deck, joined by two more oversized bedrooms, a den, a large utility room, and interior garage entry. Every room built big, every window aimed at the water. Come stand on the deck at golden hour and see what you have been waiting for.
Active
Listed by: Virgil Adams Real Estate, Inc. • Nate Burgher • 360-789-4719
$1,695,000
3120 Aspinwall Road NW, Olympia, WA 98502
4beds
4,018sqft
Single Family Residence
Built in 2025
0.69 Acres Lot
$-- Zestimate®
$422/sqft
$-- HOA
What's special
- --
- on Zillow
- 740
- views
- 49
- saves
Zillow last checked:
Listing updated:
Listed by:
Nate Burgher 360-789-4719 Nate@VirgilAdamsRE.com,
Virgil Adams Real Estate, Inc.,
Spence Weigand 360-789-3160,
Virgil Adams Real Estate, Inc.
Source: NWMLS as distributed by MLS GRID,MLS#: 2577691
Facts & features
Interior
Bedrooms & bathrooms
- Bedrooms: 4
- Bathrooms: 4
- Full bathrooms: 2
- 3/4 bathrooms: 1
- 1/2 bathrooms: 1
- Main level bathrooms: 3
- Main level bedrooms: 2
Heating
- Fireplace, 90%+ High Efficiency, Forced Air, Heat Pump, Electric, Propane
Cooling
- 90%+ High Efficiency, Forced Air, Heat Pump
Appliances
- Included: Dishwasher, Double Oven, Microwave, Refrigerator, Stove(s)/Range(s), Dishwasher(s), Microwave(s), Refrigerator(s), Water Heater: Electric, Water Heater Location: Garage
Features
- Dining Room, Pantry
- Flooring: Ceramic Tile, Vinyl Plank, Carpet
- Windows: Dbl Pane/Storm Window
- Basement: Daylight,Finished
- Number of fireplaces: 1
- Fireplace features: Gas, Main Level: 1, Fireplace
Interior area
- Total structure area: 4,018
- Total interior livable area: 4,018 sqft
Video & virtual tour
Property
Parking
- Total spaces: 9
- Parking features: Driveway, Attached Garage, Off Street
- Has attached garage: Yes
- Covered spaces: 3
- Uncovered spaces: 6
Features
- Levels: One
- Stories: 1
- Entry location: Main
- Patio & porch: Dbl Pane/Storm Window, Dining Room, Fireplace, Pantry, Vaulted Ceiling(s), Walk-In Closet(s), Water Heater, Wine/Beverage Refrigerator
- Has view: Yes
- View description: Bay, Sound, Territorial
- Has water view: Yes
- Water view: Bay,Sound
- Waterfront features: Low Bank, Bayfront, Saltwater
- Frontage length: Waterfront Ft: 100' Low Bank Eld In
Lot
- Size: 0.69 Acres
- Features: Cul-De-Sac, Dead End Street, Paved, Deck, Propane
- Topography: Level,Partial Slope,Terraces
- Residential vegetation: Wooded
Details
- Parcel number: 13801310203
- Zoning: RL1/1
- Zoning description: Jurisdiction: County
- Special conditions: Standard
Construction
Type & style
- Home type: SingleFamily
- Architectural style: 1 Story w/Bsmnt.
- Property subtype: Single Family Residence
Materials
- Stone, Wood Siding, Wood Products
- Foundation: Poured Concrete
- Roof: Composition
Condition
- Very Good
- New construction: Yes
- Year built: 2025
Utilities & green energy
- Electric: Company: PSE
- Sewer: Septic Tank, Company: Septic
- Water: Individual Well, Company: Private Well
Community & HOA
Community
- Subdivision: Aspinwall
Location
- Region: Olympia
Financial & listing details
- Price per square foot: $422/sqft
- Tax assessed value: $637,000
- Annual tax amount: $7,228
- Date on market: 9/3/2026
- Listing terms: Conventional,VA Loan
- Inclusions: Dishwasher(s), Double Oven, Microwave(s), Refrigerator(s), Stove(s)/Range(s)
Estimated market value
Not available
Estimated sales range
Not available
Not available
Price history
| Date | Event | Price |
|---|---|---|
| 9/3/2026 | Listed for sale | $1,695,000+747.9%$422/sqft |
Source:  NWMLS as distributed by MLS GRID #2577691 Report a problem | ||
| 1/3/2014 | Listing removed | $199,900$50/sqft |
Source: Keller Williams - Olympia #537312 Report a problem | ||
| 11/4/2013 | Listed for sale | $199,900-66.6%$50/sqft |
Source: Keller Williams - Olympia #537312 Report a problem | ||
| 1/3/2013 | Listing removed | $599,000$149/sqft |
Source: Keller Williams - Olympia #144532 Report a problem | ||
| 11/17/2012 | Price change | $599,000+161.6%$149/sqft |
Source: Keller Williams - Olympia #144532 Report a problem | ||
| 10/27/2012 | Price change | $229,000+14.5%$57/sqft |
Source: Keller Williams - Olympia #144532 Report a problem | ||
| 10/25/2012 | Price change | $199,999-66.6%$50/sqft |
Source: Keller Williams - Olympia #144532 Report a problem | ||
| 10/21/2012 | Price change | $599,000+199.5%$149/sqft |
Source: Keller Williams - Olympia #144532 Report a problem | ||
| 9/25/2012 | Price change | $199,999-66.6%$50/sqft |
Source: Keller Williams - Olympia #144532 Report a problem | ||
| 9/21/2012 | Price change | $599,000+199.5%$149/sqft |
Source: Keller Williams - Olympia #144532 Report a problem | ||
| 9/15/2012 | Price change | $199,999-66.6%$50/sqft |
Source: Keller Williams - Olympia #144532 Report a problem | ||
| 8/22/2012 | Price change | $599,000+199.5%$149/sqft |
Source: Keller Williams - Olympia #144532 Report a problem | ||
| 8/17/2012 | Price change | $199,999-66.6%$50/sqft |
Source: Keller Williams - Olympia #144532 Report a problem | ||
| 7/23/2012 | Price change | $599,000+199.5%$149/sqft |
Source: Keller Williams - Olympia #144532 Report a problem | ||
| 7/18/2012 | Price change | $199,999-66.6%$50/sqft |
Source: Keller Williams - Olympia #144532 Report a problem | ||
| 6/23/2012 | Price change | $599,000+199.5%$149/sqft |
Source: Keller Williams - Olympia #144532 Report a problem | ||
| 5/24/2012 | Price change | $199,999-66.6%$50/sqft |
Source: Keller Williams - Olympia #144532 Report a problem | ||
| 4/25/2012 | Listed for sale | $599,000+64.1%$149/sqft |
Source: Keller Williams - Olympia #144532 Report a problem | ||
| 11/1/2010 | Listing removed | $365,000$91/sqft |
Source: Keller Williams - Olympia #29164347 Report a problem | ||
| 12/15/2009 | Price change | $365,000+17.8%$91/sqft |
Source: Keller Williams - Olympia #29164347 Report a problem | ||
| 11/3/2009 | Price change | $309,950-11.4%$77/sqft |
Source: Homes.com #29070472 Report a problem | ||
| 10/11/2009 | Price change | $349,950-12.5%$87/sqft |
Source: Homes.com #29070472 Report a problem | ||
| 9/19/2009 | Listed for sale | $399,950+6.7%$100/sqft |
Source: Homes.com #29070472 Report a problem | ||
| 1/30/2006 | Sold | $375,000$93/sqft |
Source: Public Record Report a problem | ||
Public tax history
| Year | Property taxes | Tax assessment |
|---|---|---|
| 2025 | $7,278 +110.8% | $637,000 +61.8% |
| 2024 | $3,453 +29.5% | $393,800 +29.8% |
| 2023 | $2,667 +19.1% | $303,300 +17% |
| 2022 | $2,239 -22.2% | $259,300 -8.6% |
| 2021 | $2,877 +16.6% | $283,800 +26.5% |
| 2020 | $2,468 +9.1% | $224,300 -13.8% |
| 2019 | $2,262 +0.7% | $260,100 +19% |
| 2018 | $2,245 -15.2% | $218,600 +15.8% |
| 2017 | $2,648 | $188,800 -19.9% |
| 2016 | $2,648 | $235,800 +3% |
| 2014 | $2,648 -25.7% | $228,950 |
| 2007 | $3,563 -3.6% | -- |
| 2006 | $3,695 +68.2% | -- |
| 2005 | $2,197 | -- |
| 2002 | -- | -- |
| 2001 | $1,900 -0.3% | $130,000 |
| 2000 | $1,905 | $130,000 |
Find assessor info on the county website
Monthly payment
Est. payment
Payment breakdown
Explore the cost of this home by adjusting the details. Changes won't be saved.Climate risks
Neighborhood: 98502
Nearby schools
Schools provided by the listing agent
- Elementary: Mclane Elem
- Middle: Marshall Middle
- High: Capital High
Source: NWMLS as distributed by MLS GRID. This data may not be complete. We recommend contacting the local school district to confirm school assignments for this home.


Similar homes
- $1,495,0003 bd4 ba3.9k sqft5214 78th Avenue NW, Olympia, WA 98502Active
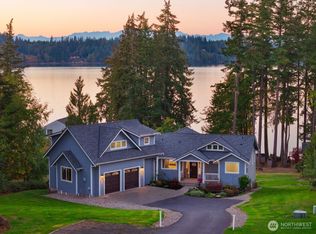 MLS ID #2589906, Carlee Hjelm. NWMLS as distributed by MLS GRID
- $995,0004 bd3 ba3.4k sqft5125 Wild Goose Lane NW, Olympia, WA 98502Active
 MLS ID #2581005, Barbara A. Furman. NWMLS as distributed by MLS GRID
- $1,289,9504 bd3 ba3.1k sqft3301 Gravelly Beach Loop NW, Olympia, WA 98502Active
 MLS ID #2574737, Allison Savin. NWMLS as distributed by MLS GRID
- $1,995,0003 bd3 ba2.8k sqft4827 Bayshore Lane NW, Olympia, WA 98502Active
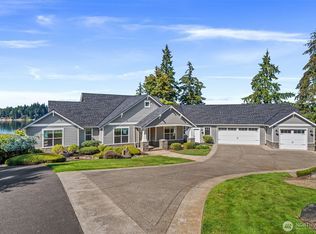 MLS ID #2585888, Kyle Graham. NWMLS as distributed by MLS GRID
