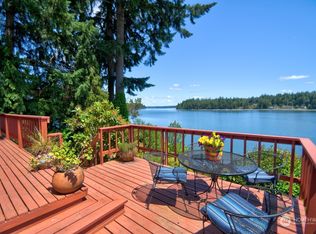
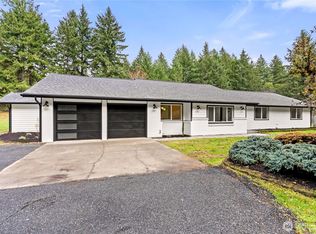
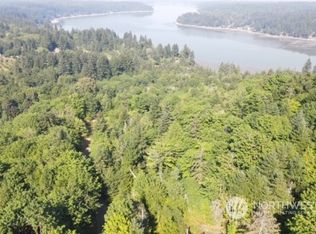
Welcome to your waterfront dream! Nestled on 103ft of pebbly beach low bank frontage on a calm section of the Eld Inlet, this .64+/- acre property includes 2 separate residences. A 2-bedroom, 2-bathroom 1854+/- sqft single story main home and a 1-bedroom, 1-bathroom 704+/-sqft detached cottage. In the main home, take in the sweeping views of the sound from every room. Entertain with ease in the kitchen that opens to an expansive dining room and features granite countertops, stainless appliances, custom cabinets and a breakfast nook. Cozy up around the fireplace in the living room or open up your favorite book surrounded by the bay windows in the adjacent sitting area. Primary bedroom with walk in closet provides access to the back deck with a step in hot tub. Wander through the immaculately landscaped grounds with terraced gardens, mature fruit trees and rolling lawns on your way down to the beachside deck. The cottage has a fully equipped kitchen, living room and a loft area. Whether it’s for friends or rental income, the cottage provides the flexibility to suit your lifestyle needs. Experience the beauty of the Puget Sound from every room, every deck and every lawn on this magical Madrona Beach property.
Pending
Listed by: Olympic Sotheby's Int'l Realty • Benjamin Gaubert
$1,149,000
2922 Madrona Beach Road NW, Olympia, WA 98502
3beds
2,558sqft
Single Family Residence
Built in 1957
0.64 Acres Lot
$1,118,100 Zestimate®
$449/sqft
$-- HOA
What's special
Mature fruit treesBeachside deckBreakfast nookStainless appliancesCustom cabinetsGranite countertopsRolling lawns
- --
- on Zillow
- 1,010
- views
- 86
- saves
Zillow last checked:
Listing updated:
Listed by:
Benjamin Gaubert,
Olympic Sotheby's Int'l Realty,
Quint Newell,
Greene Commercial
Source: NWMLS as distributed by MLS GRID,MLS#: 2573302
Facts & features
Interior
Bedrooms & bathrooms
- Bedrooms: 3
- Bathrooms: 3
- Full bathrooms: 3
- Main level bathrooms: 3
- Main level bedrooms: 3
Bedroom
- Level: Main
Bedroom
- Level: Main
Bedroom
- Level: Main
Bathroom full
- Level: Main
Bathroom full
- Level: Main
Bathroom full
- Level: Main
Entry hall
- Level: Main
Family room
- Level: Main
Kitchen with eating space
- Level: Main
Living room
- Level: Main
Heating
- Fireplace, Forced Air, Heat Pump, Electric
Cooling
- Heat Pump
Appliances
- Included: Dishwasher, Dryer, Refrigerator, Stove(s)/Range(s), Dishwasher(s), Dryer(s), Refrigerator(s)
Features
- Dining Room
- Flooring: Ceramic Tile, Hardwood, Carpet
- Windows: Dbl Pane/Storm Window
- Basement: None
- Number of fireplaces: 1
- Fireplace features: Wood Burning, Main Level: 1, Fireplace
Interior area
- Total structure area: 2,558
- Total interior livable area: 2,558 sqft
Video & virtual tour
Property
Parking
- Total spaces: 7
- Parking features: Driveway, Detached Garage
- Has garage: Yes
- Covered spaces: 2
- Uncovered spaces: 5
Features
- Levels: One
- Stories: 1
- Entry location: Main
- Patio & porch: Dbl Pane/Storm Window, Dining Room, Fireplace
- Has spa: Yes
- Has view: Yes
- View description: Bay, Sound, Territorial
- Has water view: Yes
- Water view: Bay,Sound
- Waterfront features: Low Bank, Bulkhead, Saltwater, Sound
- Frontage length: Waterfront Ft: 103
Lot
- Size: 0.64 Acres
- Features: Cable TV, Deck, Fenced-Partially, High Speed Internet, Hot Tub/Spa, Outbuildings, Outdoor Fireplace
- Topography: Sloped,Terraces
- Residential vegetation: Fruit Trees, Garden Space
Details
- Parcel number: 60301900000
- Special conditions: Standard
Construction
Type & style
- Home type: SingleFamily
- Architectural style: 1 Story
- Property subtype: Single Family Residence
Materials
- Cement Planked, Wood Siding, Cement Plank
- Foundation: Poured Concrete
- Roof: Composition
Condition
- Year built: 1957
- Major remodel year: 1988
Utilities & green energy
- Electric: Company: PSE
- Sewer: Septic Tank, Company: Septic
- Water: Community, Company: Madrona Beach Water
- Utilities for property: Comcast, Xfinity
Community & HOA
Community
- Subdivision: Madrona Beach
Location
- Region: Olympia
Financial & listing details
- Price per square foot: $449/sqft
- Tax assessed value: $1,069,200
- Annual tax amount: $8,700
- Date on market: 8/26/2026
- Listing terms: Conventional,VA Loan
- Inclusions: Dishwasher(s), Dryer(s), Refrigerator(s), Stove(s)/Range(s)
Estimated market value
$1,118,100
$1.06M - $1.17M
$3,340/mo
Price history
| Date | Event | Price |
|---|---|---|
| 9/21/2026 | Pending sale | $1,149,000$449/sqft |
Source:  NWMLS as distributed by MLS GRID #2573302 Report a problem NWMLS as distributed by MLS GRID #2573302 Report a problem | ||
| 8/26/2026 | Listed for sale | $1,149,000+101.6%$449/sqft |
Source: NWMLS as distributed by MLS GRID #2573302 Report a problem | ||
| 7/3/2008 | Sold | $570,000-5%$223/sqft |
Source: NWMLS as distributed by MLS GRID #28101762 Report a problem | ||
| 2/29/2008 | Price change | $599,900-9.8%$235/sqft |
Source: Visual Tour #28001679 Report a problem | ||
| 2/21/2008 | Price change | $665,000+6.4%$260/sqft |
Source: Visual Tour #28001679 Report a problem | ||
| 1/18/2008 | Listed for sale | $625,000+35.9%$244/sqft |
Source: Visual Tour #28001679 Report a problem | ||
| 11/2/2006 | Sold | $460,000$180/sqft |
Source: Public Record Report a problem | ||
Public tax history
| Year | Property taxes | Tax assessment |
|---|---|---|
| 2025 | $8,592 -1.3% | $1,069,200 -2.9% |
| 2024 | $8,700 +12.4% | $1,100,700 +9.5% |
| 2023 | $7,738 +3.3% | $1,004,800 +5.6% |
| 2022 | $7,489 +6.7% | $951,900 +23.9% |
| 2021 | $7,019 +19.6% | $768,200 +25% |
| 2020 | $5,871 +7.3% | $614,800 +7% |
| 2019 | $5,472 -7.8% | $574,700 +13.7% |
| 2018 | $5,935 +10.2% | $505,500 +6.2% |
| 2017 | $5,388 | $475,950 +1.1% |
| 2016 | $5,388 | $470,750 +4.9% |
| 2014 | $5,388 | $448,900 |
| 2011 | -- | -- |
| 2010 | -- | -- |
| 2009 | $5,416 | -- |
| 2008 | -- | -- |
| 2007 | $5,644 -13.1% | -- |
| 2006 | $6,494 | -- |
| 2005 | -- | -- |
| 2004 | -- | -- |
| 2002 | -- | -- |
| 2001 | $3,167 +1.8% | $247,900 +5.7% |
| 2000 | $3,111 | $234,500 |
Find assessor info on the county website
Monthly payment
Est. payment
Payment breakdown
Explore the cost of this home by adjusting the details. Changes won't be saved.Climate risks
Neighborhood: 98502
Nearby schools
Schools provided by the listing agent
- Elementary: Griffin Elem
- Middle: Griffin Mid School
- High: Capital High
Source: NWMLS as distributed by MLS GRID. This data may not be complete. We recommend contacting the local school district to confirm school assignments for this home.

Similar homes
- $1,095,0003 bd3 ba1.9k sqft4923 Sunrise Beach Road NW, Olympia, WA 98502Active
 MLS ID #2552342, Keenan French. NWMLS as distributed by MLS GRID
 - $1,200,0003 bd3 ba3.4k sqft7719 78th Loop NW, Olympia, WA 98502Active
 MLS ID #2564888, John Stormans. NWMLS as distributed by MLS GRID
 - $599,0004 bd3 ba2.1k sqft2336 Killarney Ct NW, Olympia, WA 98502Active
 MLS ID #2588842, Tara Smith. NWMLS as distributed by MLS GRID
 - $1,350,0004 bd3 ba3.1k sqft3301 Gravelly Beach Loop NW, Olympia, WA 98502Active
 MLS ID #2574737, Allison Savin. NWMLS as distributed by MLS GRID
