A once in a lifetime opportunity, this extraordinary property delivers the kind of space, versatility, and potential that rarely ever comes to market. Situated behind a private gated entrance on an incredible 4.78 acres, this is more than just a home it is a private estate built for those who refuse to settle for ordinary. The beautifully designed 2,372 square foot home features 3 bedrooms, 2.5 bathrooms, a spacious 3-car garage, and an open concept floor plan that creates the perfect blend of comfort and functionality. The oversized primary suite offers a peaceful retreat with room to truly unwind. What sets this property into an entirely different category is the massive 4,000 square foot industrial shop complete with a 536 square foot loft office an unbelievable setup for business owners, collectors, hobbyists, entrepreneurs, or anyone needing serious workspace. Opportunities to find a property with this level of infrastructure are incredibly rare. Adding even more value are two finished attached hobby rooms measuring an impressive 1,158 square feet and 1,450 square feet, giving you endless possibilities for creative studios, recreational spaces, home businesses, fitness areas, guest quarters, or specialized projects. Properties with this combination of acreage, privacy, luxury living, massive shop space, and unmatched flexibility simply do not come along often. An unbelievably rare chance to own a truly exceptional estate with limitless possibilities.
Active
Listed by: Coldwell Banker Evergreen • Chance Wehrer • 360-791-8585
$1,695,000
3328 104th Avenue SW, Olympia, WA 98512
3beds
2,372sqft
Single Family Residence
Built in 2013
4.78 Acres Lot
$1,622,100 Zestimate®
$715/sqft
$-- HOA
What's special
Massive shop spaceOversized primary suitePrivate gated entranceOpen concept floor plan
- --
- on Zillow
- 186
- views
- 14
- saves
Zillow last checked:
Listing updated:
Listed by:
Chance Wehrer 360-791-8585 chancew@comcast.net,
Coldwell Banker Evergreen
Source: NWMLS as distributed by MLS GRID,MLS#: 2521967
Facts & features
Interior
Bedrooms & bathrooms
- Bedrooms: 3
- Bathrooms: 3
- Full bathrooms: 2
- 1/2 bathrooms: 1
- Main level bathrooms: 3
- Main level bedrooms: 3
Primary bedroom
- Level: Main
Bedroom
- Level: Main
Bedroom
- Level: Main
Bathroom full
- Level: Main
Bathroom full
- Level: Main
Other
- Level: Main
Den office
- Level: Main
Dining room
- Level: Main
Entry hall
- Level: Main
Great room
- Level: Main
Kitchen with eating space
- Level: Main
Utility room
- Level: Main
Heating
- Ductless, Forced Air, Heat Pump, Electric, Propane
Cooling
- Ductless, Forced Air, Heat Pump
Appliances
- Included: Dishwasher, Refrigerator, Dishwasher(s), Refrigerator(s)
Features
- Bath Off Primary, Dining Room, High Tech Cabling
- Flooring: Ceramic Tile, Laminate, Vinyl, Carpet
- Has fireplace: No
Interior area
- Total structure area: 2,372
- Total interior livable area: 2,372 sqft
Property
Parking
- Total spaces: 8
- Parking features: Detached Garage, RV Parking
- Has garage: Yes
- Covered spaces: 8
Features
- Levels: One
- Stories: 1
- Entry location: Main
- Patio & porch: Bath Off Primary, Dining Room, High Tech Cabling, Security System, Vaulted Ceiling(s), Walk-In Closet(s)
Lot
- Size: 4.78 Acres
- Features: Paved, Cable TV, Deck, Dock, Fenced-Partially, Gated Entry, High Speed Internet, Outbuildings, Patio, RV Parking, Shop, Sprinkler System
- Topography: Level
- Residential vegetation: Wooded
Details
- Parcel number: 12729110701
- Special conditions: Standard
Construction
Type & style
- Home type: SingleFamily
- Architectural style: 1 Story
- Property subtype: Single Family Residence
Materials
- Cement Planked, Wood Siding, Wood Products, Cement Plank
- Foundation: Concrete Ribbon
- Roof: Composition
Condition
- Year built: 2013
Utilities & green energy
- Sewer: Septic Tank
- Water: Individual Well
- Utilities for property: Xfinity
Community & HOA
Community
- Features: Gated
- Security: Security System
- Subdivision: Olympia
Location
- Region: Olympia
Financial & listing details
- Price per square foot: $715/sqft
- Tax assessed value: $1,380,400
- Annual tax amount: $13,866
- Date on market: 5/12/2026
- Listing terms: Conventional,VA Loan
- Inclusions: Dishwasher(s), Refrigerator(s)
Estimated market value
$1,622,100
$1.54M - $1.70M
$3,332/mo
Price history
| Date | Event | Price |
|---|---|---|
| 5/12/2026 | Listed for sale | $1,695,000+13.4%$715/sqft |
Source:  NWMLS as distributed by MLS GRID #2521967 Report a problem NWMLS as distributed by MLS GRID #2521967 Report a problem | ||
| 4/20/2026 | Listing removed | $1,495,000$630/sqft |
Source: FSBO-Online.com Report a problem | ||
| 4/9/2026 | Listed for sale | $1,495,000+1570.4%$630/sqft |
Source: FSBO-Online.com Report a problem | ||
| 11/21/2012 | Sold | $89,500$38/sqft |
Source: Public Record Report a problem | ||
Public tax history
| Year | Property taxes | Tax assessment |
|---|---|---|
| 2025 | $13,866 +8.6% | $1,380,400 +10% |
| 2024 | $12,771 -2.5% | $1,255,000 -1% |
| 2023 | $13,093 +17.6% | $1,267,500 +10.7% |
| 2022 | $11,138 -10.3% | $1,145,500 +13.9% |
| 2021 | $12,412 +11.7% | $1,005,800 +24.1% |
| 2020 | $11,109 +7.9% | $810,500 -0.7% |
| 2019 | $10,293 +5.6% | $816,100 +4.8% |
| 2018 | $9,744 +109.9% | $779,000 +53.1% |
| 2017 | $4,642 | $508,950 +51% |
| 2016 | $4,642 | $337,150 +4.7% |
| 2014 | $4,642 | $322,050 +16.8% |
| 2013 | -- | $275,650 |
| 2012 | $1,156 +0.8% | -- |
| 2007 | $1,147 +12.2% | -- |
| 2006 | $1,022 +51.6% | -- |
| 2005 | $674 | -- |
| 2002 | -- | -- |
| 2001 | $585 -2.9% | $39,100 |
| 2000 | $602 | $39,100 |
Find assessor info on the county website
Monthly payment
Est. payment
Payment breakdown
Explore the cost of this home by adjusting the details. Changes won't be saved.Climate risks
Neighborhood: 98512
Nearby schools
Schools provided by the listing agent
- Elementary: Michael T Simmons El
- Middle: Tumwater Mid
Source: NWMLS as distributed by MLS GRID. This data may not be complete. We recommend contacting the local school district to confirm school assignments for this home.
Similar homes
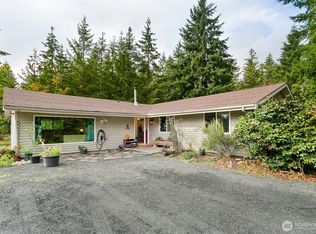
- $847,9003 bd3 ba2.1k sqft3824 107th Avenue SW, Olympia, WA 98512Active
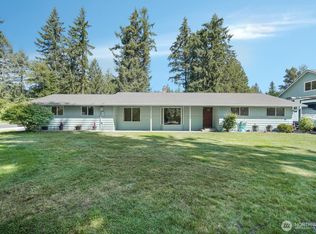 MLS ID #2568603, Nick W Shivers. NWMLS as distributed by MLS GRID
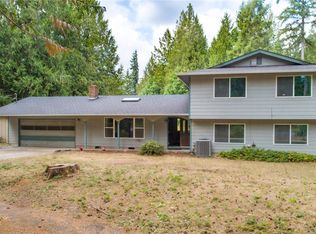
 - $865,0003 bd3 ba2.6k sqft4295 Bush Mountain Drive SW, Tumwater, WA 98512Active
 MLS ID #2592686, Nate Burgher. NWMLS as distributed by MLS GRID
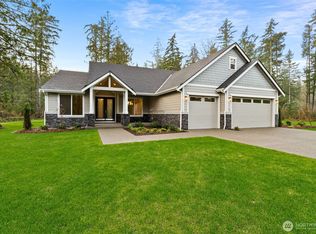
 - $899,0004 bd3 ba2.4k sqft8513 Mckenny Lane SW, Olympia, WA 98512Active
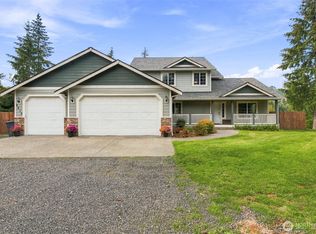 MLS ID #2590327, Joseph Heilman. NWMLS as distributed by MLS GRID
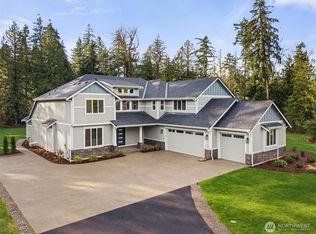
 - $849,9504 bd3 ba3.3k sqft9822 Dempsey Lane SW, Olympia, WA 98512Active
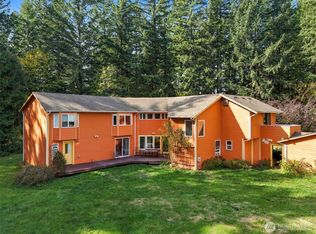 MLS ID #2590595, Valerie Smith. NWMLS as distributed by MLS GRID
