Enjoy space to breathe, room to create & a beautiful, FULLY RENOVATED home at the heart of it all—welcome to 4.78 peaceful, level acres just minutes from Tumwater! This inviting rambler makes an unforgettable first impression with a soaring stone fireplace, grand mantel & hearth. From there, the home opens beautifully through the gorgeous kitchen & family room to an expansive patio overlooking open fields, the historic red barn & shop beyond. The kitchen shines with quartz counters, stainless steel appliances, abundant cabinetry, LVP flooring & generous eat-in island. French doors open to a versatile den/office or 3rd BR with dual closets & charming red brick fireplace. The peaceful primary suite features a large walk-in closet & fabulous updated bath with slate tile floors, quartz-topped dual vanities, luxurious soaking tub & full-tile walk-in shower! Beyond the home, imagine flourishing gardens, established fruit trees & berries, projects coming to life in the 30'x40' shop & fresh possibilities for the historic red barn with lean-to & loft. A circle drive, detached 2-car garage & nicely finished studio with full bath offer even more flexibility—art studio, creative space or multi-gen living? The newer roof & heat pump add peace of mind to this TRULY MOVE-IN READY home! Spread out, create & make it your own—the country lifestyle you've imagined is calling you home!
Sold
Listed by: Coldwell Banker Evergreen • John Duerr • 360-451-9235
Bought with: John L. Scott Lacey
$762,500
3205 107th Avenue SW, Tumwater, WA 98512
3beds
1,964sqft
Single Family Residence
Built in 1974
4.78 Acres Lot
$761,400 Zestimate®
$388/sqft
$2,835 Estimated rent
Home value
$761,400
$723,000 - $799,000
$2,835/mo
Zestimate® history
Owner options
List your home for rent
$2,835/mo
Rent Zestimate®
Find your next renter with Zillow Rental Manager. Plus, with online applications, you can quickly screen prospective tenants – for free.
$2,835/mo
Rent Zestimate®
Refinance and save
$4,887/mo
Est. payment
Refinancing to a lower rate could help reduce your monthly payments and save thousands over the life of the loan.
$4,887/mo
Est. payment
Explore your selling options
Work with a Zillow partner agent
Leverage their expertise and Zillow's premium Showcase listings to get your home seen by more buyers.
Get startedList with your own agent
Get your home in front of millions of buyers by listing it on Zillow.
Learn how to do itSell it yourself
Take full control of how buyers see your home on Zillow by listing For Sale by Owner (FSBO).
List your homeWhat's special
Charming red brick fireplaceCircle drivePeaceful primary suiteGenerous eat-in islandFully renovated homeQuartz-topped dual vanitiesLarge walk-in closet
Zillow last checked:
Listing updated:
Listed by:
John Duerr 360-451-9235 john.duerr@cbolympia.com,
Coldwell Banker Evergreen,
Gayla Duerr 360-628-2318,
Coldwell Banker Evergreen
Bought with:
Yolanda Edwards, 122610
John L. Scott Lacey
Source: NWMLS as distributed by MLS GRID,MLS#: 2567437
Facts & features
Interior
Bedrooms & bathrooms
- Bedrooms: 3
- Bathrooms: 2
- Full bathrooms: 2
- Main level bathrooms: 2
- Main level bedrooms: 3
Primary bedroom
- Level: Main
Bedroom
- Level: Main
Bedroom
- Level: Main
Bathroom full
- Level: Main
Bathroom full
- Level: Main
Entry hall
- Level: Main
Family room
- Level: Main
Great room
- Level: Main
Kitchen with eating space
- Level: Main
Utility room
- Level: Main
Heating
- Fireplace, Ductless, Forced Air, Heat Pump, Stove/Free Standing, Electric
Cooling
- Ductless, Forced Air, Heat Pump
Appliances
- Included: Dishwasher, Disposal, Dryer, Microwave, Refrigerator, Tankless Water Heater, Washer, Dishwasher(s), Dryer(s), Garbage Disposal, Microwave(s), Refrigerator(s), Washer(s), Water Heater: Tankless & Tank
Features
- Bath Off Primary, Ceiling Fan(s)
- Flooring: Slate, Vinyl Plank, Carpet
- Doors: French Doors
- Windows: Dbl Pane/Storm Window, Skylight(s)
- Basement: None
- Number of fireplaces: 2
- Fireplace features: Wood Burning, Main Level: 2, Fireplace
Interior area
- Total structure area: 1,964
- Total interior livable area: 1,964 sqft
Property
Parking
- Total spaces: 2
- Parking features: Driveway, Detached Garage, RV Parking
- Has garage: Yes
- Covered spaces: 2
Features
- Levels: One
- Stories: 1
- Entry location: Main
- Patio & porch: Bath Off Primary, Ceiling Fan(s), Dbl Pane/Storm Window, Fireplace, French Doors, Jetted Tub, Skylight(s), Vaulted Ceiling(s), Walk-In Closet(s), Water Heater, Wired for Generator
- Spa features: Bath
- Has view: Yes
- View description: Territorial
Lot
- Size: 4.78 Acres
- Features: Dead End Street, Paved, Barn, Cable TV, Fenced-Partially, High Speed Internet, Outbuildings, Patio, RV Parking, Shop
- Topography: Equestrian,Level
- Residential vegetation: Fruit Trees, Garden Space, Pasture
Details
- Parcel number: 12729143200
- Special conditions: Standard
- Other equipment: Wired for Generator
Construction
Type & style
- Home type: SingleFamily
- Architectural style: 1 Story
- Property subtype: Single Family Residence
Materials
- Cement Planked, Cement Plank
- Foundation: Poured Concrete
- Roof: Composition
Condition
- Very Good
- Year built: 1974
Utilities & green energy
- Electric: Company: PSE
- Sewer: Septic Tank
- Water: Individual Well
- Utilities for property: Comcast/Xfinity, Comcast/Xfinity
Community & HOA
Community
- Subdivision: Olympia
Location
- Region: Olympia
Financial & listing details
- Price per square foot: $388/sqft
- Tax assessed value: $852,300
- Annual tax amount: $8,686
- Date on market: 8/27/2026
- Listing terms: Conventional,VA Loan
- Inclusions: Dishwasher(s), Dryer(s), Garbage Disposal, Microwave(s), Refrigerator(s), Washer(s)
Price history
| Date | Event | Price |
|---|---|---|
| 10/8/2026 | Sold | $762,500$388/sqft |
Source:  NWMLS as distributed by MLS GRID #2567437 Report a problem NWMLS as distributed by MLS GRID #2567437 Report a problem | ||
| 9/2/2026 | Pending sale | $762,500$388/sqft |
Source: NWMLS as distributed by MLS GRID #2567437 Report a problem | ||
| 8/27/2026 | Listed for sale | $762,500$388/sqft |
Source: NWMLS as distributed by MLS GRID #2567437 Report a problem | ||
Public tax history
| Year | Property taxes | Tax assessment |
|---|---|---|
| 2025 | $8,686 +9.8% | $852,300 +11.3% |
| 2024 | $7,909 -3.4% | $765,700 -2% |
| 2023 | $8,191 +18.4% | $781,600 +11.7% |
| 2022 | $6,920 -6.7% | $699,600 +18.3% |
| 2021 | $7,416 +9% | $591,200 +21.1% |
| 2020 | $6,806 +27.4% | $488,100 +14.8% |
| 2019 | $5,342 +4.7% | $425,000 +7.7% |
| 2018 | $5,100 +14% | $394,700 +17.4% |
| 2017 | $4,474 | $336,250 +7.8% |
| 2016 | $4,474 | $311,800 +2.1% |
| 2014 | $4,474 | $305,400 |
| 2011 | -- | -- |
| 2010 | -- | -- |
| 2009 | $3,963 | -- |
| 2008 | -- | -- |
| 2007 | $3,906 -30.4% | -- |
| 2006 | $5,610 | -- |
| 2005 | -- | -- |
| 2004 | -- | -- |
| 2002 | -- | -- |
| 2001 | $2,976 -2.6% | $184,800 |
| 2000 | $3,054 | $184,800 |
Find assessor info on the county website
Neighborhood: 98512
Nearby homes
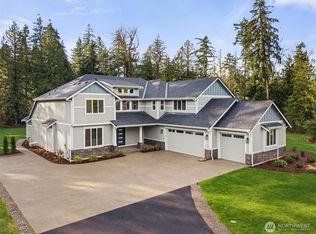
- $1,325,9504 bd3 ba3.6k sqft3303 107th Ave SW, Olympia, WA 98512Sold
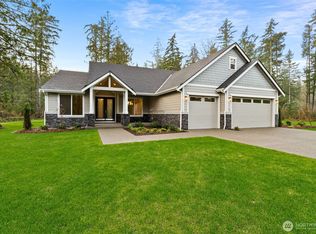
- $1,325,9503 bd4 ba3.4k sqft3347 107th Ave SW, Olympia, WA 98512Sold
- $750,0003 bd2 ba2.2k sqft3009 107th Ave SW, Olympia, WA 98512Sold

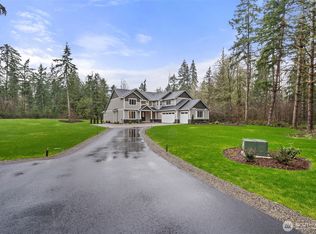
- $1,325,9504 bd3 ba3.6k sqft3445 107th Ave SW, Olympia, WA 98512Sold
- $975,0002 bd2 ba2.7k sqft3521 107th Ave SW, Olympia, WA 98512Sold
- $175,0005.05 acres3001 104th Ave SW, Olympia, WA 98512Sold
- $895,0006 bd5 ba3k sqft2925 104th Ave SW, Olympia, WA 98512Sold
- $765,0004 bd3 ba2.6k sqft3617 107th Ave SW, Olympia, WA 98512Sold
Nearby schools
GreatSchools rating
- 8/10Michael T Simmons Elementary SchoolGrades: PK-5Distance: 5.4 mi
- 8/10Tumwater Middle SchoolGrades: 6-8Distance: 4.3 mi
- 8/10A G West Black Hills High SchoolGrades: 9-12Distance: 3.2 mi
Schools provided by the listing agent
- Elementary: Michael T Simmons El
- Middle: Tumwater Mid
- High: A G West Black Hills
Source: NWMLS as distributed by MLS GRID. This data may not be complete. We recommend contacting the local school district to confirm school assignments for this home.
Get a cash offer in 3 minutes
Find out how much your home could sell for in as little as 3 minutes with a no-obligation cash offer.
Estimated market value
$761,400
Get a cash offer in 3 minutes
Find out how much your home could sell for in as little as 3 minutes with a no-obligation cash offer.
Estimated market value
$761,400
- Washington
- Thurston County
- Olympia
- 98512
- 3205 107th Avenue SW
