
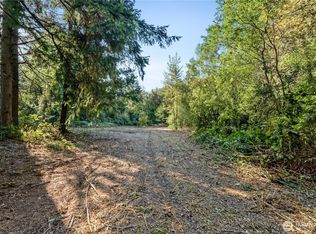
Custom-built one level designer home with quality finishes & mature landscaping on 3.13 acres will be the top choice for your forever home! The spacious living room with soaring high ceilings is filled with natural light & showcases sweeping garden views through oversized windows. Open floorplan living flows seamlessly into the dining area with a breakfast bar. The chef-inspired kitchen offers granite countertops, a walk-in pantry, abundant cabinetry, & generous counter space. The luxurious primary suite features wall-to-wall windows with privacy shades, two full-size walk-in closets, and an impressive five-piece bath+jetted tub. Additional spacious bedrooms are located in a private location on the opposite side of the home, include walk-in closets with no shared bedroom walls, one functioning as a junior suite. Enjoy outdoor living year-round from the covered deck overlooking the beautifully landscaped, private backyard. Embrace the farm-to-table lifestyle with abundantly producing mature garden & orchard. The fenced grounds include mature fruit & raised bed vegetable gardens, a chicken coop, greenhouse w/ temperature-control fan, & garden shed—see supplements for a complete list of plantings. Entertain on the patio beneath the pergola, featuring hanging hammock chairs and a built-in fire pit. A three-car garage with shop space plus a large covered carport provides ample room for RV, boat, and equipment storage. This turnkey dream property is ready to welcome its next owner!
Sold
Zillow last checked:
Listing updated:
Bought with:
Jessica Kammeyer, 24001081
Redfin
Source: NWMLS as distributed by MLS GRID,MLS#: 2544423
Price history
| Date | Event | Price |
|---|---|---|
| 8/6/2026 | Sold | $750,000-5.7%$336/sqft |
Source:  NWMLS as distributed by MLS GRID #2544423 Report a problem NWMLS as distributed by MLS GRID #2544423 Report a problem | ||
| 7/7/2026 | Pending sale | $795,000$356/sqft |
Source: NWMLS as distributed by MLS GRID #2544423 Report a problem | ||
| 6/24/2026 | Listed for sale | $795,000+165%$356/sqft |
Source: NWMLS as distributed by MLS GRID #2544423 Report a problem | ||
| 4/27/2012 | Sold | $300,000-3.2%$134/sqft |
Source: NWMLS as distributed by MLS GRID #314971 Report a problem | ||
| 2/17/2012 | Pending sale | $309,900$139/sqft |
Source: Keller Williams - Olympia #314971 Report a problem | ||
| 2/1/2012 | Listed for sale | $309,900-18.4%$139/sqft |
Source: Keller Williams - Olympia #314971 Report a problem | ||
| 12/6/2011 | Listing removed | $379,950$170/sqft |
Source: Coldwell Banker Evergreen Olympic Realty, Inc. #229704 Report a problem | ||
| 10/26/2011 | Price change | $379,950-2.6%$170/sqft |
Source: Coldwell Banker Evergreen Olympic Realty, Inc. #229704 Report a problem | ||
| 6/2/2011 | Listed for sale | $389,950+167.1%$174/sqft |
Source: Visual Tour #229704 Report a problem | ||
| 6/9/2008 | Sold | $146,000$65/sqft |
Source: NWMLS as distributed by MLS GRID #28029953 Report a problem | ||

Get a cash offer in 3 minutes
Find out how much your home could sell for in as little as 3 minutes with a no-obligation cash offer.
Estimated market value
$742,600
