Experience The Westminster, a signature home set on a peaceful 4.71-acre select site, where privacy, space, and craftsmanship come together. This 3,686 sq. ft. design pairs timeless architecture with modern comfort, offering generous living spaces designed for both everyday ease and memorable gatherings. Soaring ceilings and a striking linear fireplace anchor the great room, creating a dramatic yet inviting focal point. The chef-inspired kitchen is equally impressive with quartz counters, GE Monogram appliances, an oversized island ideal for entertaining, and Maple Shaker cabinetry in rich Charcoal and crisp White tones. A well-appointed butler’s pantry with beverage cooler adds both style and functionality. The main-floor primary suite is a true retreat, featuring private patio access and a spa-like bath with vessel tub, full tile shower, and refined finishes. A second main-floor bedroom with nearby ¾ bath offers flexible space for guests, multi-generational living, or a home office. Outdoors, enjoy the freedom and serenity of acreage living with landscaping and irrigation thoughtfully completed around the home site, allowing the surrounding setting to shine. A rare combination of luxury, livability, and room to breathe—conveniently located within Tumwater School District. Some photos virtually staged.
Sold
Listed by: Coldwell Banker Evergreen • Vonna Madeley • 360-561-7888
Bought with: Redfin
$1,325,950
3303 107th Avenue SW, Olympia, WA 98512
4beds
3,686sqft
Single Family Residence
Built in 2025
4.71 Acres Lot
$1,305,600 Zestimate®
$360/sqft
$4,370 Estimated rent
Home value
$1,305,600
$1.21M - $1.40M
$4,370/mo
Zestimate® history
Owner options
List your home for rent
$4,370/mo
Rent Zestimate®
Find your next renter with Zillow Rental Manager. Plus, with online applications, you can quickly screen prospective tenants – for free.
$4,370/mo
Rent Zestimate®
Refinance and save
$8,697/mo
Est. payment
Refinancing to a lower rate could help reduce your monthly payments and save thousands over the life of the loan.
$8,697/mo
Est. payment
Explore your selling options
Work with a Zillow partner agent
Leverage their expertise and Zillow's premium Showcase listings to get your home seen by more buyers.
Get startedList with your own agent
Get your home in front of millions of buyers by listing it on Zillow.
Learn how to do itSell it yourself
Take full control of how buyers see your home on Zillow by listing For Sale by Owner (FSBO).
List your homeWhat's special
Striking linear fireplaceRefined finishesChef-inspired kitchenSoaring ceilingsGenerous living spacesGe monogram appliancesQuartz counters
Zillow last checked:
Listing updated:
Listed by:
Vonna Madeley 360-561-7888 cbteam@cbolympia.com,
Coldwell Banker Evergreen,
Jeanne Tranum 360-481-2255,
Coldwell Banker Evergreen
Bought with:
Jessica Kammeyer, 24001081
Redfin
Source: NWMLS as distributed by MLS GRID,MLS#: 2447639
Facts & features
Interior
Bedrooms & bathrooms
- Bedrooms: 4
- Bathrooms: 3
- Full bathrooms: 2
- 3/4 bathrooms: 1
- Main level bathrooms: 2
- Main level bedrooms: 2
Dining room
- Level: Main
Entry hall
- Level: Main
Great room
- Level: Main
Kitchen with eating space
- Level: Main
Heating
- Fireplace, 90%+ High Efficiency, Forced Air, Heat Pump, Electric, Propane, Solar (Unspecified)
Cooling
- 90%+ High Efficiency, Forced Air, Heat Pump
Appliances
- Included: Dishwasher, Disposal, Microwave, Stove(s)/Range(s), Dishwasher(s), Garbage Disposal, Microwave(s), Water Heater: Electric, Water Heater Location: Garage
Features
- Bath Off Primary, Ceiling Fan(s), Dining Room, High Tech Cabling, Pantry
- Flooring: Ceramic Tile, Engineered Hardwood, Carpet
- Doors: French Doors
- Windows: Dbl Pane/Storm Window
- Basement: None
- Number of fireplaces: 1
- Fireplace features: See Remarks, Main Level: 1, Fireplace
Interior area
- Total structure area: 3,686
- Total interior livable area: 3,686 sqft
Property
Parking
- Total spaces: 3
- Parking features: Attached Garage, RV Parking
- Has attached garage: Yes
- Covered spaces: 3
Features
- Levels: Two
- Stories: 2
- Entry location: Main
- Patio & porch: Bath Off Primary, Ceiling Fan(s), Dbl Pane/Storm Window, Dining Room, Fireplace, French Doors, High Tech Cabling, Pantry, SMART Wired, Vaulted Ceiling(s), Walk-In Closet(s), Water Heater, Wet Bar, Wine/Beverage Refrigerator
Lot
- Size: 4.71 Acres
- Features: Dead End Street, Paved, Secluded, Cable TV, High Speed Internet, Patio, Propane, RV Parking, Sprinkler System
- Topography: Level
- Residential vegetation: Wooded
Details
- Parcel number: 12729130102
- Special conditions: Standard
Construction
Type & style
- Home type: SingleFamily
- Architectural style: 2 Story
- Property subtype: Single Family Residence
Materials
- Cement/Concrete, Cement Planked, Stone, Cement Plank
- Foundation: Poured Concrete
- Roof: Composition
Condition
- Very Good
- New construction: Yes
- Year built: 2025
Details
- Builder name: Evergreen Heights, LLC
Utilities & green energy
- Electric: Company: PSE
- Sewer: Septic Tank, Company: Septic
- Water: Individual Well, Company: Individual well
- Utilities for property: Xfinity, Xfinity
Green energy
- Energy efficient items: Double Wall
- Energy generation: Solar
Community & HOA
Community
- Subdivision: Olympia
Location
- Region: Olympia
Financial & listing details
- Price per square foot: $360/sqft
- Tax assessed value: $347,400
- Annual tax amount: $3,580
- Date on market: 10/24/2025
- Listing terms: Conventional,VA Loan
- Inclusions: Dishwasher(s), Garbage Disposal, Microwave(s), Stove(s)/Range(s)
Price history
| Date | Event | Price |
|---|---|---|
| 3/10/2026 | Sold | $1,325,950$360/sqft |
Source:  NWMLS as distributed by MLS GRID #2447639 Report a problem NWMLS as distributed by MLS GRID #2447639 Report a problem | ||
| 2/6/2026 | Pending sale | $1,325,950$360/sqft |
Source: NWMLS as distributed by MLS GRID #2447639 Report a problem | ||
| 10/24/2025 | Listed for sale | $1,325,950$360/sqft |
Source: NWMLS as distributed by MLS GRID #2447639 Report a problem | ||
Public tax history
| Year | Property taxes | Tax assessment |
|---|---|---|
| 2025 | $3,580 +149.5% | $347,400 +109.4% |
| 2024 | $1,435 -25.2% | $165,900 -24.5% |
| 2023 | $1,920 +62.8% | $219,800 +63.8% |
| 2022 | $1,179 -17.6% | $134,200 -2.9% |
| 2021 | $1,431 -0.8% | $138,200 +8% |
| 2020 | $1,442 +24.7% | $128,000 -3.6% |
| 2019 | $1,156 +11.2% | $132,800 +28.4% |
| 2018 | $1,039 -8.3% | $103,400 -1.3% |
| 2017 | $1,134 | $104,750 +14% |
| 2016 | $1,134 | $91,900 |
| 2014 | $1,134 -15.6% | $91,900 |
| 2007 | $1,344 +22.5% | -- |
| 2006 | $1,097 +51.8% | -- |
| 2005 | $722 | -- |
| 2002 | -- | -- |
| 2001 | $626 -2.9% | $42,400 |
| 2000 | $645 | $42,400 |
Find assessor info on the county website
Neighborhood: 98512
Nearby homes
- $1,325,9503 bd4 ba3.4k sqft3347 107th Ave SW, Olympia, WA 98512Sold
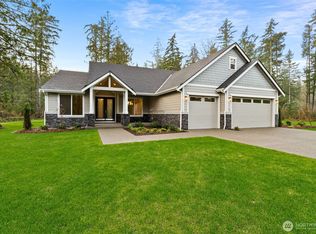
- $1,325,9504 bd3 ba3.6k sqft3445 107th Ave SW, Olympia, WA 98512Sold
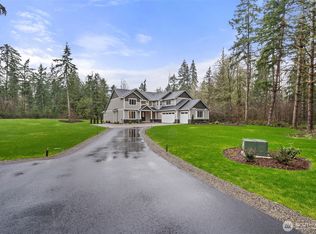
- $762,5003 bd2 ba1.9k sqft3205 107th Ave SW, Olympia, WA 98512Sold

- $975,0002 bd2 ba2.7k sqft3521 107th Ave SW, Olympia, WA 98512Sold
- $765,0004 bd3 ba2.6k sqft3617 107th Ave SW, Olympia, WA 98512Sold
- $530,0004 bd3 ba2.2k sqft3538 107th Ave SW, Olympia, WA 98512Sold
- $750,0003 bd2 ba2.2k sqft3009 107th Ave SW, Olympia, WA 98512Sold
- $1,695,0003 bd3 ba2.3k sqft3328 104th Ave SW, Olympia, WA 98512For Sale
Nearby schools
GreatSchools rating
- 8/10Michael T Simmons Elementary SchoolGrades: PK-5Distance: 5.4 mi
- 8/10Tumwater Middle SchoolGrades: 6-8Distance: 4.4 mi
- 8/10A G West Black Hills High SchoolGrades: 9-12Distance: 3.2 mi
Schools provided by the listing agent
- Elementary: Michael T Simmons El
- Middle: Tumwater Mid
- High: A G West Black Hills
Source: NWMLS as distributed by MLS GRID. This data may not be complete. We recommend contacting the local school district to confirm school assignments for this home.
Get a cash offer in 3 minutes
Find out how much your home could sell for in as little as 3 minutes with a no-obligation cash offer.
Estimated market value
$1,305,600
Get a cash offer in 3 minutes
Find out how much your home could sell for in as little as 3 minutes with a no-obligation cash offer.
Estimated market value
$1,305,600
- Washington
- Thurston County
- Olympia
- 98512
- 3303 107th Avenue SW
