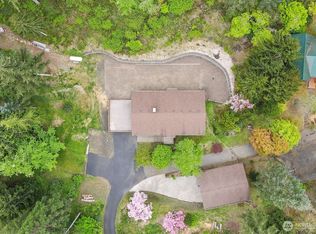
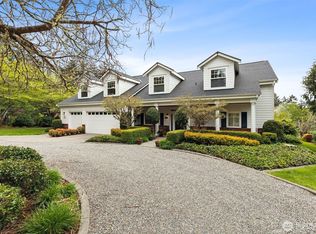
BREATHTAKING MT RAINIER & MT SAINT HELENS VIEWS - Truly a unique hilltop private setting on 4.93 acres!!! SPECTACULAR knoll retreat with amazing views!! Fully fenced area with gates and a circular driveway! Natural Stone Custom Built amazing 2,752sf home with 3BR & 2-1/2 Bath which takes full advantage of the expansive views from almost every room! Shake exterior with real stone accents!! Center island rock pond, ample parking with a stone front entry! Gardens and fruit tree areas and RV parking. Home has 3/4" hardwood floors, amazing Family Room with natural stone wood burning Excalibur Fireplace, separate Dining Rm, Gourmet Kitchen w granite counters, serve-over dining, SS appliances, Walk-in Pantry. Formal Living Room also centered on the Mt Rainier backdrop views. Outdoor Covered Patio. Huge Master Suite with Walk-in Enclosed Tile Shower and Soaker Tub & of course---Mountain Views! New private well with underground cistern tank. TRULY A UNIQUE PRIVATE MOUNTAIN VIEW ESTATE!!!
Active
Listed by: RE/MAX Parkside Affiliates • Thomas Schrader • 360-480-9387
Price cut: $40K (9/10)
$1,199,000
8144 Todderjen Lane SW, Olympia, WA 98512
3beds
2,752sqft
Single Family Residence
Built in 2004
4.93 Acres Lot
$1,175,100 Zestimate®
$436/sqft
$-- HOA
What's special
Outdoor covered patioRv parkingCircular drivewayCenter island rock pondWalk-in pantryServe-over dining
- --
- on Zillow
- 310
- views
- 24
- saves
Zillow last checked:
Listing updated:
Listed by:
Thomas Schrader 360-480-9387 toms@remax.net,
RE/MAX Parkside Affiliates
Source: NWMLS as distributed by MLS GRID,MLS#: 2526074
Facts & features
Interior
Bedrooms & bathrooms
- Bedrooms: 3
- Bathrooms: 3
- Full bathrooms: 2
- 1/2 bathrooms: 1
- Main level bathrooms: 2
- Main level bedrooms: 3
Primary bedroom
- Description: Amazing Mountain views
- Level: Main
Bedroom
- Description: BR #2
- Level: Main
Bedroom
- Description: BR#3
- Level: Main
Bathroom full
- Level: Main
Bathroom full
- Description: W/I shower, Soaker Tub
- Level: Main
Bonus room
- Description: Pantry, w Appliance H/U
- Level: Main
Bonus room
- Description: Master W/I Closet
- Level: Main
Den office
- Level: Main
Dining room
- Level: Main
Entry hall
- Description: Hardwood
- Level: Main
Family room
- Description: Great Views. Fireplace
- Level: Main
Kitchen with eating space
- Description: Gourmet Kitchen
- Level: Main
Living room
- Description: Centered on Mt Rainier
- Level: Main
Utility room
- Level: Main
Heating
- Fireplace, Forced Air, Heat Pump, Recirculation Pump, Electric
Cooling
- Forced Air
Appliances
- Included: Dishwasher, Disposal, Double Oven, Microwave, Refrigerator, Stove(s)/Range(s), Dishwasher(s), Garbage Disposal, Microwave(s), Refrigerator(s), Water Heater: Electric, Water Heater Location: Garage
Features
- Bath Off Primary, Dining Room, Pantry
- Flooring: Ceramic Tile, Hardwood, Carpet
- Windows: Dbl Pane/Storm Window
- Basement: None
- Number of fireplaces: 1
- Fireplace features: Wood Burning, Main Level: 1, Fireplace
Interior area
- Total structure area: 2,752
- Total interior livable area: 2,752 sqft
Property
Parking
- Total spaces: 11
- Parking features: Driveway, Attached Garage, Off Street, RV Parking
- Has attached garage: Yes
- Covered spaces: 3
- Uncovered spaces: 8
Features
- Levels: One
- Stories: 1
- Entry location: Main
- Patio & porch: Bath Off Primary, Dbl Pane/Storm Window, Dining Room, Fireplace, Pantry, Vaulted Ceiling(s), Walk-In Closet(s), Water Heater
- Has view: Yes
- View description: Mountain(s), Territorial
Lot
- Size: 4.93 Acres
- Features: Corner Lot, Paved, Fenced-Fully, Gated Entry, High Speed Internet, Patio, RV Parking, Sprinkler System
- Topography: Level,Partial Slope,Sloped
- Residential vegetation: Brush, Garden Space, Wooded
Details
- Parcel number: 13710430102
- Zoning: RRR 1/5
- Zoning description: Jurisdiction: County
- Special conditions: Standard
Construction
Type & style
- Home type: SingleFamily
- Architectural style: Contemporary,1 Story
- Property subtype: Single Family Residence
Materials
- Stone, Wood Siding, Wood Products
- Foundation: Poured Concrete, Tie Down
- Roof: Composition
Condition
- Very Good
- Year built: 2004
- Major remodel year: 2004
Utilities & green energy
- Electric: Company: PSE
- Sewer: Septic Tank, Company: Septic System
- Water: Individual Well, Private, See Remarks, Company: Private Well
- Utilities for property: Xfinity, Xfinity
Community & HOA
Community
- Subdivision: Waddell Creek
Location
- Region: Olympia
Financial & listing details
- Price per square foot: $436/sqft
- Tax assessed value: $1,094,900
- Annual tax amount: $11,965
- Date on market: 5/19/2026
- Listing terms: Conventional,VA Loan
- Inclusions: Dishwasher(s), Double Oven, Garbage Disposal, Microwave(s), Refrigerator(s), Stove(s)/Range(s)
Estimated market value
$1,175,100
$1.12M - $1.23M
$3,252/mo
Price history
| Date | Event | Price |
|---|---|---|
| 9/10/2026 | Price change | $1,199,000-3.2%$436/sqft |
Source:  NWMLS as distributed by MLS GRID #2526074 Report a problem NWMLS as distributed by MLS GRID #2526074 Report a problem | ||
| 8/25/2026 | Price change | $1,239,000-0.8%$450/sqft |
Source: NWMLS as distributed by MLS GRID #2526074 Report a problem | ||
| 8/17/2026 | Price change | $1,249,000-3.6%$454/sqft |
Source: NWMLS as distributed by MLS GRID #2526074 Report a problem | ||
| 6/25/2026 | Price change | $1,295,000-4%$471/sqft |
Source: NWMLS as distributed by MLS GRID #2526074 Report a problem | ||
| 6/10/2026 | Price change | $1,349,000-3.3%$490/sqft |
Source: NWMLS as distributed by MLS GRID #2526074 Report a problem | ||
| 5/19/2026 | Listed for sale | $1,395,000+86.2%$507/sqft |
Source: NWMLS as distributed by MLS GRID #2526074 Report a problem | ||
| 7/12/2019 | Sold | $749,000$272/sqft |
Source: NWMLS as distributed by MLS GRID #1475479 Report a problem | ||
| 6/19/2019 | Pending sale | $749,000$272/sqft |
Source: RE/MAX Parkside Affiliates #1475479 Report a problem | ||
| 6/15/2019 | Listed for sale | $749,000+970%$272/sqft |
Source: RE/MAX Parkside Affiliates #1475479 Report a problem | ||
| 2/12/2002 | Sold | $70,000$25/sqft |
Source: NWMLS as distributed by MLS GRID #21144417 Report a problem | ||
Public tax history
| Year | Property taxes | Tax assessment |
|---|---|---|
| 2025 | $11,966 +4% | $1,094,900 +1.9% |
| 2024 | $11,500 +15.4% | $1,074,500 +18.1% |
| 2023 | $9,964 +2.7% | $909,700 +2% |
| 2022 | $9,703 +2.6% | $892,200 +16.6% |
| 2021 | $9,454 +14.1% | $765,000 +26.6% |
| 2020 | $8,287 +6.9% | $604,400 +9.7% |
| 2019 | $7,755 +3.5% | $550,900 -8.6% |
| 2018 | $7,496 +15.3% | $602,800 +14.3% |
| 2017 | $6,500 | $527,200 +6.7% |
| 2016 | $6,500 | $494,200 +6.5% |
| 2014 | $6,500 | $464,200 -0.7% |
| 2013 | -- | $467,700 |
| 2012 | $5,949 | -- |
| 2011 | -- | -- |
| 2010 | -- | -- |
| 2009 | $5,622 | -- |
| 2008 | -- | -- |
| 2007 | $5,648 -8% | -- |
| 2006 | $6,139 +68.5% | -- |
| 2005 | $3,643 | -- |
| 2004 | -- | -- |
| 2002 | -- | -- |
| 2001 | $514 -2.9% | $34,500 |
| 2000 | $529 | $34,500 |
Find assessor info on the county website
Monthly payment
Est. payment
Payment breakdown
Explore the cost of this home by adjusting the details. Changes won't be saved.Climate risks
Neighborhood: 98512
Nearby schools
Schools provided by the listing agent
- Elementary: Littlerock Elem
- Middle: Tumwater Mid
- High: A G West Black Hills
Source: NWMLS as distributed by MLS GRID. This data may not be complete. We recommend contacting the local school district to confirm school assignments for this home.

Similar homes
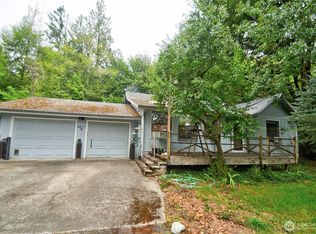
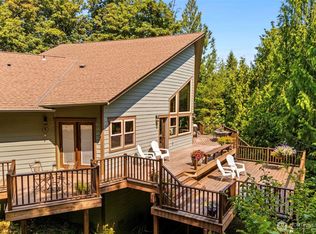
- $929,8003 bd3 ba3k sqft5633 Cedar Flats Road SW, Olympia, WA 98512Active
 MLS ID #2566830, Roberta Rudnick. NWMLS as distributed by MLS GRID
 - $865,0003 bd3 ba2.6k sqft4295 Bush Mountain Drive SW, Tumwater, WA 98512Active
 MLS ID #2592686, Nate Burgher. NWMLS as distributed by MLS GRID
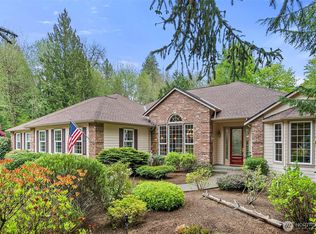
 - $1,120,0003 bd2 ba3.2k sqft5315 Klipsun Lane SW, Olympia, WA 98512Active
 MLS ID #2513668, Erin Cawley. NWMLS as distributed by MLS GRID
 - $1,225,0003 bd3 ba3.9k sqft4500 65th Avenue NE, Olympia, WA 98516Active
 MLS ID #2513841, Jessica C Liederbach. NWMLS as distributed by MLS GRID
