This brand-new construction 4-bedroom, 3-bath rambler on 17+ acre corner lot with a mountain view has been thoughtfully designed for those seeking luxury, space and a place for all their hobbies. With over 17 acres, an attached RV garage, a detached 32’ x 40’ double bay shop with 200 amp service and over 3000 square feet of living space this property has something for everyone. The great room features vaulted ceilings, stone fireplace with custom built-in cabinets and mantel. The kitchen features custom oak cabinetry with under cabinet lighting, quartz countertops, a propane range, KitchenAid appliances, and an eating nook with a view of Mt. Rainier. The five-piece primary bath features toe-kick lighting and every bedroom features ceiling fan lights. Upgraded Halo lights throughout. Heat pump with A/C. The extra-large bonus room has an 8' sliding door to the patio and a separate exterior entrance, ideal for guests, a home office, or a game room. Outdoor living shines on the 643 sq ft covered patio with mountain view, ceiling fans and electrical and gas lines ready for outdoor kitchen equipment. The outdoor bathroom keeps the house clean while everyone plays outside. The attached 20' x 55' RV bay has a 16' x 14' automatic door, keypad access, and security lights. The detached 32'4" x 40' shop offers 10' x 14' automatic doors, keypad access, security lights, 200 amp power. Fully landscaped front & back yard with sprinklers. Two driveway entrances. Only 13 minutes to town.
Active
Listed by: Market Realty • Venise Cunningham • 253-377-9125
$1,695,000
15610 Timber Ridge Drive SE, Yelm, WA 98597
4beds
3,084sqft
Single Family Residence
Built in 2026
17.34 Acres Lot
$-- Zestimate®
$550/sqft
$-- HOA
What's special
- --
- on Zillow
- 263
- views
- 19
- saves
Likely to sell faster than
Zillow last checked:
Listing updated:
Listed by:
Venise Cunningham 253-377-9125 venisecunningham@gmail.com,
Market Realty
Source: NWMLS as distributed by MLS GRID,MLS#: 2590199
Facts & features
Interior
Bedrooms & bathrooms
- Bedrooms: 4
- Bathrooms: 3
- Full bathrooms: 3
- Main level bathrooms: 3
- Main level bedrooms: 4
Primary bedroom
- Level: Main
Bedroom
- Level: Main
Bedroom
- Level: Main
Bedroom
- Level: Main
Bathroom full
- Level: Main
Bathroom full
- Level: Main
Bathroom full
- Level: Main
Bonus room
- Level: Main
Den office
- Level: Main
Dining room
- Level: Main
Entry hall
- Level: Main
Great room
- Level: Main
Kitchen with eating space
- Level: Main
Utility room
- Level: Main
Heating
- Fireplace, Heat Pump, Electric
Cooling
- Heat Pump
Appliances
- Included: Dishwasher, Microwave, Refrigerator, Stove(s)/Range(s), Dishwasher(s), Microwave(s), Refrigerator(s), Water Heater: Electric, Water Heater Location: Garage
Features
- Bath Off Primary, Ceiling Fan(s), Dining Room, High Tech Cabling, Pantry
- Flooring: Ceramic Tile, Laminate, Vinyl Plank, Carpet
- Windows: Dbl Pane/Storm Window
- Basement: None
- Number of fireplaces: 1
- Fireplace features: Electric, Main Level: 1, Fireplace
Interior area
- Total structure area: 3,084
- Total interior livable area: 3,084 sqft
Property
Parking
- Total spaces: 8
- Parking features: Driveway, Attached Garage, Detached Garage, RV Parking
- Has attached garage: Yes
- Covered spaces: 8
Features
- Levels: One
- Stories: 1
- Entry location: Main
- Patio & porch: Bath Off Primary, Ceiling Fan(s), Dbl Pane/Storm Window, Dining Room, Fireplace, High Tech Cabling, Pantry, Walk-In Closet(s), Water Heater, Wired for Generator
- Has view: Yes
- View description: Mountain(s), Territorial
Lot
- Size: 17.34 Acres
- Features: Corner Lot, Paved, High Speed Internet, Outbuildings, Patio, Propane, RV Parking, Shop, Sprinkler System
- Topography: Level
- Residential vegetation: Wooded
Details
- Parcel number: 80080001506
- Zoning description: Jurisdiction: See Remarks
- Special conditions: Standard
- Other equipment: Wired for Generator
Construction
Type & style
- Home type: SingleFamily
- Architectural style: Contemporary,1 Story
- Property subtype: Single Family Residence
Materials
- Cement Planked, Stone, Wood Products, Cement Plank
- Foundation: Poured Concrete
- Roof: Composition
Condition
- Very Good
- New construction: Yes
- Year built: 2026
- Major remodel year: 2026
Details
- Builder name: JZ Construction LLC
Utilities & green energy
- Electric: Company: PSE
- Sewer: Septic Tank
- Water: Individual Well
- Utilities for property: Consolidated Communications
Community & HOA
Community
- Features: CCRs
- Subdivision: Bald Hills
HOA
- HOA phone: 206-302-9143
Location
- Region: Yelm
Financial & listing details
- Price per square foot: $550/sqft
- Tax assessed value: $268,200
- Annual tax amount: $767
- Date on market: 10/3/2026
- Listing terms: Conventional,FHA,USDA Loan,VA Loan
- Inclusions: Dishwasher(s), Microwave(s), Refrigerator(s), Stove(s)/Range(s)
Estimated market value
Not available
Estimated sales range
Not available
Not available
Price history
| Date | Event | Price |
|---|---|---|
| 10/21/2026 | Listed for sale | $1,695,000+633.8%$550/sqft |
Source:  NWMLS as distributed by MLS GRID #2590199 Report a problem | ||
| 4/11/2024 | Sold | $231,000-31%$75/sqft |
Source: NWMLS as distributed by MLS GRID #2166946 Report a problem | ||
| 3/27/2024 | Pending sale | $335,000$109/sqft |
Source: NWMLS as distributed by MLS GRID #2166946 Report a problem | ||
| 2/1/2024 | Contingent | $335,000$109/sqft |
Source: NWMLS as distributed by MLS GRID #2166946 Report a problem | ||
| 10/4/2023 | Listed for sale | $335,000$109/sqft |
Source: NWMLS as distributed by MLS GRID #2166946 Report a problem | ||
Public tax history
| Year | Property taxes | Tax assessment |
|---|---|---|
| 2025 | $1,535 +1.2% | $268,200 +4.9% |
| 2024 | $1,517 -35.3% | $255,700 -11.2% |
| 2023 | $2,343 +40.5% | $288,000 +39.3% |
| 2022 | $1,668 -19.7% | $206,700 -6.1% |
| 2021 | $2,078 | $220,200 |
Find assessor info on the county website
Monthly payment
Est. payment
Payment breakdown
Explore the cost of this home by adjusting the details. Changes won't be saved.Climate risks
Neighborhood: 98597
Nearby schools
Schools provided by the listing agent
- Elementary: Lackamas Elem
- Middle: Ridgeline Mid
- High: Yelm High12
Source: NWMLS as distributed by MLS GRID. This data may not be complete. We recommend contacting the local school district to confirm school assignments for this home.
Similar homes
- $859,0004 bd3 ba2.5k sqftBald Hills Acreage Lots, Yelm, WA 98597Active
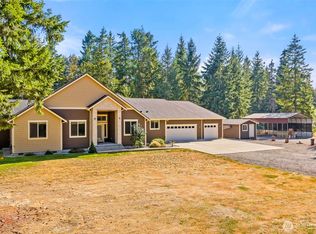 MLS ID #2569860, Charity Kirk. NWMLS as distributed by MLS GRID
- $850,0004 bd3 ba2.5k sqft19724 144th Lane SE, Yelm, WA 98597Active
 MLS ID #2550928, Christina Janis. NWMLS as distributed by MLS GRID
- $1,150,0004 bd3 ba2.3k sqft12911 Vail Road SE, Yelm, WA 98597Active
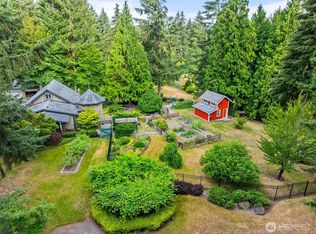 MLS ID #2559311, Paul Oczkewicz. NWMLS as distributed by MLS GRID
- $999,9995 bd4 ba3.3k sqft15810 143rd Avenue SE, Yelm, WA 98597Active
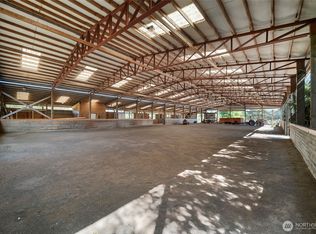 MLS ID #2563873, Gabriel Sarno. NWMLS as distributed by MLS GRID
