Stunning, FULLY remodeled home on 8.35 acres - a superb place to call home! This property offers everything you need to move right in & enjoy all the fantastic spaces.The home has been completely upgraded, w/ spacious rooms & a floor plan that feels much larger than its actual square footage. The beautifully appointed kitchen features all-new appliances, premium soft-close cabinets, an oversized eating bar w/ a gorgeous quartz waterfall counter, stainless steel sink, & a timeless subway tile backsplash. Waterproof vinyl flooring flows throughout for durability & beauty while a mini split provides efficient AC.The primary bedroom is finished w/ stylish barn doors, & the primary bathroom is a true retreat w/ a tiled shower & a stunning vessel tub. Additional bathroom also features a impressive tiled shower.The living room boasts a striking sound board accent wall & affords views of the tranquil new viewing deck, a small creek, a freshly built bridge, w/ pasture beyond. A new pump house & water filtration system have also been installed.The 36x24 shop/garage is perfect for all your needs, w/ concrete floors, a man door, & a large garage door for vehicles. The property boasts a compact 2-stall aisleway barn w/ dedicated tack rm & newly refenced pastures w/ additional lean-tos for your livestock needs.Enjoy a soothing, stress-free home environment yet instant access to major transit routes for a fast, straightforward drive to JBLM and local shopping. This is the ONE!
Pending
Listed by: John L. Scott/Yelm • Shannon M. Brent
$524,900
15841 Bald Hill Road SE, Yelm, WA 98597
3beds
1,404sqft
Manufactured Home, Manufactured On Land
Built in 1981
8.35 Acres Lot
$526,100 Zestimate®
$374/sqft
$-- HOA
What's special
Small creekBeautifully appointed kitchenPasture beyondFreshly built bridgeSpacious roomsNew pump houseAll-new appliances
- --
- on Zillow
- 570
- views
- 68
- saves
Zillow last checked:
Listing updated:
Listed by:
Shannon M. Brent,
John L. Scott/Yelm
Source: NWMLS as distributed by MLS GRID,MLS#: 2578884
Facts & features
Interior
Bedrooms & bathrooms
- Bedrooms: 3
- Bathrooms: 2
- Full bathrooms: 2
- Main level bathrooms: 2
- Main level bedrooms: 3
Primary bedroom
- Level: Main
Bedroom
- Level: Main
Bedroom
- Level: Main
Bathroom full
- Level: Main
Bathroom full
- Level: Main
Entry hall
- Level: Main
Great room
- Level: Main
Kitchen with eating space
- Level: Main
Utility room
- Level: Main
Heating
- Ductless, Heat Pump, Wall Furnace, Electric
Cooling
- Ductless, Heat Pump
Appliances
- Included: Dishwasher, Microwave, Refrigerator, Stove(s)/Range(s), Dishwasher(s), Microwave(s), Refrigerator(s)
Features
- Bath Off Primary
- Flooring: Vinyl Plank
- Windows: Dbl Pane/Storm Window
- Basement: None
- Has fireplace: No
Interior area
- Total structure area: 1,404
- Total interior livable area: 1,404 sqft
Property
Parking
- Total spaces: 4
- Parking features: Detached Garage, RV Parking
- Has garage: Yes
- Covered spaces: 4
Features
- Levels: One
- Stories: 1
- Entry location: Main
- Patio & porch: Bath Off Primary, Dbl Pane/Storm Window, Vaulted Ceiling(s), Walk-In Closet(s)
- Has view: Yes
- View description: See Remarks, Territorial
Lot
- Size: 8.35 Acres
- Features: Barn, Deck, Fenced-Partially, Gated Entry, High Speed Internet, RV Parking, Shop
- Topography: Equestrian,Level,Partial Slope
- Residential vegetation: Garden Space, Pasture, Wooded
Details
- Parcel number: 22624320100
- Zoning description: Jurisdiction: County
- Special conditions: Standard
Construction
Type & style
- Home type: MobileManufactured
- Architectural style: Manuf-Double Wide
- Property subtype: Manufactured Home, Manufactured On Land
Materials
- Cement/Concrete, Wood Products
- Foundation: Block, Tie Down
- Roof: Composition
Condition
- Very Good
- Year built: 1981
Details
- Builder model: 0048-4523B-01
Utilities & green energy
- Electric: Company: PSE
- Sewer: Septic Tank, Company: Septic
- Water: Private, Company: Well
- Utilities for property: Lightcurve
Community & HOA
Community
- Subdivision: Yelm
Location
- Region: Yelm
Financial & listing details
- Price per square foot: $374/sqft
- Tax assessed value: $281,400
- Annual tax amount: $2,061
- Date on market: 9/5/2026
- Listing terms: Conventional,FHA,VA Loan
- Inclusions: Dishwasher(s), Microwave(s), Refrigerator(s), Stove(s)/Range(s)
- Body type: Double Wide
Estimated market value
$526,100
$500,000 - $552,000
Not available
Price history
| Date | Event | Price |
|---|---|---|
| 9/15/2026 | Pending sale | $524,900$374/sqft |
Source:  NWMLS as distributed by MLS GRID #2578884 Report a problem NWMLS as distributed by MLS GRID #2578884 Report a problem | ||
| 9/8/2026 | Listed for sale | $524,900+162.5%$374/sqft |
Source: NWMLS as distributed by MLS GRID #2578884 Report a problem | ||
| 5/29/2026 | Sold | $200,000-33.3%$142/sqft |
Source: NWMLS as distributed by MLS GRID #2506706 Report a problem | ||
| 5/14/2026 | Pending sale | $299,950$214/sqft |
Source: NWMLS as distributed by MLS GRID #2506706 Report a problem | ||
| 5/5/2026 | Listed for sale | $299,950+252.9%$214/sqft |
Source: NWMLS as distributed by MLS GRID #2506706 Report a problem | ||
| 1/31/2014 | Sold | $85,000-14.9%$61/sqft |
Source: NWMLS as distributed by MLS GRID #554746 Report a problem | ||
| 1/9/2014 | Pending sale | $99,900$71/sqft |
Source: RE/MAX PARKSIDE AFFILIATES #554746 Report a problem | ||
| 1/4/2014 | Listed for sale | $99,900$71/sqft |
Source: RE/MAX PARKSIDE AFFILIATES #554746 Report a problem | ||
| 12/14/2013 | Pending sale | $99,900$71/sqft |
Source: RE/MAX PARKSIDE AFFILIATES #554746 Report a problem | ||
| 11/15/2013 | Price change | $99,900-9.1%$71/sqft |
Source: RE/MAX PARKSIDE AFFILIATES #554746 Report a problem | ||
| 10/12/2013 | Listed for sale | $109,900-23.3%$78/sqft |
Source: RE/MAX PARKSIDE AFFILIATES #554746 Report a problem | ||
| 4/17/2013 | Sold | $143,306-8.1%$102/sqft |
Source: Public Record Report a problem | ||
| 10/5/2011 | Listed for sale | $155,900$111/sqft |
Source: John L Scott Real Estate #180891 Report a problem | ||
| 9/23/2011 | Pending sale | $155,900$111/sqft |
Source: John L Scott Real Estate #180891 Report a problem | ||
| 2/10/2011 | Listed for sale | $155,900+1.5%$111/sqft |
Source: John L Scott Real Estate #180891 Report a problem | ||
| 9/17/1996 | Sold | $153,568$109/sqft |
Source: Public Record Report a problem | ||
Public tax history
| Year | Property taxes | Tax assessment |
|---|---|---|
| 2025 | $2,061 +2.7% | $281,400 +0.4% |
| 2024 | $2,007 -16.3% | $280,200 +10% |
| 2023 | $2,398 -2.9% | $254,800 -5% |
| 2022 | $2,469 -3.3% | $268,100 +13.1% |
| 2021 | $2,555 +19.5% | $237,100 +42.1% |
| 2020 | $2,138 +101.2% | $166,900 +86.3% |
| 2019 | $1,063 -17.8% | $89,600 -4.5% |
| 2018 | $1,292 -21.5% | $93,800 +23.7% |
| 2017 | $1,645 | $75,850 +4.3% |
| 2016 | $1,645 | $72,750 -35.8% |
| 2014 | $1,645 | $113,400 -16.4% |
| 2013 | -- | $135,600 |
| 2012 | $768 | -- |
| 2011 | -- | -- |
| 2010 | -- | -- |
| 2009 | $902 | -- |
| 2008 | -- | -- |
| 2007 | $876 -40.9% | -- |
| 2006 | $1,483 +12.8% | -- |
| 2005 | $1,315 | -- |
| 2004 | -- | -- |
| 2002 | -- | -- |
| 2001 | $1,019 -3.4% | $68,300 |
| 2000 | $1,054 | $68,300 |
Find assessor info on the county website
Monthly payment
Climate risks
Neighborhood: 98597
Similar homes
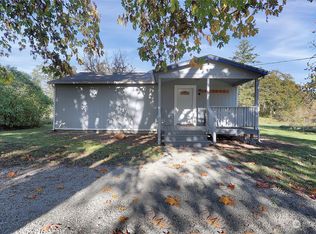
- $485,0003 bd2 ba1.6k sqftLake Lawrence West, Yelm, WA 98597Active
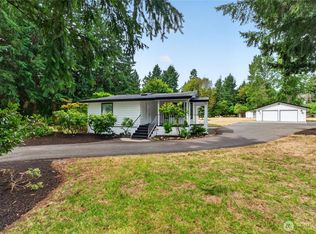 MLS ID #2558893, Angela Lowe. NWMLS as distributed by MLS GRID
 - $595,0002 bd2 ba2k sqft16005 148th Avenue SE, Yelm, WA 98597Active
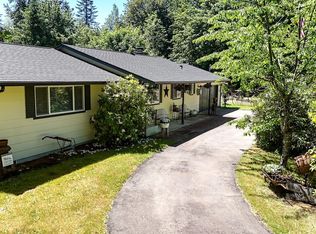 MLS ID #2538979, Cynthia Schmier. NWMLS as distributed by MLS GRID
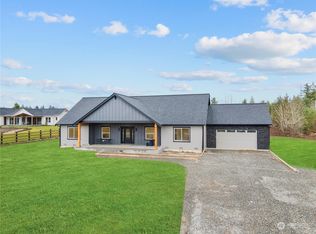
 - $699,9903 bd2 ba1.5k sqft13604 Vail Road SE, Yelm, WA 98597Active
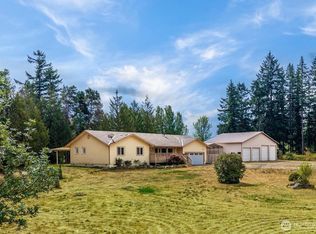 MLS ID #2559202, Linus Lu. NWMLS as distributed by MLS GRID
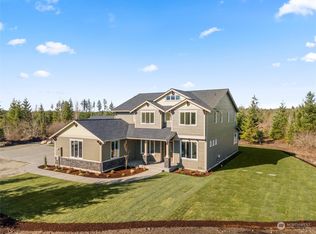
 - $499,9993 bd2 ba1.2k sqft8628 358th Street S, Roy, WA 98580Active
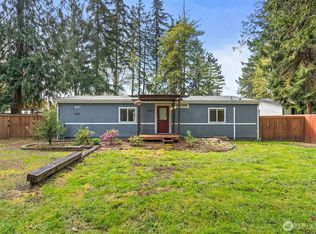 MLS ID #2508658, Joseph Heilman. NWMLS as distributed by MLS GRID
