Welcome to Trilogy® Verterra and discover resort-style living in this beautifully appointed Venture floorplan on a desirable corner homesite. Filled with natural light, this open and inviting floorplan showcases warm light wood finishes and a fresh, sophisticated design throughout. Thoughtfully enhanced outdoor spaces feature premium upgraded landscaping, planter beds, paver hardscaping, and low-maintenance synthetic turf, creating the perfect setting for relaxing or entertaining. Enjoy seamless indoor-outdoor living while embracing the award-winning Trilogy lifestyle, with exceptional amenities, wellness opportunities, social clubs, dining, and a vibrant active-adult community. A rare opportunity to enjoy both luxury and lifestyle in one of Verterra's premier homesites.
Active
Listed by: Keller Williams Realty • Nancy L. Lee
Price cut: $7.7K (8/27)
$859,303
14804 206th Avenue E #2557, Bonney Lake, WA 98391
3beds
2,048sqft
Single Family Residence
Built in 2026
7,331 Square Feet Lot
$857,400 Zestimate®
$420/sqft
$249/mo HOA
What's special
Premier homesitesWarm light wood finishesFilled with natural lightDesirable corner homesiteFresh sophisticated design throughoutThoughtfully enhanced outdoor spacesPlanter beds
- 83 days |
- 125 |
- 2 |
Zillow last checked:
Listing updated:
Listed by:
Nancy L. Lee,
Keller Williams Realty
Source: NWMLS as distributed by MLS GRID,MLS#: 2534066
Facts & features
Interior
Bedrooms & bathrooms
- Bedrooms: 3
- Bathrooms: 3
- Full bathrooms: 1
- 3/4 bathrooms: 1
- 1/2 bathrooms: 1
- Main level bathrooms: 3
- Main level bedrooms: 3
Primary bedroom
- Level: Main
Bedroom
- Level: Main
Bedroom
- Level: Main
Bathroom full
- Level: Main
Bathroom three quarter
- Level: Main
Other
- Level: Main
Den office
- Level: Main
Dining room
- Level: Main
Entry hall
- Level: Main
Great room
- Level: Main
Kitchen with eating space
- Level: Main
Utility room
- Level: Main
Heating
- Fireplace, 90%+ High Efficiency, Forced Air, Heat Pump, Electric, Natural Gas
Cooling
- 90%+ High Efficiency, Forced Air, Heat Pump
Appliances
- Included: Dishwasher, Dryer, Microwave, Refrigerator, Stove(s)/Range(s), Washer, Dishwasher(s), Dryer(s), Microwave(s), Refrigerator(s), Washer(s), Water Heater: Electric, Water Heater Location: Garage
Features
- Bath Off Primary, Dining Room, High Tech Cabling, Pantry
- Flooring: Ceramic Tile, Laminate, Vinyl, Carpet
- Windows: Dbl Pane/Storm Window
- Basement: None
- Number of fireplaces: 1
- Fireplace features: Gas, Main Level: 1, Fireplace
Interior area
- Total structure area: 2,048
- Total interior livable area: 2,048 sqft
Property
Parking
- Total spaces: 2
- Parking features: Driveway, Attached Garage, Off Street
- Has attached garage: Yes
- Covered spaces: 2
Features
- Levels: One
- Stories: 1
- Entry location: Main
- Patio & porch: Bath Off Primary, Dbl Pane/Storm Window, Dining Room, Fireplace, High Tech Cabling, Pantry, Security System, SMART Wired, Walk-In Closet(s), Water Heater
- Has view: Yes
- View description: Territorial
Lot
- Size: 7,331 Square Feet
- Features: Curbs, Dead End Street, Paved, Sidewalk, Cable TV, Fenced-Partially, Gas Available, High Speed Internet, Patio, Sprinkler System
- Topography: Level
- Residential vegetation: Garden Space
Details
- Parcel number: 7003155570
- Zoning description: Jurisdiction: City
- Special conditions: Standard
Construction
Type & style
- Home type: SingleFamily
- Architectural style: Traditional,1 Story
- Property subtype: Single Family Residence
Materials
- Cement/Concrete, Stone, Wood Siding, Wood Products
- Foundation: Poured Concrete
- Roof: Composition
Condition
- Very Good
- New construction: Yes
- Year built: 2026
- Major remodel year: 2026
Details
- Builder name: Shea Homes
Utilities & green energy
- Electric: Company: Puget Sound Energy
- Sewer: Sewer Connected, Company: Pierce County
- Water: Public, Company: TPU
- Utilities for property: Xfinity, Xfinity/Century Link
Community & HOA
Community
- Features: Age Restriction, Athletic Court, CCRs, Clubhouse, Park, Playground, Trail(s)
- Security: Security System
- Senior community: Yes
- Subdivision: Tehaleh
HOA
- Services included: Common Area Maintenance, Maintenance Grounds
- HOA fee: $249 monthly
- HOA phone: 253-472-0825
Location
- Region: Bonney Lake
Financial & listing details
- Price per square foot: $420/sqft
- Annual tax amount: $1,705
- Date on market: 6/4/2026
- Cumulative days on market: 85 days
- Listing terms: Conventional,FHA,State Bond,VA Loan
- Inclusions: Dishwasher(s), Dryer(s), Microwave(s), Refrigerator(s), Stove(s)/Range(s), Washer(s)
Estimated market value
$857,400
$815,000 - $900,000
$3,430/mo
Price history
| Date | Event | Price |
|---|---|---|
| 8/27/2026 | Price change | $859,303-0.9%$420/sqft |
Source:  NWMLS as distributed by MLS GRID #2534066 Report a problem NWMLS as distributed by MLS GRID #2534066 Report a problem | ||
| 8/17/2026 | Price change | $866,978+0.8%$423/sqft |
Source: NWMLS as distributed by MLS GRID #2534066 Report a problem | ||
| 7/22/2026 | Price change | $860,055+1.1%$420/sqft |
Source: NWMLS as distributed by MLS GRID #2534066 Report a problem | ||
| 7/1/2026 | Price change | $850,976+3%$416/sqft |
Source: NWMLS as distributed by MLS GRID #2534066 Report a problem | ||
| 6/17/2026 | Price change | $826,482+0.2%$404/sqft |
Source: NWMLS as distributed by MLS GRID #2534066 Report a problem | ||
| 6/5/2026 | Listed for sale | $824,482$403/sqft |
Source: NWMLS as distributed by MLS GRID #2534066 Report a problem | ||
Public tax history
Tax history is unavailable.
Monthly payment
Est. payment
Payment breakdown
Explore the cost of this home by adjusting the details. Changes won't be saved.Climate risks
Neighborhood: 98391
Nearby schools
GreatSchools rating
- 6/10Orting Elementary SchoolGrades: PK-4Distance: 2.8 mi
- 5/10Orting Middle SchoolGrades: 6-8Distance: 3.2 mi
- 6/10Orting High SchoolGrades: 9-12Distance: 2.9 mi
Schools provided by the listing agent
- Elementary: Ptarmigan Ridge Inte
- Middle: Orting Mid
- High: Orting High
Source: NWMLS as distributed by MLS GRID. This data may not be complete. We recommend contacting the local school district to confirm school assignments for this home.
- $871,2383 bd3 ba2k sqft14804 206th Ave E, Bonney Lake, WA 98391New Construction
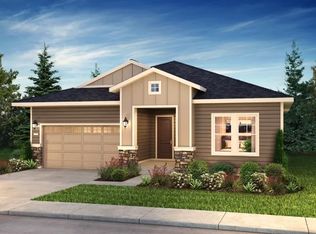
- $761,2103 bd3 ba2k sqft14808 206th Ave E, Bonney Lake, WA 98391Sold
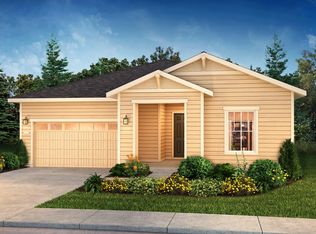
- $761,2103 bd3 ba2.2k sqft14808 206th Ave E #2556, Bonney Lake, WA 98391Sold
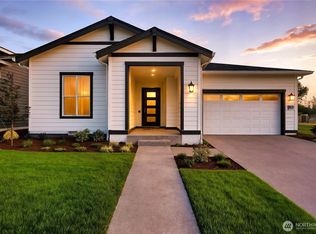
- $772,3103 bd2 ba2k sqft14812 206th Ave E #2555, Bonney Lake, WA 98391Sold
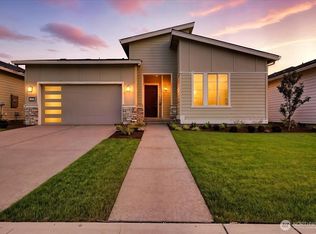
- $772,3102 bd3 ba2k sqft14812 206th Ave E, Bonney Lake, WA 98391Sold
- $999,9753 bd3 ba2.5k sqft20567 148th St E, Bonney Lake, WA 98391New Construction
- $999,9753 bd3 ba2.5k sqft20567 148th St E #2513, Bonney Lake, WA 98391New Construction
- $875,0003 bd3 ba2.2k sqft14816 206th Ave E, Bonney Lake, WA 98391Pending
A local agent can set up tours, give advice and negotiate with sellers.
Similar homes
- $871,2383 bd3 ba2k sqft14804 206th Ave E, Bonney Lake, WA 98391New ConstructionShea Homes
- $849,0003 bd3 ba2.3k sqftGlacier Pointe At Tehaleh, Bonney Lake, WA 98391Active
 MLS ID #2552975, Britney McCartin. NWMLS as distributed by MLS GRID
 - $847,7292 bd2 ba1.9k sqftGlacier Point At Tehaleh, Bonney Lake, WA 98391Active
 MLS ID #2542914, Nancy L. Lee. NWMLS as distributed by MLS GRID
 - $999,9753 bd3 ba2.5k sqftGlacier Pointe At Tehaleh, Bonney Lake, WA 98391Active
 MLS ID #2564710, Nancy L. Lee. NWMLS as distributed by MLS GRID
 - $835,0002 bd3 ba2.1k sqft14308 189th Avenue Ct E, Bonney Lake, WA 98391ActiveMLS ID #2537910, Bradley Hanson. NWMLS as distributed by MLS GRID
- $874,4692 bd2 ba1.9k sqft14838 208th Ave E, Bonney Lake, WA 98391New ConstructionShea Homes
- $805,0002 bd2 ba1.9k sqft14618 185th Avenue E, Bonney Lake, WA 98391ActiveMLS ID #2550844, Robert Loyal. NWMLS as distributed by MLS GRID
- $999,9753 bd3 ba2.5k sqft20567 148th St E, Bonney Lake, WA 98391New ConstructionShea Homes
- $699,9904 bd3 ba2.7k sqftTehaleh, Bonney Lake, WA 98391ActiveMLS ID #2566312, Eric G Halgren. NWMLS as distributed by MLS GRID
- $724,9904 bd3 ba2.8k sqftGlacier Pointe 09, Bonney Lake, WA 98391ActiveNWMLS as distributed by MLS GRID
- $824,9503 bd3 ba2.9k sqft19453 116th Street Ct E, Bonney Lake, WA 98391New ConstructionTrumark Homes
- $659,9503 bd3 ba2.3k sqftHemminger Lake Ridge, Bonney Lake, WA 98391ActiveMLS ID #2551830, Maria Kuehlthau. NWMLS as distributed by MLS GRID
- $724,9904 bd3 ba2.8k sqftGlacier Pointe 09, Bonney Lake, WA 98391ActiveMLS ID #2456976, Eric G Halgren. NWMLS as distributed by MLS GRID
- $639,9955 bd3 ba2.3k sqftGlacier Pointe At Tehaleh, Bonney Lake, WA 98391ActiveNWMLS as distributed by MLS GRID
- $589,9504 bd3 ba2.4k sqftInspiration Ridge, Bonney Lake, WA 98391ActiveMLS ID #2542917, Kimberly Fraser. NWMLS as distributed by MLS GRID
- $699,9904 bd3 ba2.7k sqftTehaleh - Glacier Pointe, Bonney Lake, WA 98391ActiveNWMLS as distributed by MLS GRID
- $649,9955 bd3 ba2.3k sqftGlacier Pointe At Tehaleh, Bonney Lake, WA 98391ActiveNWMLS as distributed by MLS GRID
- $569,9954 bd3 ba2k sqftEagle Ridge At Tehaleh, Bonney Lake, WA 98391ActiveMLS ID #2533294, Zach Stickney. NWMLS as distributed by MLS GRID
- $899,9995 bd4 ba2.9k sqft6410 213th Ave Court E, Bonney Lake, WA 98391ActiveMLS ID #2515885, Christie Nelson. NWMLS as distributed by MLS GRID
- $625,0004 bd3 ba2.5k sqftTyee Ridge At Tehaleh, Bonney Lake, WA 98391ContingentMLS ID #2510206, Joseph Q. Bauman. NWMLS as distributed by MLS GRID
