SO MANY UPGRADES - don't miss this opportunity! Highly sought after 3 bed, 3 bath floorpan in Verterra's 55+ community situated in Tehaleh. The chef inspired kitchen features built in cabinetry, satin nickel pulls and soft close doors. Owner has also outfitted the cabinets with pullout shelves/trays by Shelf Genie. The primary suite includes a spa like shower with built in seat for comfort. Each walk in closet has been built out by The Closet Factory, making them both beautiful and functional. Outside you'll find a thoughtfully designed backyard with $50k in landscaping - tiered planting areas, turf, pavers and drain lines to each individual plant. The back covered patio has been professionally epoxy coated, along with the garage as well. Come enjoy this meticulously maintained home in a lovely neighborhood with Mt. Rainier views! Verterra community also provides access to private clubhouse - restaurant, pickleball courts, gym and pool - estimated completion December 2026.
Pending
Listed by: eXp Realty • Ashley Agarpao
$875,000
14816 206th Avenue E, Bonney Lake, WA 98391
3beds
2,203sqft
:
Get pre-qualified$5,719/mo
Single Family Residence
Built in 2025
6,080 Square Feet Lot
$873,000 Zestimate®
$397/sqft
$271/mo HOA
What's special
Chef inspired kitchenSatin nickel pullsBuilt in cabinetrySoft close doors
- 30 days |
- 63 |
- 3 |
Likely to sell faster than
Zillow last checked:
Listing updated:
Listed by:
Ashley Agarpao,
eXp Realty
Source: NWMLS as distributed by MLS GRID,MLS#: 2553441
Facts & features
Interior
Bedrooms & bathrooms
- Bedrooms: 3
- Bathrooms: 3
- Full bathrooms: 2
- 1/2 bathrooms: 1
- Main level bathrooms: 3
- Main level bedrooms: 3
Primary bedroom
- Level: Main
Bedroom
- Level: Main
Bedroom
- Level: Main
Bathroom full
- Level: Main
Bathroom full
- Level: Main
Other
- Level: Main
Dining room
- Level: Main
Entry hall
- Level: Main
Great room
- Level: Main
Kitchen with eating space
- Level: Main
Living room
- Level: Main
Utility room
- Level: Main
Heating
- Fireplace, 90%+ High Efficiency, Forced Air, Electric, Natural Gas
Cooling
- Forced Air, Heat Pump
Appliances
- Included: Dishwasher, Disposal, Microwave, Stove(s)/Range(s), Dishwasher(s), Garbage Disposal, Microwave(s)
Features
- Flooring: Ceramic Tile, Hardwood, Laminate, Vinyl Plank, Carpet
- Basement: None
- Number of fireplaces: 1
- Fireplace features: Main Level: 1, Fireplace
Interior area
- Total structure area: 2,203
- Total interior livable area: 2,203 sqft
Property
Parking
- Total spaces: 2
- Parking features: Driveway, Attached Garage
- Has attached garage: Yes
- Covered spaces: 2
Features
- Levels: One
- Stories: 1
- Entry location: Main
- Patio & porch: Fireplace
Lot
- Size: 6,080 Square Feet
- Features: Curbs, Paved, Sidewalk, Fenced-Fully, High Speed Internet, Patio
Details
- Parcel number: 7003155540
- Special conditions: Standard
Construction
Type & style
- Home type: SingleFamily
- Architectural style: 1 Story
- Property subtype: Single Family Residence
Materials
- Cement/Concrete
- Foundation: Poured Concrete
- Roof: Composition
Condition
- Year built: 2025
- Major remodel year: 2025
Details
- Builder name: Shea Homes-Trilogy
Utilities & green energy
- Electric: Company: PSE
- Sewer: Sewer Connected, Company: City of Bonney Lake
- Water: Public, Company: City of Bonney Lake
Community & HOA
Community
- Features: CCRs, Clubhouse, Playground, Trail(s)
- Subdivision: Tehaleh
HOA
- HOA fee: $271 monthly
- HOA phone: 253-472-0825
Location
- Region: Bonney Lake
Financial & listing details
- Price per square foot: $397/sqft
- Annual tax amount: $6,486
- Date on market: 7/26/2026
- Cumulative days on market: 16 days
- Listing terms: Conventional,FHA,USDA Loan,VA Loan
- Inclusions: Dishwasher(s), Garbage Disposal, Microwave(s), Stove(s)/Range(s)
Estimated market value
$873,000
$829,000 - $917,000
$3,543/mo
Price history
| Date | Event | Price |
|---|---|---|
| 7/14/2026 | Pending sale | $875,000$397/sqft |
Source:  NWMLS as distributed by MLS GRID #2553441 Report a problem NWMLS as distributed by MLS GRID #2553441 Report a problem | ||
| 7/11/2026 | Listed for sale | $875,000+9.4%$397/sqft |
Source: eXp Realty #2553441 Report a problem | ||
| 1/27/2026 | Sold | $799,900$363/sqft |
Source: NWMLS as distributed by MLS GRID #2461405 Report a problem | ||
| 12/24/2025 | Pending sale | $799,900$363/sqft |
Source: NWMLS as distributed by MLS GRID #2461405 Report a problem | ||
| 12/17/2025 | Listed for sale | $799,900$363/sqft |
Source: NWMLS as distributed by MLS GRID #2461405 Report a problem | ||
Public tax history
Tax history is unavailable.
Monthly payment
Est. payment
Payment breakdown
Explore the cost of this home by adjusting the details. Changes won't be saved.Climate risks
Neighborhood: 98391
Nearby schools
GreatSchools rating
- 6/10Orting Elementary SchoolGrades: PK-4Distance: 2.8 mi
- 5/10Orting Middle SchoolGrades: 6-8Distance: 3.1 mi
- 6/10Orting High SchoolGrades: 9-12Distance: 2.9 mi
Schools provided by the listing agent
- Elementary: Orting Primary Sch
- Middle: Orting Mid
- High: Orting High
Source: NWMLS as distributed by MLS GRID. This data may not be complete. We recommend contacting the local school district to confirm school assignments for this home.
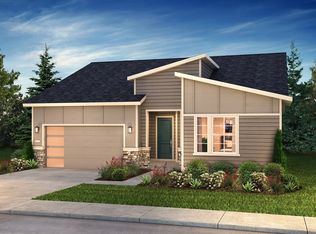
- $722,4002 bd3 ba2k sqft14812 206th Ave E, Bonney Lake, WA 98391Off Market
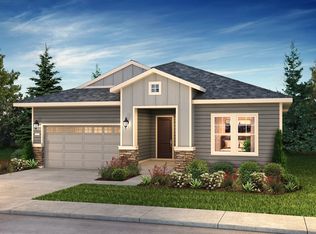
- $716,6003 bd3 ba2k sqft14820 206th Ave E, Bonney Lake, WA 98391Off Market
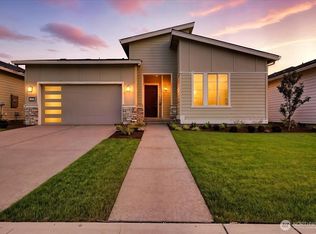
- $772,3103 bd2 ba2k sqft14812 206th Ave E #2555, Bonney Lake, WA 98391Sold
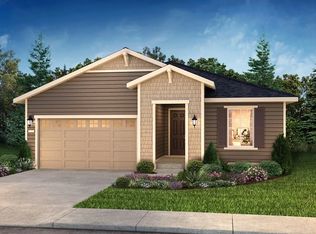
- $683,4003 bd2 ba1.8k sqft14824 206th Ave E, Bonney Lake, WA 98391Off Market
- $653,7503 bd2 ba1.8k sqft14824 206th Ave E #2552, Bonney Lake, WA 98391Sold
- $761,2103 bd3 ba2.2k sqft14808 206th Ave E #2556, Bonney Lake, WA 98391Sold
- $758,1003 bd3 ba2k sqft14808 206th Ave E, Bonney Lake, WA 98391Off Market
- $866,9783 bd3 ba2k sqft14804 206th Ave E, Bonney Lake, WA 98391New Construction
A local agent can set up tours, give advice and negotiate with sellers.
Similar homes
- $866,9783 bd3 ba2k sqft14804 206th Ave E, Bonney Lake, WA 98391New Construction
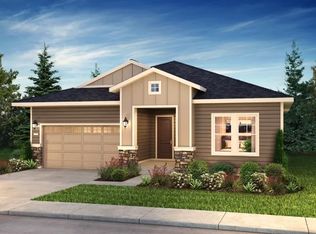 Shea Homes
 - $781,8652 bd3 ba2k sqftGlacier Point At Tehaleh, Bonney Lake, WA 98391Active
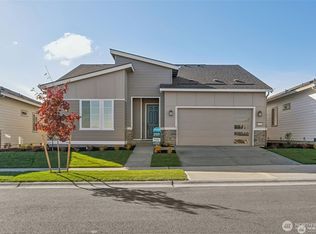 NWMLS as distributed by MLS GRID
 - from $789,9605 bd3 ba2.4k sqftThe 2414 Plan, Glacier Pointe at Tehaleh, Bonney Lake, WA 98391New Construction
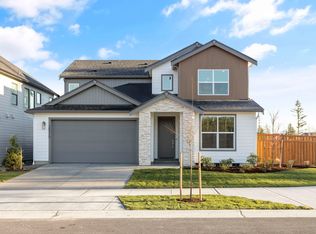 Holt Homes
 - $699,9603 bd3 ba2.3k sqftPlot 9 | Tehaleh Glacier Pointe, Bonney Lake, WA 98391Active
 MLS ID #2559079, Hailey Brewer. NWMLS as distributed by MLS GRID
 - $849,9605 bd4 ba3.1k sqftTehaleh Glacier Pointe, Bonney Lake, WA 98391ActiveNWMLS as distributed by MLS GRID
- $874,9503 bd3 ba2.8k sqftLiberty Park Phase 2, Bonney Lake, WA 98391ActiveNWMLS as distributed by MLS GRID
- $699,9603 bd3 ba2k sqftPlot 9 | Tehaleh, Bonney Lake, WA 98391ActiveMLS ID #2560248, Eric G Halgren. NWMLS as distributed by MLS GRID
- $814,9905 bd3 ba3k sqftGlacier Park / Tehaleh, Bonney Lake, WA 98391ActiveMLS ID #2527382, Kelly Heaps. NWMLS as distributed by MLS GRID
- $749,9604 bd3 ba2.4k sqftTehaleh Glacier Pointe, Bonney Lake, WA 98391ActiveNWMLS as distributed by MLS GRID
- $799,9905 bd4 ba2.9k sqftTehaleh, Bonney Lake, WA 98391ActiveMLS ID #2553235, Hailey Brewer. NWMLS as distributed by MLS GRID
- $674,9603 bd3 ba2k sqftPlot 9 | Tehaleh, Bonney Lake, WA 98391ActiveMLS ID #2514259, Eric G Halgren. NWMLS as distributed by MLS GRID
- $649,9604 bd3 ba1.9k sqftPlot 9 | Tehaleh Glacier Pointe, Bonney Lake, WA 98391ActiveMLS ID #2559063, Hailey Brewer. NWMLS as distributed by MLS GRID
- $849,9504 bd2 ba2.7k sqftLiberty Park Phase 2, Bonney Lake, WA 98391ActiveNWMLS as distributed by MLS GRID
- $874,9504 bd3 ba2.9k sqftLiberty Park Phase 2, Bonney Lake, WA 98391ActiveNWMLS as distributed by MLS GRID
- $795,1005 bd3 ba3.1k sqftLennar At Tehaleh Glacier Pointe, Bonney Lake, WA 98391ActiveNWMLS as distributed by MLS GRID
- $969,9504 bd3 ba2.7k sqftLiberty Park Phase 2, Bonney Lake, WA 98391ActiveMLS ID #2516795, Gary Hendrickson. NWMLS as distributed by MLS GRID
- $579,9954 bd3 ba2k sqftEagle Ridge At Tehaleh, Bonney Lake, WA 98391ActiveMLS ID #2533294, Zach Stickney. NWMLS as distributed by MLS GRID
- $500,0003 bd3 ba1.5k sqft13224 192nd Avenue E, Bonney Lake, WA 98391ActiveMLS ID #2550529, Zachary A. Entwistle. NWMLS as distributed by MLS GRID
- $625,0004 bd3 ba2.5k sqftTyee Ridge At Tehaleh, Bonney Lake, WA 98391ActiveMLS ID #2510206, Joseph Q. Bauman. NWMLS as distributed by MLS GRID
- $739,9504 bd3 ba2.7k sqftRainier Plateau, Lake Tapps, WA 98391ActiveNWMLS as distributed by MLS GRID
