Looking for a home that exceeds expectations? This is it! Tucked away in a private cul-de-sac with minimal road noise, this meticulously maintained home offers privacy, a level lot, beautiful landscaping, and potential direct access to open community space and playground through the backyard. Move-in ready with new waterproof flooring, fresh interior paint, central air conditioning, gas fireplace, electric range, abundant natural light, soaring ceilings, granite countertops, newer GE stainless steel appliance package, and a clean crawlspace with new vapor barrier. Enjoy outdoor living year-round with a covered backyard gazebo featuring built-in misters and a ceiling fan, sprinkler system, dedicated dog relief area, and plenty of space to entertain or relax. The spacious 2-car garage offers additional storage. Prime location just minutes from Lakeland Town Center, Lake Tapps Elementary, shopping, dining, and everyday amenities. North Tapps HOA with low dues, generous guest parking, and a large cul-de-sac turnaround complete this exceptional property.
Pending inspection
Listed by: John L. Scott, Inc • Derek Tu
$599,000
6726 Charlotte Avenue SE, Auburn, WA 98092
3beds
1,576sqft
:
Get pre-qualified$3,719/mo
Single Family Residence
Built in 2010
5,462 Square Feet Lot
$596,600 Zestimate®
$380/sqft
$36/mo HOA
What's special
Gas fireplaceAbundant natural lightSoaring ceilingsNew waterproof flooringSprinkler systemLarge cul-de-sac turnaroundElectric range
- 11 days |
- 686 |
- 56 |
Likely to sell faster than
Zillow last checked:
Listing updated:
Listed by:
Derek Tu,
John L. Scott, Inc
Source: NWMLS as distributed by MLS GRID,MLS#: 2561439
Facts & features
Interior
Bedrooms & bathrooms
- Bedrooms: 3
- Bathrooms: 3
- Full bathrooms: 2
- 1/2 bathrooms: 1
- Main level bathrooms: 1
Primary bedroom
- Level: Second
Bedroom
- Level: Second
Bedroom
- Level: Second
Bathroom full
- Level: Second
Bathroom full
- Level: Second
Other
- Level: Main
Den office
- Level: Second
Dining room
- Level: Main
Entry hall
- Level: Main
Family room
- Level: Main
Kitchen with eating space
- Level: Main
Living room
- Level: Main
Utility room
- Level: Main
Heating
- Fireplace, Forced Air, Electric, Natural Gas
Cooling
- Heat Pump
Appliances
- Included: Dishwasher, Disposal, Dryer, Microwave, Refrigerator, Stove(s)/Range(s), Washer, Dishwasher(s), Dryer(s), Garbage Disposal, Microwave(s), Refrigerator(s), Washer(s), Water Heater: Tank, Water Heater Location: Garage
Features
- Dining Room
- Flooring: Vinyl, Vinyl Plank, Carpet
- Windows: Dbl Pane/Storm Window
- Basement: None
- Number of fireplaces: 1
- Fireplace features: Gas, Main Level: 1, Fireplace
Interior area
- Total structure area: 1,576
- Total interior livable area: 1,576 sqft
Property
Parking
- Total spaces: 2
- Parking features: Attached Garage
- Has attached garage: Yes
- Covered spaces: 2
Features
- Levels: Two
- Stories: 2
- Entry location: Main
- Patio & porch: Dbl Pane/Storm Window, Dining Room, Fireplace, Sprinkler System, Vaulted Ceiling(s), Walk-In Closet(s), Water Heater
Lot
- Size: 5,462 Square Feet
- Features: Adjacent to Public Land, Cul-De-Sac, Curbs, Dead End Street, Paved, Sidewalk, Deck, Fenced-Fully, Gas Available, High Speed Internet, Patio, Sprinkler System
- Topography: Level,Terraces
Details
- Parcel number: 7002181310
- Special conditions: Standard
Construction
Type & style
- Home type: SingleFamily
- Architectural style: 2 Story
- Property subtype: Single Family Residence
Materials
- Metal/Vinyl, Stone
- Foundation: Poured Concrete
- Roof: Composition
Condition
- Year built: 2010
Utilities & green energy
- Electric: Company: PSE
- Sewer: Sewer Connected, Company: City of Auburn
- Water: Public, Company: Bonney Lake
- Utilities for property: Xfinity
Community & HOA
Community
- Features: CCRs, Playground
- Subdivision: Lakeland
HOA
- HOA fee: $36 monthly
- HOA phone: 253-927-3076
Location
- Region: Auburn
Financial & listing details
- Price per square foot: $380/sqft
- Tax assessed value: $540,300
- Annual tax amount: $5,450
- Date on market: 7/30/2026
- Cumulative days on market: 11 days
- Listing terms: Conventional,FHA,VA Loan
- Inclusions: Dishwasher(s), Dryer(s), Garbage Disposal, Microwave(s), Refrigerator(s), Stove(s)/Range(s), Washer(s)
Estimated market value
$596,600
$567,000 - $626,000
$3,063/mo
Price history
| Date | Event | Price |
|---|---|---|
| 8/5/2026 | Pending sale | $599,000$380/sqft |
Source:  NWMLS as distributed by MLS GRID #2561439 Report a problem NWMLS as distributed by MLS GRID #2561439 Report a problem | ||
| 7/30/2026 | Listed for sale | $599,000+28.8%$380/sqft |
Source: NWMLS as distributed by MLS GRID #2561439 Report a problem | ||
| 9/21/2020 | Sold | $465,000+6.9%$295/sqft |
Source: NWMLS as distributed by MLS GRID #1641170 Report a problem | ||
| 8/22/2020 | Pending sale | $434,950$276/sqft |
Source: Keller Williams Realty PS #1641170 Report a problem | ||
| 8/20/2020 | Listed for sale | $434,950+71.5%$276/sqft |
Source: Keller Williams Realty PS #1641170 Report a problem | ||
| 7/5/2011 | Sold | $253,685$161/sqft |
Source: Public Record Report a problem | ||
Public tax history
| Year | Property taxes | Tax assessment |
|---|---|---|
| 2024 | $5,480 +5.6% | $540,300 +5.4% |
| 2023 | $5,188 -2.1% | $512,800 -2.6% |
| 2022 | $5,302 +6% | $526,500 +23.1% |
| 2021 | $5,000 +20.5% | $427,800 +20.5% |
| 2019 | $4,148 -12.5% | $355,100 +10.7% |
| 2018 | $4,738 +17.4% | $320,900 +7.5% |
| 2017 | $4,035 +15.6% | $298,600 +28.8% |
| 2016 | $3,489 | $231,800 +8.7% |
| 2014 | $3,489 +7.2% | $213,300 +6.5% |
| 2013 | $3,255 | $200,300 +2.2% |
| 2012 | -- | $196,000 -8.3% |
| 2011 | -- | $213,700 +112.8% |
| 2009 | -- | $100,400 -16.5% |
| 2008 | $976 +8% | $120,300 +32.2% |
| 2007 | $904 | $91,000 |
Find assessor info on the county website
Monthly payment
Est. payment
Payment breakdown
Explore the cost of this home by adjusting the details. Changes won't be saved.Climate risks
Neighborhood: 98092
Nearby schools
GreatSchools rating
- 8/10Lake Tapps Elementary SchoolGrades: 1-3Distance: 0.1 mi
- 8/10North Tapps Middle SchoolGrades: 6-8Distance: 1.6 mi
- 8/10Dieringer Heights Elementary SchoolGrades: K-5Distance: 3 mi
Schools provided by the listing agent
- Elementary: Dieringer Hs Elem
- Middle: North Tapps Mid
Source: NWMLS as distributed by MLS GRID. This data may not be complete. We recommend contacting the local school district to confirm school assignments for this home.
- $--3 bd-- ba1.5k sqft6726 Charlotte Ave SE LOT 131, Auburn, WA 98092Off Market

- $550,0003 bd3 ba1.4k sqft6723 Douglas Ct SE, Auburn, WA 98092Sold

- $675,0003 bd3 ba1.7k sqft6729 Charlotte Ave SE, Auburn, WA 98092Sold

- $680,0003 bd3 ba1.9k sqft6731 Charlotte Ave SE, Auburn, WA 98092Sold
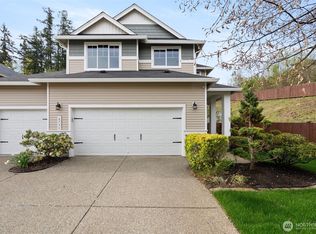
- $668,0003 bd3 ba1.7k sqft6709 Douglas Ct SE, Auburn, WA 98092Sold
- $599,9003 bd3 ba1.5k sqft2709 67th Ct SE, Auburn, WA 98092Sold
- $590,1003 bd3 ba1.5k sqft6622 Charlotte Ave SE, Auburn, WA 98092Off Market
- $640,0003 bd3 ba1.7k sqft6710 Douglas Ct SE, Auburn, WA 98092Sold
A local agent can set up tours, give advice and negotiate with sellers.
Similar homes
- $668,0004 bd3 ba2k sqftEvergreen, Auburn, WA 98092Active
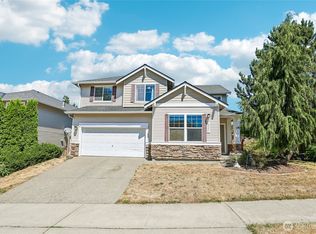 MLS ID #2556316, Darci N. Bidman. NWMLS as distributed by MLS GRID
 - $599,0003 bd3 ba1.7k sqftRoyal Hills, Auburn, WA 98092Active
 MLS ID #2498957, Andrew Maglalang-Weakley. NWMLS as distributed by MLS GRID
 - $599,9504 bd2 ba1.7k sqft2825 I Street SE, Auburn, WA 98002Active
 MLS ID #2562781, Rupinder Dulay. NWMLS as distributed by MLS GRID
 - $650,0005 bd3 ba2.3k sqft15902 65th Street Ct E, Sumner, WA 98390Active
 MLS ID #2564918, Andre Bohall. NWMLS as distributed by MLS GRID
 - $599,0003 bd2 ba1.9k sqft34203 44th Avenue S, Auburn, WA 98001ActiveMLS ID #2557442, John A. Koopman Jr. NWMLS as distributed by MLS GRID
- $599,0003 bd3 ba1.7k sqft822 SW 314th Place, Federal Way, WA 98023ActiveMLS ID #2564871, Stephanie Lynch. NWMLS as distributed by MLS GRID
- $585,0004 bd2 ba1.6k sqft19308 65th Street E, Bonney Lake, WA 98391ActiveMLS ID #2511298, Christine Hudson. NWMLS as distributed by MLS GRID
- $660,0003 bd3 ba1.9k sqftJovita Heights, Auburn, WA 98001ActiveMLS ID #2514382, Carol Fisher. NWMLS as distributed by MLS GRID
- $619,9503 bd2 ba1.6k sqft28407 22nd Avenue S, Federal Way, WA 98003ActiveMLS ID #2552935, Wes Jones. NWMLS as distributed by MLS GRID
- $649,0004 bd3 ba1.8k sqftRegency Wood Div 1, Federal Way, WA 98003ActiveMLS ID #2550218, Tami O'Brien. NWMLS as distributed by MLS GRID
- $565,0004 bd3 ba2k sqft206 Orting Avenue NW, Orting, WA 98360ActiveMLS ID #2561117, Samantha Crabtree. NWMLS as distributed by MLS GRID
- $624,9503 bd3 ba1.6k sqft1239 S 236th Place, Des Moines, WA 98198ActiveMLS ID #2562070, Nikki Leske. NWMLS as distributed by MLS GRID
- $524,9503 bd3 ba1.8k sqft19610 100th Street E, Bonney Lake, WA 98391ActiveMLS ID #2529242, Lauren Alvarez. NWMLS as distributed by MLS GRID
- $634,9003 bd3 ba1.4k sqft20182 110th Place SE, Kent, WA 98031ActiveMLS ID #2536818, Alice Van Nguyen. NWMLS as distributed by MLS GRID
- $599,0004 bd2 ba1.8k sqftKent Ridge Estates, Kent, WA 98030ActiveMLS ID #2556549, Karmin Pincus. NWMLS as distributed by MLS GRID
- $570,0004 bd2 ba1.6k sqftParkwood Div #2, Puyallup, WA 98374ActiveMLS ID #2533075, Melanie Hawkins. NWMLS as distributed by MLS GRID
- $600,0003 bd3 ba2k sqft6221 81st Street E, Puyallup, WA 98371ActiveMLS ID #2544570, Dara Foster. NWMLS as distributed by MLS GRID
- $630,0003 bd3 ba1.8k sqft19314 106th Avenue Ct E, Graham, WA 98338ActiveMLS ID #2545069, Alexis Owenby. NWMLS as distributed by MLS GRID
- $559,0003 bd1 ba1.2k sqftHeitmans, University Place, WA 98466ActiveMLS ID #2536087, Rick Burrows. NWMLS as distributed by MLS GRID
- $574,9003 bd2 ba1.6k sqftMaplewood 3rd, Puyallup, WA 98371ActiveMLS ID #2533156, Melissa Goodnight. NWMLS as distributed by MLS GRID
