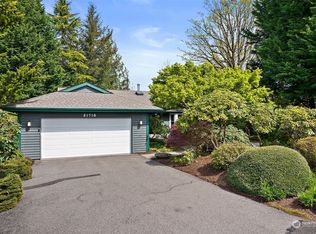
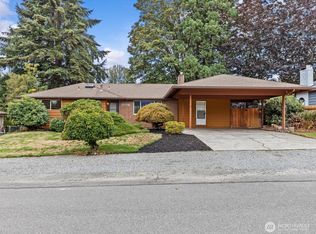
Price improvement! Nestled on a private dead-end street in Maple Valley's Cedar Downs community, this 5-bedroom, 3-bath split-entry home offers 3,440 sq ft of versatile living space on a beautifully landscaped 0.46-acre lot. The flexible floor plan provides excellent potential for multigenerational living or extended guest accommodations. Expansive front windows fill the main living area with natural light while framing views of the surrounding landscape. Outside, enjoy a spacious patio, mature fruit trees, and a private backyard designed for relaxing, entertaining, or gardening. Additional highlights include a two-car garage, four driveway parking spaces, and a roof replaced in 2020. Residents enjoy private community access to Pipe Lake and an exceptional location directly across from Lake Wilderness Golf Course, with the Cedar River Trail nearby. Conveniently located approximately 5 minutes from grocery shopping, 10 minutes from Costco, and within the highly regarded Tahoma School District.
Pending
Listed by: eXp Realty • Kimberly Ann Fingerson
Price cut: $45K (8/4)
$899,999
21828 SE 254th Place, Maple Valley, WA 98038
5beds
3,440sqft
Single Family Residence
Built in 1974
0.47 Acres Lot
$871,700 Zestimate®
$262/sqft
$37/mo HOA
What's special
Mature fruit treesNatural lightTwo-car garageSpacious patioPrivate dead-end streetExpansive front windowsFour driveway parking spaces
- --
- on Zillow
- 246
- views
- 7
- saves
Likely to sell faster than
Zillow last checked:
Listing updated:
Listed by:
Kimberly Ann Fingerson,
eXp Realty
Source: NWMLS as distributed by MLS GRID,MLS#: 2552869
Facts & features
Interior
Bedrooms & bathrooms
- Bedrooms: 5
- Bathrooms: 3
- Full bathrooms: 1
- 3/4 bathrooms: 2
- Main level bathrooms: 2
- Main level bedrooms: 3
Primary bedroom
- Level: Main
Bedroom
- Level: Lower
Bedroom
- Level: Lower
Bedroom
- Level: Main
Bedroom
- Level: Main
Bathroom full
- Level: Main
Bathroom three quarter
- Level: Lower
Bathroom three quarter
- Level: Main
Other
- Level: Main
Bonus room
- Level: Lower
Den office
- Level: Lower
Dining room
- Level: Main
Entry hall
- Level: Split
Family room
- Level: Main
Great room
- Level: Main
Kitchen with eating space
- Level: Main
Living room
- Level: Main
Utility room
- Level: Lower
Heating
- Fireplace, Forced Air, Electric, Natural Gas
Cooling
- None
Appliances
- Included: Dishwasher, Disposal, Double Oven, Dryer, Microwave, Refrigerator, Stove(s)/Range(s), Trash Compactor, Washer, Dishwasher(s), Dryer(s), Garbage Disposal, Microwave(s), Refrigerator(s), Washer(s), Water Heater Location: Garage
Features
- Flooring: Ceramic Tile, Laminate, Carpet
- Doors: French Doors
- Basement: Daylight
- Number of fireplaces: 3
- Fireplace features: Gas, Wood Burning, Lower Level: 1, Main Level: 2, Fireplace
Interior area
- Total structure area: 3,440
- Total interior livable area: 3,440 sqft
Property
Parking
- Total spaces: 6
- Parking features: Attached Garage
- Has attached garage: Yes
- Covered spaces: 2
- Uncovered spaces: 4
Features
- Levels: Multi/Split
- Entry location: Split
- Patio & porch: Fireplace, French Doors, Vaulted Ceiling(s), Walk-In Closet(s)
Lot
- Size: 0.47 Acres
- Features: Corner Lot, Dead End Street, Deck, Fenced-Partially, Outbuildings, Patio
- Topography: Partial Slope
- Residential vegetation: Fruit Trees, Garden Space
Details
- Parcel number: 1442700020
- Special conditions: Standard
- Other equipment: Leased Equipment: Water Heater
Construction
Type & style
- Home type: SingleFamily
- Architectural style: Mid-Century Modern,Split Entry
- Property subtype: Single Family Residence
Materials
- Brick, Wood Siding
- Foundation: Poured Concrete
- Roof: Composition
Condition
- Good
- Year built: 1974
Utilities & green energy
- Electric: Company: PSE
- Sewer: Sewer Connected, Company: Covington
- Water: Public, Company: Soos Creek
- Utilities for property: Comcast, Comcast
Community & HOA
Community
- Subdivision: Cedar Downs
HOA
- Services included: Common Area Maintenance
- HOA fee: $37 monthly
Location
- Region: Maple Valley
Financial & listing details
- Price per square foot: $262/sqft
- Tax assessed value: $860,000
- Annual tax amount: $4,963
- Date on market: 7/10/2026
- Listing terms: Farm Home Loan,FHA,VA Loan
- Inclusions: Dishwasher(s), Double Oven, Dryer(s), Garbage Disposal, Leased Equipment, Microwave(s), Refrigerator(s), Stove(s)/Range(s), Trash Compactor, Washer(s)
Estimated market value
$871,700
$828,000 - $915,000
$4,036/mo
Price history
| Date | Event | Price |
|---|---|---|
| 9/17/2026 | Pending sale | $899,999$262/sqft |
Source:  NWMLS as distributed by MLS GRID #2552869 Report a problem NWMLS as distributed by MLS GRID #2552869 Report a problem | ||
| 8/4/2026 | Price change | $899,999-4.8%$262/sqft |
Source: eXp Realty #2552869 Report a problem | ||
| 7/10/2026 | Listed for sale | $945,000+662.1%$275/sqft |
Source: NWMLS as distributed by MLS GRID #2552869 Report a problem | ||
| 12/6/2024 | Listing removed | $4,200$1/sqft |
Source: Zillow Rentals Report a problem | ||
| 11/17/2024 | Listed for rent | $4,200$1/sqft |
Source: Zillow Rentals Report a problem | ||
| 1/8/1987 | Sold | $124,000$36/sqft |
Source: Agent Provided Report a problem | ||
Public tax history
| Year | Property taxes | Tax assessment |
|---|---|---|
| 2025 | $9,588 +5.6% | $860,000 +4.6% |
| 2024 | $9,081 +16.3% | $822,000 +18.8% |
| 2023 | $7,811 +5.7% | $692,000 -12% |
| 2022 | $7,391 +7.6% | $786,000 +29.3% |
| 2021 | $6,869 +7.9% | $608,000 +17.8% |
| 2020 | $6,367 +15.1% | $516,000 +5.7% |
| 2019 | $5,532 +5.6% | $488,000 +1.5% |
| 2018 | $5,241 -14.7% | $481,000 +5.3% |
| 2017 | $6,146 +17.3% | $457,000 +12.8% |
| 2016 | $5,240 | $405,000 +6.3% |
| 2015 | $5,240 | $381,000 +5.2% |
| 2014 | $5,240 | $362,000 +25.3% |
| 2013 | $5,240 | $289,000 +4.3% |
| 2012 | -- | $277,000 -12.9% |
| 2011 | -- | $318,000 -9.4% |
| 2010 | -- | $351,000 |
| 2009 | -- | $351,000 +5.7% |
| 2007 | -- | $332,000 +5.4% |
| 2006 | -- | $315,000 -4.5% |
| 2005 | -- | $330,000 +25.5% |
| 2001 | $3,725 +1.9% | $263,000 +2.7% |
| 2000 | $3,655 | $256,000 |
Find assessor info on the county website
Monthly payment
Est. payment
Payment breakdown
Explore the cost of this home by adjusting the details. Changes won't be saved.Climate risks
Neighborhood: 98038
Nearby schools
Schools provided by the listing agent
- High: Tahoma Snr High
Source: NWMLS as distributed by MLS GRID. This data may not be complete. We recommend contacting the local school district to confirm school assignments for this home.
Similar homes
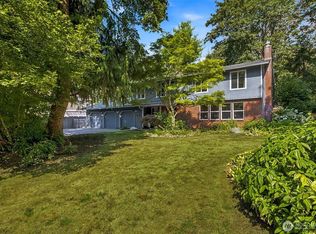
- $897,0004 bd3 ba2.9k sqftWinterwood Estates Div 1, Kent, WA 98042Active
 MLS ID #2575213, Julie Dawson. NWMLS as distributed by MLS GRID
 - $825,0004 bd3 ba1.8k sqft21220 SE 284th Street, Kent, WA 98042Active
 MLS ID #2568697, Bao Quoc Kieu. NWMLS as distributed by MLS GRID
 - $699,9505 bd3 ba2.8k sqft20631 120th Avenue SE, Kent, WA 98031Active
 MLS ID #2592475, Gordy Marks. NWMLS as distributed by MLS GRID
 - $775,0004 bd3 ba2.3k sqft22622 SE 271st Street, Maple Valley, WA 98038Active
 MLS ID #2553032, Deborah Braulik. NWMLS as distributed by MLS GRID
