Skip main navigation
Sold
  • Listed by: Coldwell Banker Bain
    Bought with: RSVP Brokers ERA
    $1,520,000

    29322 SE 374th Street, Enumclaw, WA 98022

    4beds
    3,516sqft
    Single Family Residence
    Built in 2006
    4.96 Acres Lot
    $1,452,700 Zestimate®
    $432/sqft
    $4,651 Estimated rent

    Home value

    $1,452,700

    $1.34M - $1.58M

    $4,651/mo

    Zestimate® history
    Loading
    Loading...

    Owner options

    List your home for rent

    $4,651/mo

    Rent Zestimate®

    Find your next renter with Zillow Rental Manager. Plus, with online applications, you can quickly screen prospective tenants – for free.

    Learn more

    $4,651/mo

    Rent Zestimate®

    Refinance and save

    $9,278/mo

    Est. payment

    Refinancing to a lower rate could help reduce your monthly payments and save thousands over the life of the loan.

    See today's rates

    $9,278/mo

    Est. payment

    Explore your selling options

    Work with a Zillow partner agent

    Leverage their expertise and Zillow's premium Showcase listings to get your home seen by more buyers.

    Get started

    List with your own agent

    Get your home in front of millions of buyers by listing it on Zillow.

    Learn how to do it

    Sell it yourself

    Take full control of how buyers see your home on Zillow by listing For Sale by Owner (FSBO).

    List your home

    What's special

    Powder roomHandcrafted custom cabinetsBlack absolute granite slab
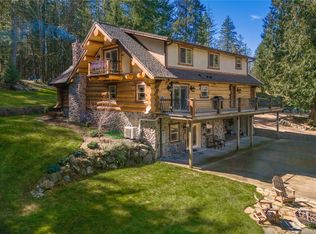
    Timeless Custom Tuscan Villa-Style Luxury Home. Handcrafted custom cabinets! Black Absolute Granite Slab....Welcome home to this magnificent residence that was first envisioned after a trip to Monteriggioni, a medieval village and castle in the beautiful southwestern region of Chianti in Italy. Celebrate the good life. The SHOP!! offers you an office, powder room, loft, workshop, car lift, and extra-large entry for an oversized truck or RV. All inspections have been completed, well, septic, and home.

    Zillow last checked:

    Listing updated:

    Listed by:

    Carrie Haymond,

    Coldwell Banker Bain

    Bought with:

    David McDonald, 25015394

    RSVP Brokers ERA

    Source: NWMLS as distributed by MLS GRID,MLS#: 2324517MLS Logo

    Facts & features

    Interior

    Bedrooms & bathrooms
    • Bedrooms: 4
    • Bathrooms: 4
    • Full bathrooms: 2
    • 3/4 bathrooms: 1
    • 1/2 bathrooms: 1
    • Main level bathrooms: 1
    Bathroom three quarter
    • Level: Main
    Other
    • Level: Garage
    Other
    • Description: Wine Cellar
    • Level: Main
    Den office
    • Level: Main
    Den office
    • Description: Large Den/ Sport Room /pony wall divides room
    • Level: Garage
    Entry hall
    • Level: Main
    Kitchen with eating space
    • Level: Main
    Living room
    • Level: Main
    Living room
    • Level: Main
    Heating
    • Fireplace, Forced Air, Heat Pump, High Efficiency (Unspecified), Radiant, Electric, Propane
    Cooling
    • Forced Air, Heat Pump, High Efficiency (Unspecified), Window Unit(s)
    Appliances
    • Included: Dishwasher(s), Double Oven, Microwave(s), Refrigerator(s), Stove(s)/Range(s), Water Heater: electric, Water Heater Location: garage, Water Heater Location: shop
    Features
    • Bath Off Primary, Dining Room, High Tech Cabling
    • Flooring: Ceramic Tile, Stone, Carpet
    • Doors: French Doors
    • Windows: Double Pane/Storm Window
    • Basement: None
    • Number of fireplaces: 2
    • Fireplace features: Electric, See Remarks, Main Level: 1, Upper Level: 1, Fireplace
    Interior area
    • Total structure area: 3,516
    • Total interior livable area: 3,516 sqft

    Property

    Parking
    • Total spaces: 6
    • Parking features: Driveway, Attached Garage, Detached Garage, RV Parking
    • Attached garage spaces: 6
    Features
    • Levels: Two
    • Stories: 2
    • Entry location: Main
    • Patio & porch: Bath Off Primary, Ceramic Tile, Double Pane/Storm Window, Dining Room, Fireplace, Fireplace (Primary Bedroom), French Doors, High Tech Cabling, Jetted Tub, Security System, Walk-In Pantry, Water Heater
    • Spa features: Bath
    • Has view: Yes
    • View description: Territorial
    Lot
    • Size: 4.96 Acres
    • Dimensions: 348 x 622
    • Features: Dead End Street, Secluded, Cabana/Gazebo, Fenced-Partially, High Speed Internet, Outbuildings, Patio, Propane, RV Parking, Shop, Sprinkler System
    • Topography: Equestrian,Level
    • Residential vegetation: Garden Space
    Details
    • Parcel number: 3221079111
    • Zoning: RA5
    • Zoning description: Jurisdiction: County
    • Special conditions: Standard
    • Other equipment: Leased Equipment: NONE

    Construction

    Type & style
    • Home type: SingleFamily
    • Architectural style: See Remarks
    • Property subtype: Single Family Residence
    Materials
    • Cement Planked, Stone, Stucco, Cement Plank
    • Foundation: Poured Concrete
    • Roof: Composition
    Condition
    • Very Good
    • Year built: 2006
    • Major remodel year: 2006
    Details
    • Builder name: Custom Luxury

    Utilities & green energy

    • Electric: Company: PSE
    • Sewer: Septic Tank, Company: septic
    • Water: Individual Well, Private, Company: private well

    Community & neighborhood

    Security
    • Security features: Security System
    Location
    • Region: Enumclaw
    • Subdivision: Enumclaw

    Other

    Other facts
    • Listing terms: Conventional,VA Loan
    • Cumulative days on market: 581 days

    Price history

    DateEventPrice
    4/11/2025Sold$1,520,000-1.9%$432/sqft
    Source: NWMLS as distributed by MLS GRID #2324517 Report a problem
    3/21/2025Pending sale$1,548,800$441/sqft
    Source: NWMLS as distributed by MLS GRID #2324517 Report a problem
    3/13/2025Price change$1,548,800-2.5%$441/sqft
    Source: NWMLS as distributed by MLS GRID #2324517 Report a problem
    3/1/2025Listed for sale$1,588,600$452/sqft
    Source: NWMLS as distributed by MLS GRID #2324517 Report a problem
    1/28/2025Pending sale$1,588,600$452/sqft
    Source: NWMLS as distributed by MLS GRID #2324517 Report a problem
    1/21/2025Listed for sale$1,588,600+1076.7%$452/sqft
    Source: NWMLS as distributed by MLS GRID #2324517 Report a problem
    4/19/2005Sold$135,000$38/sqft
    Source: Public Record Report a problem

    Public tax history

    YearProperty taxesTax assessment
    2025$15,782 +3.3%$1,573,000 +3.6%
    2024$15,275 +8.2%$1,518,000 +14.7%
    2023$14,112 -1.8%$1,323,000 -11.4%
    2022$14,371 +16.7%$1,494,000 +31.1%
    2021$12,314 +9.4%$1,140,000 +20.8%
    2020$11,253 -0.9%$944,000 -2.9%
    2019$11,361 +3.6%$972,000 -0.9%
    2018$10,963 -5%$981,000 +12.6%
    2017$11,543 +38.1%$871,000 +9.1%
    2016$8,357 $798,000 +12.9%
    2015$8,357 $707,000 +15.5%
    2014$8,357 $612,000 +7.6%
    2013$8,357 $569,000 +3.5%
    2012-- $550,000 -14.3%
    2011-- $642,000 -12.2%
    2010-- $731,000
    2009-- $731,000 +84.6%
    2007-- $396,000 +202.3%
    2006-- $131,000 +4.8%
    2005-- $125,000 +42%
    2001$1,216 -3.2%$88,000
    2000$1,256 $88,000

    Find assessor info on the county website

    Neighborhood: 98022

    Nearby schools

    GreatSchools rating
    Schools provided by the listing agent
    • Elementary: Byron Kibler Elem
    • Middle: Thunder Mtn Mid
    • High: Enumclaw Snr High

    Source: NWMLS as distributed by MLS GRID. This data may not be complete. We recommend contacting the local school district to confirm school assignments for this home.

    Get a cash offer in 3 minutes
    Find out how much your home could sell for in as little as 3 minutes with a no-obligation cash offer.
    Estimated market value
    $1,452,700
    Get a cash offer in 3 minutes
    Find out how much your home could sell for in as little as 3 minutes with a no-obligation cash offer.
    Estimated market value
    $1,452,700