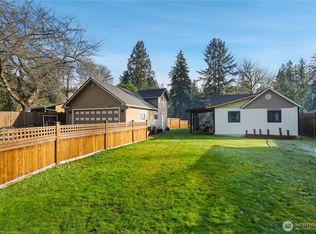
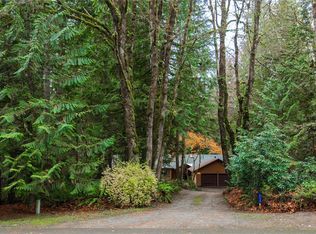
Fall in love with this beautifully remodeled 1900 farmhouse on 3.26 picturesque creekfront acres in the idyllic Upper Preston community! Tucked away down a quiet lane, this enchanting property offers the charm of country living with modern updates throughout. Light-filled interiors welcome you with new engineered hardwood floors, a refreshed kitchen, and beautifully updated baths. The versatile floor plan lives like a rambler, with all main living spaces on the ground level. Upstairs, a huge, open bonus room offers endless possibilities. Two en-suite bedrooms provide exceptional flexibility. Extensive improvements make this home truly move-in ready! Step outside to your own peaceful retreat. Unwind to the soothing sounds of the creek or entertain on the expansive deck overlooking the beautiful grounds. Enjoy room to roam, garden, play, or explore hobby farming possibilities. A rustic outbuilding adds potential for hobbies and storage. No HOA! Located in the prized Issaquah School District. Feels a world away while enjoying easy access to Issaquah's shopping, dining, parks, and trails. Minutes to I-90 for an easy commute. A rare opportunity to enjoy acreage living in a truly special setting. Welcome home!
Active
Listed by: Keller Williams Eastside • Beth Traverso • 206-931-4493
$1,250,000
10904 325th Avenue SE, Issaquah, WA 98027
4beds
2,620sqft
Single Family Residence
Built in 1900
3.26 Acres Lot
$1,198,000 Zestimate®
$477/sqft
$-- HOA
What's special
Beautifully updated bathsRustic outbuildingLight-filled interiorsRefreshed kitchenPeaceful retreatNew engineered hardwood floorsHuge open bonus room
- --
- on Zillow
- 1,274
- views
- 121
- saves
Likely to sell faster than
Zillow last checked:
Listing updated:
Listed by:
Beth Traverso 206-931-4493 Beth@BethTraversoGroup.com,
Keller Williams Eastside
Source: NWMLS as distributed by MLS GRID,MLS#: 2598445
Facts & features
Interior
Bedrooms & bathrooms
- Bedrooms: 4
- Bathrooms: 4
- Full bathrooms: 1
- 3/4 bathrooms: 2
- 1/2 bathrooms: 1
- Main level bathrooms: 4
- Main level bedrooms: 4
Bedroom
- Level: Main
Bedroom
- Level: Main
Bedroom
- Level: Main
Bathroom full
- Level: Main
Bathroom three quarter
- Level: Main
Bathroom three quarter
- Level: Main
Other
- Level: Main
Dining room
- Level: Main
Kitchen without eating space
- Level: Main
Living room
- Level: Main
Utility room
- Level: Main
Heating
- Forced Air, Electric, Propane
Cooling
- None
Appliances
- Included: Dishwasher, Refrigerator, Stove(s)/Range(s), Dishwasher(s), Refrigerator(s), Water Heater: Propane, Water Heater Location: Cellar
Features
- Bath Off Primary, Dining Room
- Flooring: Ceramic Tile, Engineered Hardwood
- Doors: French Doors
- Windows: Dbl Pane/Storm Window
- Basement: None
- Has fireplace: No
Interior area
- Total structure area: 2,620
- Total interior livable area: 2,620 sqft
Video & virtual tour
Property
Parking
- Total spaces: 2
- Parking features: Driveway, Detached Garage, Off Street
- Has garage: Yes
- Covered spaces: 2
Features
- Levels: One and One Half
- Stories: 1
- Entry location: Main
- Patio & porch: Bath Off Primary, Dbl Pane/Storm Window, Dining Room, French Doors, Vaulted Ceiling(s), Walk-In Closet(s), Water Heater
- On waterfront: Yes
- Waterfront features: Creek
Lot
- Size: 3.26 Acres
- Features: Dead End Street, Paved, Deck, Fenced-Partially, Outbuildings, Propane
- Topography: Partial Slope,Terraces
- Residential vegetation: Garden Space, Wooded
Details
- Parcel number: 0323079054
- Special conditions: Standard
Construction
Type & style
- Home type: SingleFamily
- Architectural style: 1 1/2 Story
- Property subtype: Single Family Residence
Materials
- Wood Siding
- Foundation: Poured Concrete
- Roof: Composition
Condition
- Year built: 1900
Utilities & green energy
- Electric: Company: PSE
- Sewer: Septic Tank, Company: Septic
- Water: Community, Company: Upper Preston Water Assoc.
- Utilities for property: Xfinity
Community & HOA
Community
- Subdivision: Upper Preston
Location
- Region: Issaquah
Financial & listing details
- Price per square foot: $477/sqft
- Tax assessed value: $953,000
- Annual tax amount: $10,120
- Date on market: 11/5/2026
- Listing terms: Conventional,FHA,VA Loan
- Inclusions: Dishwasher(s), Refrigerator(s), Stove(s)/Range(s)
Estimated market value
$1,198,000
$1.14M - $1.26M
$4,526/mo
Price history
| Date | Event | Price |
|---|---|---|
| 11/5/2026 | Listed for sale | $1,250,000+194.1%$477/sqft |
Source:  NWMLS as distributed by MLS GRID #2598445 Report a problem | ||
| 6/27/2000 | Sold | $425,000$162/sqft |
Source: NWMLS as distributed by MLS GRID #20054531 Report a problem | ||
Public tax history
| Year | Property taxes | Tax assessment |
|---|---|---|
| 2025 | $10,121 +5% | $953,000 +4.3% |
| 2024 | $9,639 +5.4% | $914,000 +10.1% |
| 2023 | $9,146 -5.9% | $830,000 -17.9% |
| 2022 | $9,716 +18% | $1,011,000 +44.8% |
| 2021 | $8,234 +6.9% | $698,000 +16.9% |
| 2020 | $7,702 +15.7% | $597,000 +16.4% |
| 2019 | $6,658 +2.7% | $513,000 -0.6% |
| 2018 | $6,484 +3.5% | $516,000 +13.9% |
| 2017 | $6,265 +31.8% | $453,000 +11.9% |
| 2016 | $4,753 | $405,000 +4.7% |
| 2015 | $4,753 | $387,000 +13.8% |
| 2014 | $4,753 | $340,000 +1.2% |
| 2013 | $4,753 | $336,000 -2.3% |
| 2012 | -- | $344,000 -2.3% |
| 2011 | -- | $352,000 -4.9% |
| 2010 | -- | $370,000 |
| 2009 | -- | $370,000 -2.9% |
| 2007 | -- | $381,000 +16.9% |
| 2006 | -- | $326,000 +3.5% |
| 2005 | -- | $315,000 -1.3% |
| 2001 | $4,564 +7.1% | $319,000 +12.3% |
| 2000 | $4,263 | $284,000 |
Find assessor info on the county website
Monthly payment
Est. payment
Payment breakdown
Explore the cost of this home by adjusting the details. Changes won't be saved.Climate risks
Neighborhood: 98027
Nearby schools
Schools provided by the listing agent
- Elementary: Clark Elem
- Middle: Issaquah Mid
- High: Issaquah High
Source: NWMLS as distributed by MLS GRID. This data may not be complete. We recommend contacting the local school district to confirm school assignments for this home.

Similar homes
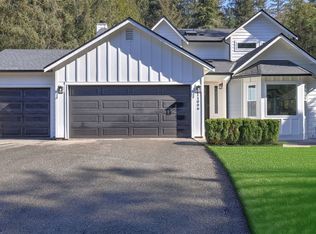
- $1,475,0005 bd3 ba3.1k sqft25510 SE 159th Street, Issaquah, WA 98027Active
 MLS ID #2591726, Roman Shulyak. NWMLS as distributed by MLS GRID
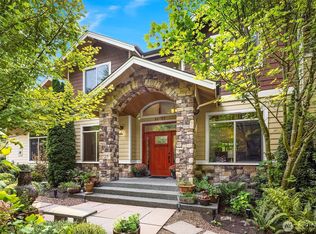
- $1,098,0005 bd4 ba2.3k sqft1109 Lewis Lane SE, Issaquah, WA 98027Active
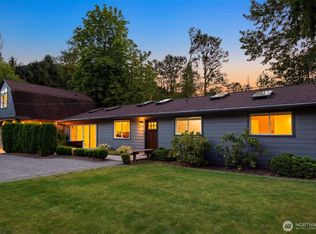 MLS ID #2576913, Colin Dalrymple. NWMLS as distributed by MLS GRID
- $1,000,0004 bd2 ba2k sqft15650 Issaquah Hobart Road SE, Issaquah, WA 98027Active
 MLS ID #2566106, Sara K. Miller. NWMLS as distributed by MLS GRID
- $995,0004 bd3 ba2.2k sqftRidge Haven, Redmond, WA 98053Active
 MLS ID #2603857, Carrie Haymond. NWMLS as distributed by MLS GRID
