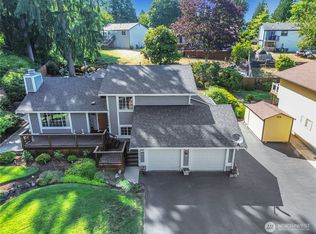
Listing Description Attention Investors, Builders & Buyers Looking for Opportunity! Bring your vision to this Federal Way property situated on an expansive 27,000 sq. ft. (.62-acre) lot with exciting possibilities. The home offers 1,980 sq. ft. of above-ground living space with an additional approximately 1,950 sq. ft. daylight basement not included in the stated living square footage, creating substantial additional space and potential. The home features 4 bedrooms, multiple baths, two fireplaces, and an attached garage. The property is currently identified as RS15.0 zoning, and the generous parcel may offer potential for subdivision or additional development, subject to verification and approval by the appropriate governmental authorities. Buyer to independently verify zoning, subdivision potential, development feasibility, utilities, access, and all applicable requirements. Whether you're an investor looking for your next project, a builder exploring development possibilities, or a buyer wanting a home with nearly 4,000 sq. ft. of combined above-ground and basement space, this property offers an opportunity to bring your ideas to life. Bring your vision and explore the possibilities!
Active
Listed by: BCR LLC • Christel EM Osterstrom
$599,000
31233 22nd Avenue SW, Federal Way, WA 98023
4beds
3,930sqft
Single Family Residence
Built in 1958
0.62 Acres Lot
$575,200 Zestimate®
$152/sqft
$-- HOA
What's special
- --
- on Zillow
- 1,226
- views
- 136
- saves
Zillow last checked:
Listing updated:
Listed by:
Christel EM Osterstrom,
BCR LLC,
Juli Anne Gibson,
BCR LLC
Source: NWMLS as distributed by MLS GRID,MLS#: 2583492
Facts & features
Interior
Bedrooms & bathrooms
- Bedrooms: 4
- Bathrooms: 4
- Full bathrooms: 2
- 3/4 bathrooms: 2
- Main level bathrooms: 3
- Main level bedrooms: 3
Primary bedroom
- Level: Main
Bedroom
- Level: Main
Bedroom
- Level: Main
Bedroom
- Level: Lower
Bathroom full
- Level: Main
Bathroom full
- Level: Main
Bathroom three quarter
- Level: Lower
Bathroom three quarter
- Level: Main
Other
- Level: Lower
Dining room
- Level: Main
Entry hall
- Level: Main
Family room
- Level: Main
Great room
- Level: Lower
Kitchen with eating space
- Level: Main
Living room
- Level: Main
Utility room
- Level: Main
Heating
- Fireplace, Forced Air, Electric
Cooling
- None
Appliances
- Included: Dishwasher, Dryer, Microwave, Refrigerator, Stove(s)/Range(s), Washer, Dishwasher(s), Dryer(s), Microwave(s), Refrigerator(s), Washer(s), Water Heater: Electric, Water Heater Location: Laundry Room
Features
- Bath Off Primary, Dining Room
- Flooring: Ceramic Tile, Vinyl, Carpet
- Doors: French Doors
- Windows: Dbl Pane/Storm Window
- Basement: Daylight
- Number of fireplaces: 2
- Fireplace features: Electric, Wood Burning, Lower Level: 1, Main Level: 1, Fireplace
Interior area
- Total structure area: 3,930
- Total interior livable area: 3,930 sqft
Property
Parking
- Total spaces: 6
- Parking features: Driveway, Attached Garage, Off Street, RV Parking
- Has attached garage: Yes
- Covered spaces: 2
- Uncovered spaces: 4
Features
- Levels: One
- Stories: 1
- Entry location: Main
- Patio & porch: Bath Off Primary, Dbl Pane/Storm Window, Dining Room, Fireplace, French Doors, Solarium/Atrium, Vaulted Ceiling(s), Water Heater
- Has view: Yes
- View description: Territorial
Lot
- Size: 0.62 Acres
- Dimensions: 96 x 300 x 49 x 178 x 160
- Features: Paved, Deck, Fenced-Partially, RV Parking, Shop
- Topography: Partial Slope,Terraces
- Residential vegetation: Brush, Fruit Trees, Garden Space
Details
- Parcel number: 1789800030
- Zoning: RS15.0
- Zoning description: Jurisdiction: City
- Special conditions: Standard
- Other equipment: Leased Equipment: None
Construction
Type & style
- Home type: SingleFamily
- Architectural style: Contemporary,1 Story w/Bsmnt.
- Property subtype: Single Family Residence
Materials
- Wood Products
- Foundation: Poured Concrete
- Roof: Composition
Condition
- Fair
- Year built: 1958
- Major remodel year: 1958
Utilities & green energy
- Electric: Company: PSA
- Sewer: Septic Tank, Company: Lakehaven
- Water: Public, Company: Lakehaven
Community & HOA
Community
- Features: CCRs
- Subdivision: Dash Point
Location
- Region: Federal Way
Financial & listing details
- Price per square foot: $152/sqft
- Tax assessed value: $614,000
- Annual tax amount: $6,515
- Date on market: 9/17/2026
- Listing terms: Conventional,Rehab Loan
- Inclusions: Dishwasher(s), Dryer(s), Leased Equipment, Microwave(s), Refrigerator(s), Stove(s)/Range(s), Washer(s)
Estimated market value
$575,200
$546,000 - $604,000
$4,202/mo
Price history
| Date | Event | Price |
|---|---|---|
| 9/24/2026 | Listed for sale | $599,000$152/sqft |
Source:  NWMLS as distributed by MLS GRID #2583492 Report a problem NWMLS as distributed by MLS GRID #2583492 Report a problem | ||
Public tax history
| Year | Property taxes | Tax assessment |
|---|---|---|
| 2025 | $6,515 +0.1% | $614,000 -3.6% |
| 2024 | $6,507 +3.3% | $637,000 +10.6% |
| 2023 | $6,300 +3.2% | $576,000 -7.4% |
| 2022 | $6,104 +7.1% | $622,000 +23.4% |
| 2021 | $5,702 +15.4% | $504,000 +23.2% |
| 2020 | $4,942 +4.7% | $409,000 +3.5% |
| 2019 | $4,719 +8.2% | $395,000 +4.5% |
| 2018 | $4,360 -11.3% | $378,000 +9.6% |
| 2017 | $4,913 +24.1% | $345,000 +11.7% |
| 2016 | $3,960 | $309,000 +6.2% |
| 2015 | $3,960 | $291,000 +7% |
| 2014 | $3,960 | $272,000 +9.7% |
| 2013 | $3,960 | $248,000 +2.9% |
| 2012 | -- | $241,000 -6.2% |
| 2011 | -- | $257,000 -16% |
| 2010 | -- | $306,000 |
| 2009 | -- | $306,000 +6.6% |
| 2007 | -- | $287,000 +5.1% |
| 2006 | -- | $273,000 +11% |
| 2005 | -- | $246,000 +50% |
| 2001 | $2,206 +3.1% | $164,000 +7.2% |
| 2000 | $2,139 | $153,000 |
Find assessor info on the county website
Monthly payment
Est. payment
Payment breakdown
Explore the cost of this home by adjusting the details. Changes won't be saved.Climate risks
Neighborhood: Adelaide
Similar homes
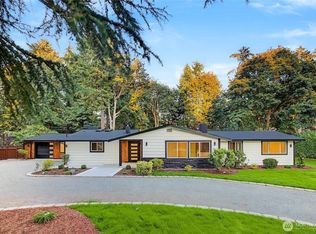
- $588,8504 bd2 ba2.1k sqft32416 29th Avenue SW, Federal Way, WA 98023Active
 MLS ID #2527688, Brett Bonner. NWMLS as distributed by MLS GRID
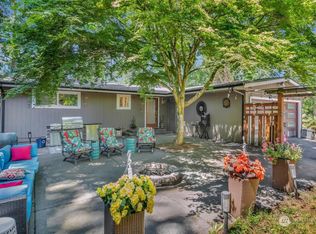
 - $671,0004 bd3 ba2.1k sqftLakota Ridge, Federal Way, WA 98023Active
 MLS ID #2519466, Maria Riggins. NWMLS as distributed by MLS GRID
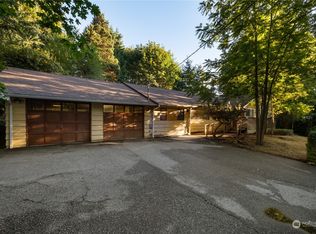
 - $685,0004 bd3 ba2k sqftSquire West, Federal Way, WA 98003Active
 MLS ID #2590125, Jason Winecka. NWMLS as distributed by MLS GRID
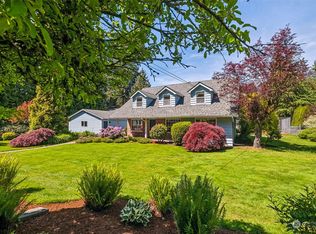
 - $589,5003 bd2 ba2.9k sqft6924 Johnson Road NE, Tacoma, WA 98422Active
 MLS ID #2578532, Denis Lats. NWMLS as distributed by MLS GRID
