Enjoy cul-de-sac living just a short drive from historic Gig Harbor, and located just minutes from St. Anthony's Hospital, Costco, dining, and parks, and the YMCA with easy Highway 16 access that avoids the “Purdy crawl” commute. Tucked away in Gig Harbor’s desirable Olympic Sunset West community, this updated 1978 PNW Contemporary offers 2,500+ sq ft of single-level living. Highlights include vaulted ceilings, custom light fixtures, skylights, hardwood floors, and clerestory window walls that fill the home with natural light. This home is built for living: the central kitchen flows into a spacious family room (with a stone fireplace and wet bar,) and the dramatic dining and living rooms. The ample primary suite opens to a full-length back deck with retractable awnings. Two more large bedrooms and a two-car garage round out the offering. Includes a heat pump, sprinkler system, stand-up crawl space, and low-maintenance mature landscaping. Priced to offer a fantastic opportunity for personal updates and custom upgrades.
Pending
Listed by: Evolution Real Estate Company • Rodney L. Blackburn • 360-509-7042
$620,000
5628 139th Street NW, Gig Harbor, WA 98332
3beds
2,508sqft
Single Family Residence
Built in 1978
0.39 Acres Lot
$624,600 Zestimate®
$247/sqft
$8/mo HOA
What's special
Stone fireplaceTwo-car garageHardwood floorsCustom light fixturesAmple primary suiteSprinkler systemLow-maintenance mature landscaping
- --
- on Zillow
- 1,077
- views
- 76
- saves
Likely to sell faster than
Zillow last checked:
Listing updated:
Listed by:
Rodney L. Blackburn 360-509-7042 rod@evolutionrealestate.co,
Evolution Real Estate Company
Source: NWMLS as distributed by MLS GRID,MLS#: 2591180
Facts & features
Interior
Bedrooms & bathrooms
- Bedrooms: 3
- Bathrooms: 3
- Full bathrooms: 1
- 3/4 bathrooms: 1
- 1/2 bathrooms: 1
- Main level bathrooms: 3
- Main level bedrooms: 3
Primary bedroom
- Level: Main
Bedroom
- Level: Main
Bedroom
- Level: Main
Bathroom full
- Level: Main
Bathroom three quarter
- Level: Main
Other
- Level: Main
Dining room
- Level: Main
Entry hall
- Level: Main
Family room
- Level: Main
Kitchen with eating space
- Level: Main
Living room
- Level: Main
Utility room
- Level: Main
Heating
- Fireplace, Forced Air, Heat Pump, Electric, Propane
Cooling
- Heat Pump
Appliances
- Included: Dishwasher, Disposal, Double Oven, Dryer, Refrigerator, Stove(s)/Range(s), Trash Compactor, Washer, Dishwasher(s), Dryer(s), Garbage Disposal, Refrigerator(s), Washer(s), Water Heater: Electric, Water Heater Location: Crawl Space
Features
- Bath Off Primary, Ceiling Fan(s), Dining Room
- Flooring: Hardwood, Slate, Vinyl, Carpet
- Windows: Dbl Pane/Storm Window, Skylight(s)
- Basement: None
- Number of fireplaces: 1
- Fireplace features: Gas, Main Level: 1, Fireplace
Interior area
- Total structure area: 2,508
- Total interior livable area: 2,508 sqft
Property
Parking
- Total spaces: 2
- Parking features: Attached Garage
- Has attached garage: Yes
- Covered spaces: 2
Features
- Levels: One
- Stories: 1
- Entry location: Main
- Patio & porch: Bath Off Primary, Ceiling Fan(s), Dbl Pane/Storm Window, Dining Room, Fireplace, Skylight(s), Vaulted Ceiling(s), Walk-In Closet(s), Water Heater
Lot
- Size: 0.39 Acres
- Features: Cul-De-Sac, Paved, Cable TV, Deck, Propane, Sprinkler System
- Topography: Level,Partial Slope
Details
- Parcel number: 6532520450
- Special conditions: Standard
- Other equipment: Leased Equipment: Propane Tank
Construction
Type & style
- Home type: SingleFamily
- Architectural style: Contemporary,1 Story
- Property subtype: Single Family Residence
Materials
- Wood Siding
- Foundation: Poured Concrete
- Roof: Composition
Condition
- Fair
- Year built: 1978
- Major remodel year: 1987
Utilities & green energy
- Electric: Company: PSE
- Sewer: Septic Tank, Company: N/A
- Water: Community, Company: Peninsula Light--Water Division
Community & HOA
Community
- Features: Athletic Court, CCRs
- Subdivision: Gig Harbor North
HOA
- Services included: Common Area Maintenance
- HOA fee: $100 annually
- HOA phone: 253-853-2721
Location
- Region: Gig Harbor
Financial & listing details
- Price per square foot: $247/sqft
- Tax assessed value: $668,000
- Annual tax amount: $6,227
- Date on market: 10/6/2026
- Listing terms: Conventional,FHA,VA Loan
- Inclusions: Dishwasher(s), Double Oven, Dryer(s), Garbage Disposal, Leased Equipment, Refrigerator(s), Stove(s)/Range(s), Trash Compactor, Washer(s)
Estimated market value
$624,600
$593,000 - $656,000
$3,768/mo
Price history
| Date | Event | Price |
|---|---|---|
| 10/13/2026 | Pending sale | $620,000$247/sqft |
Source:  NWMLS as distributed by MLS GRID #2591180 Report a problem | ||
| 10/6/2026 | Listed for sale | $620,000+68.5%$247/sqft |
Source: NWMLS as distributed by MLS GRID #2591180 Report a problem | ||
| 11/13/2017 | Sold | $368,000-1.9%$147/sqft |
Source: NWMLS as distributed by MLS GRID #1115014 Report a problem | ||
| 6/6/2017 | Price change | $374,950-3.9%$150/sqft |
Source: Coldwell Banker BAIN #1115014 Report a problem | ||
| 5/20/2017 | Listed for sale | $390,000$156/sqft |
Source: Coldwell Banker BAIN #1115014 Report a problem | ||
Public tax history
| Year | Property taxes | Tax assessment |
|---|---|---|
| 2025 | $6,228 +3.6% | $668,000 +5% |
| 2024 | $6,014 +1.5% | $636,300 +2.9% |
| 2023 | $5,923 +6.9% | $618,100 +0.6% |
| 2022 | $5,543 +7.4% | $614,300 +20.3% |
| 2021 | $5,162 +9.2% | $510,700 +7.5% |
| 2019 | $4,729 -0.3% | $474,900 +8.7% |
| 2018 | $4,745 +14.7% | $436,800 +9.1% |
| 2017 | $4,135 +8% | $400,300 +23.8% |
| 2016 | $3,828 | $323,400 +3.4% |
| 2014 | $3,828 +9.1% | $312,700 +5.4% |
| 2013 | $3,510 | $296,700 +5.8% |
| 2012 | -- | $280,400 -11.9% |
| 2011 | -- | $318,300 -8.5% |
| 2010 | -- | $347,800 -3.4% |
| 2009 | -- | $359,900 -9.3% |
| 2008 | $3,324 +0% | $396,700 +11.4% |
| 2007 | $3,324 +22.7% | $356,100 +70.4% |
| 2002 | $2,709 +1.2% | $209,000 -1.6% |
| 2001 | $2,678 | $212,500 +5.6% |
| 2000 | $2,678 | $201,300 |
Find assessor info on the county website
Monthly payment
Est. payment
Payment breakdown
Explore the cost of this home by adjusting the details. Changes won't be saved.Climate risks
Neighborhood: 98332
Nearby schools
Schools provided by the listing agent
- Elementary: Purdy Elem
- Middle: Harbor Ridge Mid
- High: Peninsula High
Source: NWMLS as distributed by MLS GRID. This data may not be complete. We recommend contacting the local school district to confirm school assignments for this home.


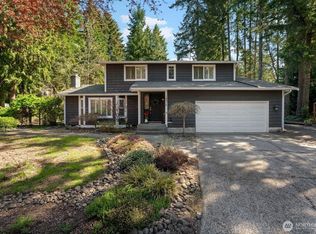
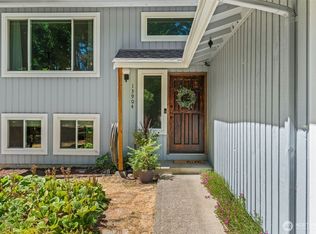
Similar homes
- $675,0004 bd3 ba2.1k sqftWilderness Creek, Gig Harbor, WA 98332Active
 MLS ID #2569172, Richard Watson. NWMLS as distributed by MLS GRID
- $725,0003 bd3 ba2k sqftBrierwood North, Gig Harbor, WA 98332Active
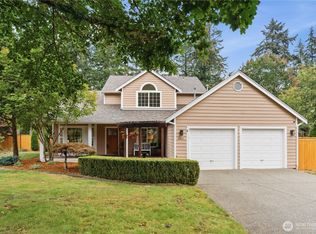 MLS ID #2563856, Lianne Hall. NWMLS as distributed by MLS GRID
- $674,9753 bd2 ba1.7k sqft15408 14th Avenue NW, Gig Harbor, WA 98332Active
 MLS ID #2524154, Megan Prosser. NWMLS as distributed by MLS GRID
- $675,0003 bd3 ba2.2k sqft9102 149th Street NW, Gig Harbor, WA 98329Active
 MLS ID #2530147, Lindsay Wonderly. NWMLS as distributed by MLS GRID
