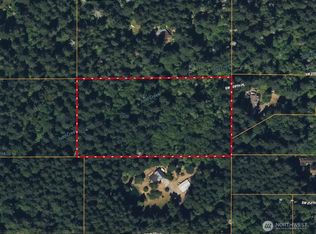
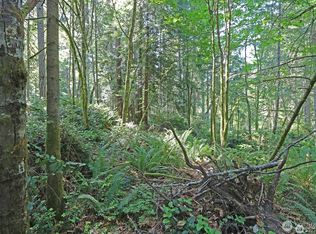
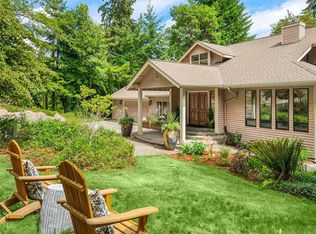
Diamond in the rough awaits your new ideas and vision. Wonderful five acre parcel with custom home built in 1990 is the epitome of privacy, sanctuary and seclusion. This very quiet, lovely property enjoys abundant light, with a huge variety of bird & mammal species, mature native trees & understory - and so much potential for gardening and cultivation. The home, built by the current owners, was carefully constructed to last centuries, with tile roof, board & batten fir siding, hardwood floors, clear fir trim and many windows to bring in views of the surrounding forest of fir, hemlock, and maple trees, mature rhododendrons, and evergreen huckleberry. Russian masonry fireplace & wood stove keep home cozy in winter. Big pantry in open-concept kitchen, tons of storage and space for projects. Upper level bedrooms have a tree-house feel with generous windows overlooking the ravine. Upper portion of property is level, with room to ramble, enjoy nature or build a lovely garden. Buyer will need to drill new well as current well, drilled in 1981, is over the neighboring property line by approximately 12 feet with no easement agreement. Original home, built prior to main home, is in disrepair & used for materials storage. Please do not attempt to use shared driveway without an accompanying Broker. Vashon Island is a true gem in the center of Puget Sound with a vibrant and eclectic arts, music and cultural scene. Rare opportunity for an affordable retreat in the heart of Puget Sound!
Active
Listed by: John L. Scott Vashon • Crist Granum • 206-419-3661
$715,000
20915 111th Ave. SW, Vashon, WA 98070
3beds
2,640sqft
Single Family Residence
Built in 1993
5.17 Acres Lot
$740,400 Zestimate®
$271/sqft
$-- HOA
What's special
Evergreen huckleberryFive acre parcelHardwood floorsTile roofClear fir trimMature rhododendronsAbundant light
- --
- on Zillow
- 688
- views
- 79
- saves
Likely to sell faster than
Zillow last checked:
Listing updated:
Listed by:
Crist Granum 206-419-3661 cristg@johnlscott.com,
John L. Scott Vashon,
Leslie Ferriel 206-235-3731,
John L. Scott Vashon
Source: NWMLS as distributed by MLS GRID,MLS#: 2593091
Facts & features
Interior
Bedrooms & bathrooms
- Bedrooms: 3
- Bathrooms: 2
- Full bathrooms: 1
- 1/2 bathrooms: 1
- Main level bathrooms: 1
Heating
- Fireplace, Baseboard, Radiant, Recirculation Pump, Wall Furnace, Electric, Propane, Wood
Cooling
- None
Appliances
- Included: Dryer, Refrigerator, Stove(s)/Range(s), Dryer(s), Refrigerator(s), Water Heater: Electric, Water Heater: Propane, Water Heater Location: Kitchen/Closet
Features
- Pantry
- Flooring: Ceramic Tile, Concrete, Hardwood, Carpet
- Windows: Dbl Pane/Storm Window, Skylight(s)
- Basement: None
- Number of fireplaces: 1
- Fireplace features: Wood Burning, Main Level: 1, Fireplace
Interior area
- Total structure area: 2,640
- Total interior livable area: 2,640 sqft
Property
Parking
- Parking features: Driveway, Off Street
Features
- Levels: Two
- Stories: 2
- Entry location: Main
- Patio & porch: Dbl Pane/Storm Window, Fireplace, Pantry, Skylight(s), Vaulted Ceiling(s), Water Heater
- Has view: Yes
- View description: Territorial
Lot
- Size: 5.17 Acres
- Features: Open Lot, Secluded, Outbuildings, Propane
- Topography: Level,Partial Slope,Sloped,Steep Slope
- Residential vegetation: Wooded
Details
- Parcel number: 1222029002
- Zoning: RA 10SO
- Zoning description: Jurisdiction: County
- Special conditions: Standard
- Other equipment: Leased Equipment: None
Construction
Type & style
- Home type: SingleFamily
- Architectural style: Contemporary,2 Story
- Property subtype: Single Family Residence
Materials
- Wood Siding
- Foundation: Poured Concrete
- Roof: Metal,Tile
Condition
- Fair
- Year built: 1993
Utilities & green energy
- Electric: Company: PSE
- Sewer: Septic Tank, Company: On-Site Septic
- Water: Individual Well, Private, See Remarks, Well Needed, Company: Individual Well
- Utilities for property: Century Link, Century Link
Community & HOA
Community
- Subdivision: Paradise Valley
Location
- Region: Vashon
Financial & listing details
- Price per square foot: $271/sqft
- Tax assessed value: $1,032,000
- Annual tax amount: $1,595
- Date on market: 10/21/2026
- Listing terms: Conventional,Rehab Loan
- Inclusions: Dryer(s), Leased Equipment, Refrigerator(s), Stove(s)/Range(s)
- Road surface type: Dirt
Estimated market value
$740,400
$703,000 - $777,000
$3,206/mo
Price history
| Date | Event | Price |
|---|---|---|
| 10/21/2026 | Listed for sale | $715,000$271/sqft |
Source:  NWMLS as distributed by MLS GRID #2593091 Report a problem | ||
Public tax history
| Year | Property taxes | Tax assessment |
|---|---|---|
| 2025 | $1,595 -31.3% | $605,730 -42.7% |
| 2024 | $2,322 -76.2% | $1,058,000 +19.9% |
| 2023 | $9,750 +3.8% | $882,750 -10.4% |
| 2022 | $9,389 +8.9% | $985,730 +33.6% |
| 2021 | $8,625 +16.9% | $737,730 +21% |
| 2019 | $7,377 +12.7% | $609,705 +9.1% |
| 2018 | $6,544 +4.5% | $558,695 -10.5% |
| 2017 | $6,263 +5.7% | $624,000 +16.9% |
| 2016 | $5,927 | $534,000 +4.3% |
| 2015 | $5,927 | $512,000 -7.2% |
| 2014 | $5,927 | $552,000 +11.1% |
| 2013 | $5,927 | $497,000 +7.3% |
| 2012 | -- | $463,000 +14.7% |
| 2011 | -- | $403,670 -17.7% |
| 2010 | -- | $490,685 |
| 2009 | -- | $490,685 +26.2% |
| 2007 | -- | $388,665 +7.5% |
| 2006 | -- | $361,675 +6.8% |
| 2005 | -- | $338,695 -5.7% |
| 2001 | $4,351 | $359,000 |
Find assessor info on the county website
Monthly payment
Est. payment
Payment breakdown
Explore the cost of this home by adjusting the details. Changes won't be saved.Climate risks
Neighborhood: 98070
Nearby schools
Schools provided by the listing agent
- Elementary: Chautauqua Elem
- Middle: Mcmurray Mid
- High: Vashon Isl High
Source: NWMLS as distributed by MLS GRID. This data may not be complete. We recommend contacting the local school district to confirm school assignments for this home.

Similar homes
- $917,0003 bd3 ba2.1k sqft20506 Old Mill Road SW, Vashon, WA 98070Active
 MLS ID #2587996, Mary Margaret Briggs. NWMLS as distributed by MLS GRID
- $679,0003 bd2 ba2.2k sqft16010 109th Avenue SW, Vashon, WA 98070Active
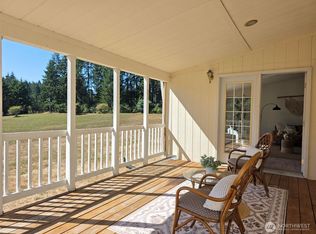 MLS ID #2553433, Leslie Ferriel. NWMLS as distributed by MLS GRID
- $650,0003 bd2 ba1.7k sqft6868 Crest Drive SE, Port Orchard, WA 98367Active
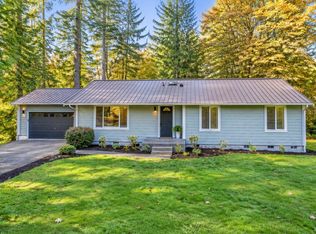 MLS ID #2596300, Angela Goossens. NWMLS as distributed by MLS GRID
- $849,0003 bd4 ba2.5k sqft22808 105th Avenue SW, Vashon, WA 98070Active
 MLS ID #2533248, Nicole Donnelly Martin. NWMLS as distributed by MLS GRID
