7423 Ebbert Dr SE is a two-story Port Orchard home on a cul-de-sac, with an island kitchen and a wooded rear yard. The kitchen centers on an island with breakfast-bar seating, counter space, and white cabinetry, with a dining area beside it. The primary suite has a walk-in closet and an ensuite bath with double sinks and a tub-shower blend. Sliding glass doors open to an elevated deck over the wooded yard. An attached two-car garage is at the front of the home.
Active
Listed by: Opendoor Brokerage, LLC • Sharon Parmenter • 206-202-8947
Price cut: $10K (11/5)
$650,000
7423 Ebbert Drive SE, Port Orchard, WA 98367
4beds
2,519sqft
Single Family Residence
Built in 1987
0.82 Acres Lot
$646,700 Zestimate®
$258/sqft
$-- HOA
What's special
Attached two-car garagePrimary suiteWalk-in closetSliding glass doorsWooded rear yardBreakfast-bar seatingIsland kitchen
- --
- on Zillow
- 1,259
- views
- 85
- saves
Zillow last checked:
Listing updated:
Listed by:
Sharon Parmenter 206-202-8947 Sharon.Parmenter@opendoor.com,
Opendoor Brokerage, LLC,
Sharon Parmenter 206-202-8947,
Opendoor Brokerage, LLC
Source: NWMLS as distributed by MLS GRID,MLS#: 2593292
Facts & features
Interior
Bedrooms & bathrooms
- Bedrooms: 4
- Bathrooms: 3
- Full bathrooms: 3
- Main level bathrooms: 3
Primary bedroom
- Level: Second
Bedroom
- Level: Second
Bedroom
- Level: Second
Bedroom
- Level: Second
Bathroom full
- Level: Main
Bathroom full
- Level: Main
Bathroom full
- Level: Main
Heating
- Forced Air, Natural Gas
Cooling
- Has cooling: Yes
Features
- Has fireplace: No
Interior area
- Total structure area: 2,519
- Total interior livable area: 2,519 sqft
Property
Parking
- Total spaces: 2
- Parking features: Attached Garage
- Has attached garage: Yes
- Covered spaces: 2
Features
- Levels: Two
- Stories: 2
Lot
- Size: 0.82 Acres
Details
- Parcel number: 47890040070509
- Special conditions: Standard
Construction
Type & style
- Home type: SingleFamily
- Architectural style: 2 Story
- Property subtype: Single Family Residence
Materials
- See Remarks
- Roof: See Remarks
Condition
- Year built: 1987
Utilities & green energy
- Sewer: Septic Tank
- Water: See Remarks
Community & HOA
Community
- Subdivision: Port Orchard
Location
- Region: Pt Orchard
Financial & listing details
- Price per square foot: $258/sqft
- Tax assessed value: $517,040
- Annual tax amount: $4,425
- Date on market: 10/10/2026
- Listing terms: Conventional,FHA,VA Loan
Estimated market value
$646,700
$614,000 - $679,000
$3,721/mo
Price history
| Date | Event | Price |
|---|---|---|
| 11/5/2026 | Price change | $650,000-1.5%$258/sqft |
Source:  NWMLS as distributed by MLS GRID #2593292 Report a problem | ||
| 10/10/2026 | Listed for sale | $660,000+16.1%$262/sqft |
Source: NWMLS as distributed by MLS GRID #2593292 Report a problem | ||
| 8/4/2026 | Sold | $568,500+62.5%$226/sqft |
Source: Public Record Report a problem | ||
| 3/24/2021 | Listing removed | -- |
Source: Owner Report a problem | ||
| 6/20/2008 | Listing removed | $349,950$139/sqft |
Source: Owner Report a problem | ||
| 1/19/2008 | Listed for sale | $349,950+119.4%$139/sqft |
Source: Owner Report a problem | ||
| 4/30/1998 | Sold | $159,500+9.2%$63/sqft |
Source: Public Record Report a problem | ||
| 12/19/1994 | Sold | $146,000$58/sqft |
Source: Public Record Report a problem | ||
Public tax history
| Year | Property taxes | Tax assessment |
|---|---|---|
| 2025 | $4,310 +0.5% | $517,040 |
| 2024 | $4,287 +3.2% | $517,040 |
| 2023 | $4,154 +0.7% | $517,040 |
| 2022 | $4,126 +4.6% | $517,040 +25% |
| 2021 | $3,944 +8% | $413,640 +14.2% |
| 2020 | $3,652 +9.5% | $362,310 +1.9% |
| 2019 | $3,336 -8.7% | $355,630 +23% |
| 2018 | $3,655 | $289,220 |
| 2017 | $3,655 +18.7% | $289,220 +12.5% |
| 2016 | $3,080 +2.9% | $257,150 +2.1% |
| 2015 | $2,995 | $251,950 +0.7% |
| 2014 | $2,995 +3.5% | $250,100 |
| 2013 | $2,893 +5.6% | $250,100 -2.5% |
| 2012 | $2,739 +3.9% | $256,490 -3.1% |
| 2011 | $2,636 +0.9% | $264,830 -6.1% |
| 2010 | $2,612 +4.8% | $282,160 -9% |
| 2009 | $2,493 -0.8% | $310,080 -4.2% |
| 2008 | $2,512 -4.9% | $323,560 +6.3% |
| 2007 | $2,641 +18.1% | $304,380 +53.2% |
| 2005 | $2,237 | $198,670 +14.6% |
| 2002 | -- | $173,380 +3.6% |
| 2001 | $1,656 -24.2% | $167,420 +5.7% |
| 2000 | $2,186 | $158,360 |
Find assessor info on the county website
Monthly payment
Est. payment
Payment breakdown
Explore the cost of this home by adjusting the details. Changes won't be saved.Climate risks
Neighborhood: 98367
Nearby schools
Schools provided by the listing agent
- Elementary: Olalla Elem
- Middle: John Sedgwick Jnr Hi
- High: So. Kitsap High
Source: NWMLS as distributed by MLS GRID. This data may not be complete. We recommend contacting the local school district to confirm school assignments for this home.

Similar homes
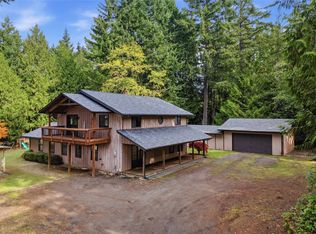
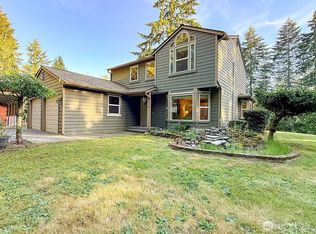
- $640,0003 bd3 ba2.7k sqftSouth Kitsap, Port Orchard, WA 98367Active
 MLS ID #2598188, Donna Cryder. NWMLS as distributed by MLS GRID
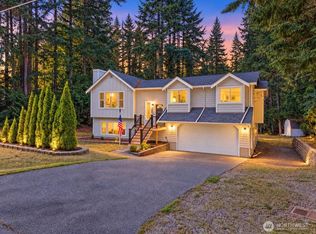
- $649,0003 bd3 ba1.8k sqftDelta Long Lake, Port Orchard, WA 98367Active
 MLS ID #2530581, Todd Pressley. NWMLS as distributed by MLS GRID
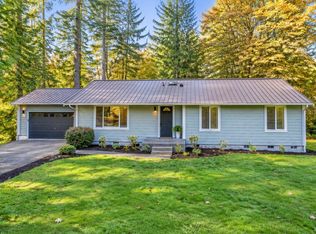
- $584,9003 bd3 ba1.9k sqft6734 Richards Avenue SE, Port Orchard, WA 98367Active
 MLS ID #2581620, Tim Manchik. NWMLS as distributed by MLS GRID
- $650,0003 bd2 ba3.4k sqft6868 Crest Drive SE, Port Orchard, WA 98367Active
 MLS ID #2596300, Angela Goossens. NWMLS as distributed by MLS GRID
