Experience lake living at its finest in this updated retreat with 106 feet of Lake frontage and panoramic views from nearly every room. This 2-bedroom, 2.25-bath home was thoughtfully designed to maximize the stunning setting inside & out. The light-filled interior features an open-concept layout with granite countertops, inviting living spaces, and expansive windows that frame the endless lake views. Energy-efficient mini-split heating and cooling systems provide year-round comfort with the added benefit of air conditioning. Step outside to a large deck and soak in the peaceful waterfront lifestyle—whether you're enjoying your morning coffee overlooking the lake, entertaining guests, or launching your kayak from your own shoreline. Conveniently located just minutes from the Southworth Ferry with easy access to Highway 16, this exceptional property offers an effortless commute while feeling worlds away from it all. A rare opportunity to own an incredible waterfront home where spectacular views, modern comforts, and an unbeatable location come together.
Active
Listed by: RE/MAX Exclusive • Dean Menard
$695,000
8022 Long Lake Road SE, Port Orchard, WA 98367
2beds
1,320sqft
Single Family Residence
Built in 1925
0.33 Acres Lot
$684,600 Zestimate®
$527/sqft
$-- HOA
What's special
Own shorelineLarge deckLight-filled interiorInviting living spacesGranite countertopsOpen-concept layoutUpdated retreat
- --
- on Zillow
- 1,019
- views
- 64
- saves
Zillow last checked:
Listing updated:
Listed by:
Dean Menard,
RE/MAX Exclusive,
Ashley Porter,
RE/MAX Exclusive
Source: NWMLS as distributed by MLS GRID,MLS#: 2550323
Facts & features
Interior
Bedrooms & bathrooms
- Bedrooms: 2
- Bathrooms: 3
- Full bathrooms: 1
- 3/4 bathrooms: 1
- 1/2 bathrooms: 1
- Main level bathrooms: 1
Primary bedroom
- Level: Second
Bedroom
- Level: Second
Bathroom three quarter
- Level: Second
Bathroom full
- Level: Second
Other
- Level: Main
Entry hall
- Level: Main
Kitchen with eating space
- Level: Main
Living room
- Level: Main
Utility room
- Level: Main
Heating
- Ductless, Electric
Cooling
- Ductless
Appliances
- Included: Dishwasher, Dryer, Microwave, Stove(s)/Range(s), Washer, Dishwasher(s), Dryer(s), Microwave(s), Washer(s)
Features
- Bath Off Primary, Ceiling Fan(s)
- Flooring: Ceramic Tile, Hardwood, Carpet
- Windows: Dbl Pane/Storm Window
- Basement: Unfinished
- Has fireplace: No
Interior area
- Total structure area: 1,320
- Total interior livable area: 1,320 sqft
Property
Parking
- Total spaces: 1
- Parking features: Detached Garage, RV Parking
- Has garage: Yes
- Covered spaces: 1
Features
- Levels: Two
- Stories: 2
- Entry location: Main
- Patio & porch: Bath Off Primary, Ceiling Fan(s), Dbl Pane/Storm Window, Vaulted Ceiling(s), Walk-In Closet(s)
- Has view: Yes
- View description: Lake, Territorial
- Has water view: Yes
- Water view: Lake
- Waterfront features: Lake, No Bank
- Frontage length: Waterfront Ft: 106
Lot
- Size: 0.33 Acres
- Features: Paved, Deck, Fenced-Partially, High Speed Internet, RV Parking
- Topography: Level,Partial Slope
- Residential vegetation: Brush, Garden Space
Details
- Parcel number: 20230220032006
- Zoning description: Jurisdiction: County
- Special conditions: Standard
Construction
Type & style
- Home type: SingleFamily
- Architectural style: 2 Stories w/Bsmnt
- Property subtype: Single Family Residence
Materials
- Cement Planked, Wood Siding, Cement Plank
- Foundation: Poured Concrete
- Roof: Composition
Condition
- Very Good
- Year built: 1925
- Major remodel year: 1925
Utilities & green energy
- Sewer: Septic Tank
- Water: Shared Well
Community & HOA
Community
- Features: Clubhouse, Park, Playground
- Subdivision: Long Lake
Location
- Region: Pt Orchard
Financial & listing details
- Price per square foot: $527/sqft
- Tax assessed value: $634,090
- Annual tax amount: $5,547
- Date on market: 7/7/2026
- Listing terms: Conventional,FHA,VA Loan
- Inclusions: Dishwasher(s), Dryer(s), Microwave(s), Stove(s)/Range(s), Washer(s)
Estimated market value
$684,600
$650,000 - $719,000
$2,254/mo
Price history
| Date | Event | Price |
|---|---|---|
| 8/4/2026 | Listed for sale | $695,000$527/sqft |
Source:  NWMLS as distributed by MLS GRID #2550323 Report a problem NWMLS as distributed by MLS GRID #2550323 Report a problem | ||
| 7/23/2026 | Listing removed | $695,000$527/sqft |
Source: NWMLS as distributed by MLS GRID #2550323 Report a problem | ||
| 7/7/2026 | Listed for sale | $695,000+49.5%$527/sqft |
Source: NWMLS as distributed by MLS GRID #2550323 Report a problem | ||
| 8/17/2018 | Sold | $465,000+244.4%$352/sqft |
Source: NWMLS as distributed by MLS GRID #1315315 Report a problem | ||
| 8/3/2016 | Listing removed | $135,000$102/sqft |
Source: Windermere Real Estate Gig Harbor #939531 Report a problem | ||
| 5/10/2016 | Listed for sale | $135,000-32.5%$102/sqft |
Source: Windermere Real Estate Gig Harbor #939531 Report a problem | ||
| 4/20/2015 | Sold | $200,000$152/sqft |
Source: NWMLS as distributed by MLS GRID #721178 Report a problem | ||
Public tax history
| Year | Property taxes | Tax assessment |
|---|---|---|
| 2025 | $5,409 +0.5% | $634,090 |
| 2024 | $5,381 +5.2% | $634,090 +2% |
| 2023 | $5,114 +0.6% | $621,590 |
| 2022 | $5,083 +9.7% | $621,590 +31% |
| 2021 | $4,633 +7.4% | $474,380 +13.7% |
| 2020 | $4,313 +44.6% | $417,290 +35.3% |
| 2019 | $2,983 -18.5% | $308,320 +47% |
| 2018 | $3,660 | $209,680 |
| 2017 | $3,660 +57% | $209,680 +10.6% |
| 2016 | $2,332 +1.3% | $189,510 +0.6% |
| 2015 | $2,303 | $188,430 -20.3% |
| 2014 | $2,303 +178.4% | $236,350 +9.6% |
| 2013 | $827 -4.2% | $215,670 -9.9% |
| 2012 | $863 +5.8% | $239,260 -3.8% |
| 2011 | $816 +7.1% | $248,830 -5.5% |
| 2010 | $762 +46.3% | $263,190 +7.4% |
| 2009 | $521 +3% | $245,140 |
| 2008 | $505 -9.7% | $245,140 +21.8% |
| 2007 | $560 -15.5% | $201,200 +47.6% |
| 2005 | $662 | $136,310 +7% |
| 2002 | -- | $127,450 |
Find assessor info on the county website
Monthly payment
Est. payment
Payment breakdown
Explore the cost of this home by adjusting the details. Changes won't be saved.Climate risks
Neighborhood: 98367
Nearby schools
Schools provided by the listing agent
- Elementary: Mullenix Ridge Elem
- Middle: John Sedgwick Jnr Hi
- High: So. Kitsap High
Source: NWMLS as distributed by MLS GRID. This data may not be complete. We recommend contacting the local school district to confirm school assignments for this home.
Similar homes
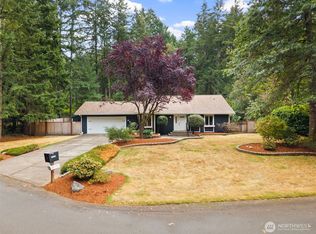
- $530,0003 bd3 ba1.7k sqftSidney Park, Port Orchard, WA 98367Active
 MLS ID #2567988, Lacie Nichole Horton. NWMLS as distributed by MLS GRID
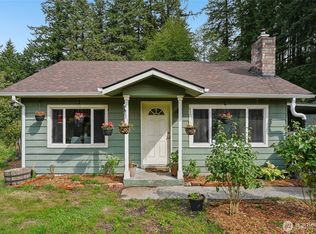
 - $675,0003 bd2 ba1.8k sqft14323 51st Avenue NW, Gig Harbor, WA 98332Active
 MLS ID #2583208, Allysha Boll. NWMLS as distributed by MLS GRID
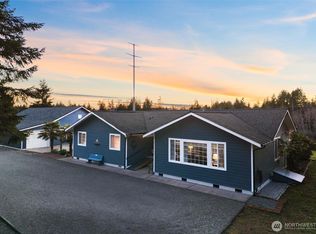
 - $440,0002 bd1 ba1.7k sqft6605 Sidney Road SW, Port Orchard, WA 98367Active
 MLS ID #2574627, Rachel Marez. NWMLS as distributed by MLS GRID
 - $849,0003 bd3 ba1.9k sqftPort Orchard, Port Orchard, WA 98367Active
 MLS ID #2474845, Donna Cryder. NWMLS as distributed by MLS GRID
