Skip main navigation
Sold
  • Listed by: Coldwell Banker Park Shore RE
    Bought with: Windermere Prof Partners
    $719,000

    5201 SE Delta Place, Port Orchard, WA 98367

    3beds
    2,007sqft
    Single Family Residence
    Built in 1994
    1.16 Acres Lot
    $736,400 Zestimate®
    $358/sqft
    $3,114 Estimated rent

    Home value

    $736,400

    $677,000 - $803,000

    $3,114/mo

    Zestimate® history
    Loading
    Loading...

    Owner options

    List your home for rent

    $3,114/mo

    Rent Zestimate®

    Find your next renter with Zillow Rental Manager. Plus, with online applications, you can quickly screen prospective tenants – for free.

    Learn more

    $3,114/mo

    Rent Zestimate®

    Refinance and save

    $4,436/mo

    Est. payment

    Refinancing to a lower rate could help reduce your monthly payments and save thousands over the life of the loan.

    See today's rates

    $4,436/mo

    Est. payment

    Explore your selling options

    Work with a Zillow partner agent

    Leverage their expertise and Zillow's premium Showcase listings to get your home seen by more buyers.

    Get started

    List with your own agent

    Get your home in front of millions of buyers by listing it on Zillow.

    Learn how to do it

    Sell it yourself

    Take full control of how buyers see your home on Zillow by listing For Sale by Owner (FSBO).

    List your home

    What's special

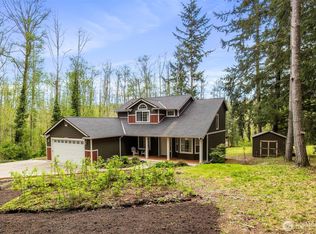
    Raised veggie bedsBrick fire pitLuscious landscapeYear-round creekVaulted ceilingsLvp flooringNew quartz counters
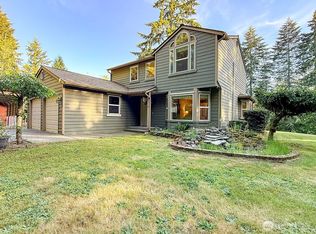
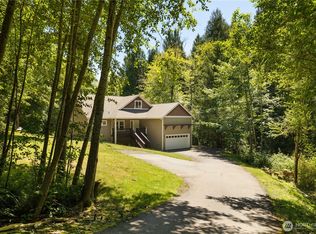
    Gorgeous Home & Grounds- Absolutely ready to Move-In, without lifting a finger, Newly Painted interior, New Roof, New Quartz Counters & LVP flooring, Perfect setting as you drive in this Long Paved & Seal Coated Driveway, Lined with Luscious Landscape. Plenty of (covered) Parking, even for RV. Imagine Relaxing out back on 1 of your private (2) decks, just watching the Raised Veggie Beds Grow OR Checkout the Actions on the Full Sized Fenced & Lighted Sports Court OR Relax & Stay warm by the Brick Fire Pit as you roast those Smores OR Go dip your feet in the Year-Round Creek in the Greenbelt Area on those HOT Summer Days. This has it all, Inside this is just as Bright & Cheery, Vaulted Ceilings, all appliances stay, Gas FP, this is a MUST SEE

    Zillow last checked:

    Listing updated:

    Listed by:

    Mitch Morey,

    Coldwell Banker Park Shore RE

    Bought with:

    Terry Weller, 45329

    Windermere Prof Partners

    Source: NWMLS as distributed by MLS GRID,MLS#: 2404839MLS Logo

    Facts & features

    Interior

    Bedrooms & bathrooms
    • Bedrooms: 3
    • Bathrooms: 3
    • Full bathrooms: 1
    • 3/4 bathrooms: 1
    • 1/2 bathrooms: 1
    Other
    • Level: Lower
    Dining room
    • Level: Main
    Entry hall
    • Level: Main
    Family room
    • Level: Lower
    Great room
    • Level: Main
    Kitchen with eating space
    • Level: Main
    Living room
    • Level: Main
    Utility room
    • Level: Lower
    Heating
    • Fireplace, Fireplace Insert, Forced Air, Electric, Propane
    Cooling
    • None
    Appliances
    • Included: Dishwasher(s), Dryer(s), Microwave(s), Refrigerator(s), Stove(s)/Range(s), Washer(s), Water Heater: Gas, Water Heater Location: Garage
    Features
    • Bath Off Primary, Ceiling Fan(s), Dining Room
    • Flooring: Hardwood, Vinyl Plank, Carpet
    • Windows: Double Pane/Storm Window, Skylight(s)
    • Basement: None
    • Number of fireplaces: 1
    • Fireplace features: Gas, Lower Level: 1, Fireplace
    Interior area
    • Total structure area: 2,007
    • Total interior livable area: 2,007 sqft

    Property

    Parking
    • Total spaces: 6
    • Parking features: Detached Carport, Driveway, Attached Garage, Off Street, RV Parking
    • Attached garage spaces: 6
    • Has carport: Yes
    Features
    • Levels: Three Or More
    • Entry location: Main
    • Patio & porch: Bath Off Primary, Ceiling Fan(s), Double Pane/Storm Window, Dining Room, Fireplace, Skylight(s), Vaulted Ceiling(s), Walk-In Closet(s), Water Heater
    • Frontage length: Waterfront Ft: Community
    Lot
    • Size: 1.16 Acres
    • Dimensions: 158 x 348 x 142 x 319
    • Features: Corner Lot, Cul-De-Sac, Paved, Athletic Court, Cable TV, Deck, Fenced-Partially, Gas Available, High Speed Internet, Propane, RV Parking
    • Topography: Level
    • Residential vegetation: Garden Space, Wooded
    Details
    • Parcel number: 60160000030006
    • Zoning: RP
    • Zoning description: Jurisdiction: County
    • Special conditions: Standard

    Construction

    Type & style
    • Home type: SingleFamily
    • Architectural style: Craftsman
    • Property subtype: Single Family Residence
    Materials
    • Wood Products
    • Foundation: Poured Concrete
    • Roof: Composition
    Condition
    • Very Good
    • Year built: 1994
    Details
    • Builder name: Jondel Homes- Jerry Johnson

    Utilities & green energy

    • Electric: Company: Puget Sound Energy
    • Sewer: Septic Tank
    • Water: Community, Public, Company: Washington Water
    • Utilities for property: Astound, Astound

    Community & neighborhood

    Community
    • Community features: Park, Trail(s)
    Location
    • Region: Port Orchard
    • Subdivision: Long Lake

    HOA & financial

    HOA
    • HOA fee: $125 annually
    • Association phone: 360-621-0301

    Other

    Other facts
    • Listing terms: Conventional,FHA,VA Loan
    • Cumulative days on market: 199 days

    Price history

    DateEventPrice
    9/19/2025Sold$719,000$358/sqft
    Source: NWMLS as distributed by MLS GRID #2404839 Report a problem
    8/19/2025Pending sale$719,000$358/sqft
    Source: NWMLS as distributed by MLS GRID #2404839 Report a problem
    8/16/2025Price change$719,000-1.4%$358/sqft
    Source: NWMLS as distributed by MLS GRID #2404839 Report a problem
    7/10/2025Listed for sale$729,000+1115%$363/sqft
    Source: NWMLS as distributed by MLS GRID #2404839 Report a problem
    5/14/2015Sold$60,000-64.2%$30/sqft
    Source: Public Record Report a problem
    8/15/1994Sold$167,500$83/sqft
    Source: Public Record Report a problem

    Public tax history

    YearProperty taxesTax assessment
    2024$4,593 +3.2%$541,160
    2023$4,452 +0.6%$541,160
    2022$4,425 +4.4%$541,160 +24.6%
    2021$4,240 +7.6%$434,210 +13.9%
    2020$3,941 +23.8%$381,320 +15.9%
    2019$3,184 -8.7%$329,060 +13.3%
    2018$3,488 $290,390
    2017$3,488 +9.2%$290,390 +12.4%
    2016$3,194 +2.8%$258,360 +1.8%
    2015$3,107 $253,770 -0.3%
    2014$3,107 +3.1%$254,530
    2013$3,012 +0.2%$254,530 -2.8%
    2012$3,007 +3.7%$261,780 -3.1%
    2011$2,900 +0.6%$270,090 -6%
    2010$2,882 +4.4%$287,460 -8.9%
    2009$2,760 -0.8%$315,390 -4.1%
    2008$2,781 -4.1%$328,950 +7.1%
    2007$2,901 +21.3%$307,190 +50.1%
    2005$2,392 $204,650 +15.4%
    2002-- $177,390

    Find assessor info on the county website

    Neighborhood: 98367

    Nearby schools

    GreatSchools rating
    Schools provided by the listing agent
    • Middle: John Sedgwick Jnr Hi
    • High: So. Kitsap High

    Source: NWMLS as distributed by MLS GRID. This data may not be complete. We recommend contacting the local school district to confirm school assignments for this home.

    Get a cash offer in 3 minutes
    Find out how much your home could sell for in as little as 3 minutes with a no-obligation cash offer.
    Estimated market value
    $736,400
    Get a cash offer in 3 minutes
    Find out how much your home could sell for in as little as 3 minutes with a no-obligation cash offer.
    Estimated market value
    $736,400