Skip main navigation
Sold
  • Listed by: Real Broker LLC
    Bought with: Windermere Prof Partners
    $570,000

    7451 Ebbert Drive SE, Port Orchard, WA 98367

    3beds
    1,468sqft
    Single Family Residence
    Built in 1988
    0.65 Acres Lot
    $568,900 Zestimate®
    $388/sqft
    $2,792 Estimated rent

    Home value

    $568,900

    $529,000 - $614,000

    $2,792/mo

    Zestimate® history
    Loading
    Loading...

    Owner options

    List your home for rent

    $2,792/mo

    Rent Zestimate®

    Find your next renter with Zillow Rental Manager. Plus, with online applications, you can quickly screen prospective tenants – for free.

    Learn more

    $2,792/mo

    Rent Zestimate®

    Refinance and save

    $3,405/mo

    Est. payment

    Refinancing to a lower rate could help reduce your monthly payments and save thousands over the life of the loan.

    See today's rates

    $3,405/mo

    Est. payment

    Explore your selling options

    Work with a Zillow partner agent

    Leverage their expertise and Zillow's premium Showcase listings to get your home seen by more buyers.

    Get started

    List with your own agent

    Get your home in front of millions of buyers by listing it on Zillow.

    Learn how to do it

    Sell it yourself

    Take full control of how buyers see your home on Zillow by listing For Sale by Owner (FSBO).

    List your home

    What's special

    Functional floor planCovered front porchThree bedroomsInviting outdoor spaces
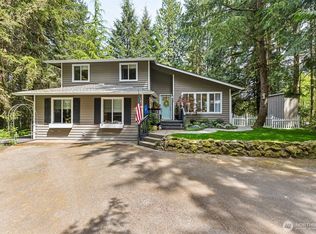
    MULTIPLE OFFERS RECEIVED. HIGHEST & BEST DUE BY 3/11/26 AT 7pm. Please set the expiration for 3/12/26. Tucked away on a peaceful, private lot surrounded by mature trees, this charming Port Orchard home offers comfort, functionality, and a welcoming sense of retreat. A covered front porch creates the perfect spot to enjoy morning coffee or relax while taking in the natural surroundings. Inside, the home features a thoughtful layout with three bedrooms, including a primary bedroom conveniently located on the main level & two more bedrooms with a shared full bathroom upstairs. A dedicated office provides an ideal work-from-home space or flexible bonus room. The living areas offer a warm and inviting atmosphere with a cozy fireplace with easy flow for everyday living. Outside, the adorable shed adds charm and additional storage or hobby space. With its private setting backing up to a greenbelt that is co-owned with the neighboring lots, functional floor plan, and inviting outdoor spaces, this property offers a wonderful blend of tranquility and practicality just a short drive to Olalla Bay Market, the waterfront & Banner Forest.

    Zillow last checked:

    Listing updated:

    Offers reviewed: Mar 11
    Listed by:

    Paige Miller,

    Real Broker LLC

    Bought with:

    Nancy Forsythe, 82937

    Windermere Prof Partners

    Victoria Burgess, 5295

    Windermere Prof Partners

    Source: NWMLS as distributed by MLS GRID,MLS#: 2489535MLS Logo

    Facts & features

    Interior

    Bedrooms & bathrooms
    • Bedrooms: 3
    • Bathrooms: 2
    • Full bathrooms: 2
    • Main level bathrooms: 1
    • Main level bedrooms: 1
    Primary bedroom
    • Level: Main
    Bedroom
    • Level: Second
    Bedroom
    • Level: Second
    Bathroom full
    • Level: Second
    Bathroom full
    • Level: Main
    Den office
    • Level: Main
    Entry hall
    • Level: Main
    Family room
    • Level: Main
    Kitchen with eating space
    • Level: Main
    Living room
    • Level: Main
    Utility room
    • Level: Main
    Heating
    • Fireplace, Wall Furnace, Electric
    Cooling
    • None
    Appliances
    • Included: Dishwasher, Dryer, Microwave, Refrigerator, Stove(s)/Range(s), Washer, Dishwasher(s), Dryer(s), Microwave(s), Refrigerator(s), Washer(s), Water Heater: Electric, Water Heater Location: Closet
    Features
    • Bath Off Primary, Dining Room
    • Flooring: Ceramic Tile, Laminate, Carpet
    • Doors: French Doors
    • Windows: Dbl Pane/Storm Window
    • Basement: None
    • Number of fireplaces: 1
    • Fireplace features: Electric, Main Level: 1, Fireplace
    Interior area
    • Total structure area: 1,468
    • Total interior livable area: 1,468 sqft

    Property

    Parking
    • Total spaces: 2
    • Parking features: Driveway, Attached Garage, Off Street, RV Parking
    • Has attached garage: Yes
    • Covered spaces: 2
    Features
    • Levels: Two
    • Stories: 2
    • Entry location: Main
    • Patio & porch: Bath Off Primary, Dbl Pane/Storm Window, Dining Room, Fireplace, French Doors, Walk-In Closet(s), Water Heater
    • Has view: Yes
    • View description: Territorial
    Lot
    • Size: 0.65 Acres
    • Features: Deck, Fenced-Partially, Patio, RV Parking
    • Topography: Level
    • Residential vegetation: Brush, Garden Space, Wooded
    Details
    • Parcel number: 47890040080300
    • Zoning: RR
    • Zoning description: Jurisdiction: County
    • Special conditions: Standard

    Construction

    Type & style
    • Home type: SingleFamily
    • Architectural style: 2 Story
    • Property subtype: Single Family Residence
    Materials
    • Wood Siding, Wood Products
    • Foundation: Poured Concrete
    • Roof: Composition
    Condition
    • Year built: 1988
    • Major remodel year: 1988

    Utilities & green energy

    • Electric: Company: Puget Sound Energy
    • Sewer: Septic Tank, Company: Septic
    • Water: Public, Company: KPUD
    • Utilities for property: Astound, T-Mobile / Astound

    Community & neighborhood

    Location
    • Region: Pt Orchard
    • Subdivision: South Kitsap

    Other

    Other facts
    • Listing terms: Conventional
    • Road surface type: Dirt
    • Cumulative days on market: 2 days

    Price history

    DateEventPrice
    4/8/2026Sold$570,000+4.6%$388/sqft
    Source: NWMLS as distributed by MLS GRID #2489535 Report a problem
    3/12/2026Pending sale$545,000$371/sqft
    Source: NWMLS as distributed by MLS GRID #2489535 Report a problem
    3/10/2026Listed for sale$545,000+65.2%$371/sqft
    Source: NWMLS as distributed by MLS GRID #2489535 Report a problem
    2/2/2017Sold$330,000+58.3%$225/sqft
    Source: NWMLS as distributed by MLS GRID #1057240 Report a problem
    8/29/2016Sold$208,500-5.6%$142/sqft
    Source: NWMLS as distributed by MLS GRID #949061 Report a problem
    7/6/2016Pending sale$220,800$150/sqft
    Source: John L Scott Real Estate #949061 Report a problem
    6/25/2016Price change$220,800-8%$150/sqft
    Source: John L Scott Real Estate #949061 Report a problem
    5/26/2016Listed for sale$240,000+242.9%$163/sqft
    Source: John L Scott Real Estate #949061 Report a problem
    2/4/2015Listing removed--
    Source: Auction.com Report a problem
    11/5/2014Price change$70,000+180%$48/sqft
    Source: Auction.com Report a problem
    10/29/2014Listed for sale$25,000-87.1%$17/sqft
    Source: Auction.com Report a problem
    10/27/2014Sold$194,020-7.8%$132/sqft
    Source: Public Record Report a problem
    10/24/2014Listed for sale--
    Source: Auction.com Report a problem
    7/29/2009Sold$210,500+13.4%$143/sqft
    Source: Public Record Report a problem
    6/7/2009Listed for sale$185,600+4%$126/sqft
    Source: iHOUSEWeb Solutions, Inc #29079039 Report a problem
    5/14/2009Sold$178,500-18.9%$122/sqft
    Source: Public Record Report a problem
    9/29/2004Sold$220,000+57.1%$150/sqft
    Source: Public Record Report a problem
    7/25/1997Sold$140,000$95/sqft
    Source: Public Record Report a problem

    Public tax history

    YearProperty taxesTax assessment
    2024$3,689 +3.2%$444,960
    2023$3,575 +0.7%$444,960
    2022$3,551 +4.6%$444,960 +25%
    2021$3,394 +7.9%$355,960 +14.1%
    2020$3,144 +32.4%$311,960 +23.2%
    2019$2,375 -9.8%$253,170 +15.9%
    2018$2,633 $218,350
    2017$2,633 +12.1%$218,350 +12%
    2016$2,348 +2.4%$195,030 +1.9%
    2015$2,293 $191,370 +5.6%
    2014$2,293 +3.4%$181,220
    2013$2,218 +9.8%$181,220 -3.2%
    2012$2,019 +3.9%$187,290 -3.1%
    2011$1,944 +0.9%$193,360 -6.2%
    2010$1,927 +192566%$206,100 -9%
    2009$1 -99.9%$226,570 -4.2%
    2008$1,854 -3%$236,590 +8.3%
    2007$1,912 $218,400 +43.6%
    2005-- $152,120 +14.4%
    2002-- $132,970 +3.4%
    2001$1,233 -23.9%$128,570 +9.5%
    2000$1,620 $117,400

    Find assessor info on the county website

    Neighborhood: 98367

    Nearby schools

    GreatSchools rating
    Get a cash offer in 3 minutes
    Find out how much your home could sell for in as little as 3 minutes with a no-obligation cash offer.
    Estimated market value
    $568,900
    Get a cash offer in 3 minutes
    Find out how much your home could sell for in as little as 3 minutes with a no-obligation cash offer.
    Estimated market value
    $568,900